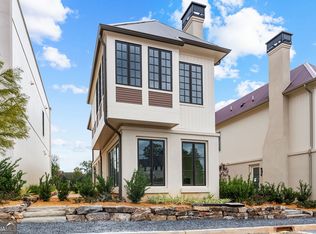
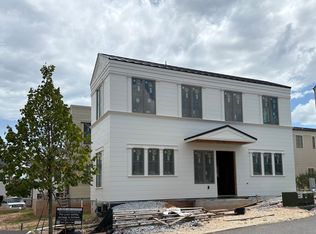
Discover the charm and thoughtful design of the Beck Cottage at Trilith. Beautifully crafted by McKinney Builders, this 2-bedroom, 2.5-bath home offers 1,357 square feet of light-filled living space with a seamless open floorplan and 10' ceilings on the main level. The inviting main floor features a spacious living room, dedicated dining area, and a gourmet kitchen complete with a breakfast bar, perfect for entertaining or everyday living, and a convenient powder room. Upstairs, the generous Owner's Suite offers a spacious walk-in closet and a well-appointed private bath. The secondary bedroom includes its own en-suite bath and closet, creating comfort and privacy for family or guests. A centrally located laundry room and additional linen storage provide added convenience. Designed with sustainability and efficiency in mind, this home includes a geothermal HVAC system and Trilith green building certification. Professional landscaping and one dedicated parking space complete the offering. ESTIMATED DELIVERY - Summer 2026. *** Step outside and immerse yourself in the unmatched lifestyle that Trilith offers. Enjoy resort-style amenities including the Solea pool, tennis and pickleball courts, 15 miles of scenic trails, Piedmont Wellness Center, multiple pocket parks, and a state-of-the-art dog park. Just a short stroll from your front door is Trilith's vibrant Town Centre, where you'll find chef-driven restaurants, a European-inspired bakery, florist, autonomous grocery market, and curated home decor boutiques. Hosting guests? The charming Trilith Guesthouse, a boutique hotel collection, is the perfect nearby stay. Strategically located for convenient airport travel. And NOW OPEN - Trilith LIVE - a dynamic entertainment hub featuring two live audience sound stages, a movie theater, and performing arts venues. And with the new U.S. Soccer Federation headquarters just around the corner, Trilith is set to become a centerpiece of community, culture, and connection in Fayette County. Live. Work. Play. Thrive. At Trilith, you're not just buying a home - you're joining a lifestyle like no other.
Active
$729,000
310 6th St, Fayetteville, GA 30214
2beds
1,357sqft
Single Family Residence
Built in 2026
2,178 Square Feet Lot
$719,800 Zestimate®
$537/sqft
$181/mo HOA
What's special
- 49 days
- 101
- 3
Zillow last checked:
Listing updated:
Listed by:
Tonya Jones Group 706-953-3268,
BHHS Georgia Properties
Source: GAMLS,MLS#: 10830674
Facts & features
Interior
Bedrooms & bathrooms
- Bedrooms: 2
- Bathrooms: 3
- Full bathrooms: 2
- 1/2 bathrooms: 1
Rooms
- Room types: Great Room, Laundry
Dining room
- Features: Dining Rm/Living Rm Combo
Kitchen
- Features: Breakfast Bar, Kitchen Island, Solid Surface Counters, Walk-in Pantry
Heating
- Central
Cooling
- Central Air
Appliances
- Included: Dishwasher, Oven/Range (Combo), Stainless Steel Appliance(s), Tankless Water Heater
- Laundry: In Hall, Upper Level
Features
- Double Vanity, High Ceilings, Tile Bath, Walk-In Closet(s)
- Flooring: Hardwood, Tile
- Windows: Double Pane Windows
- Basement: None
- Has fireplace: No
- Common walls with other units/homes: No Common Walls
Interior area
- Total structure area: 1,357
- Total interior livable area: 1,357 sqft
- Finished area above ground: 1,357
- Finished area below ground: 0
Property
Parking
- Total spaces: 1
- Parking features: Off Street
Features
- Levels: Two
- Stories: 2
- Patio & porch: Patio
Lot
- Size: 2,178 Square Feet
- Features: Level
Details
- Parcel number: 053538007
Construction
Type & style
- Home type: SingleFamily
- Architectural style: Brick 4 Side,European
- Property subtype: Single Family Residence
Materials
- Brick, Stone
- Foundation: Slab
- Roof: Metal
Condition
- New Construction
- New construction: Yes
- Year built: 2026
Details
- Warranty included: Yes
Utilities & green energy
- Sewer: Public Sewer
- Water: Public
- Utilities for property: Cable Available, Electricity Available, High Speed Internet, Natural Gas Available, Phone Available, Sewer Available, Sewer Connected, Underground Utilities, Water Available
Green energy
- Energy efficient items: Water Heater, Windows
- Energy generation: Geothermal
Community & HOA
Community
- Features: Fitness Center, Guest Lodging, Lake, Park, Playground, Pool, Sidewalks, Street Lights, Tennis Court(s), Walk To Schools, Near Shopping
- Security: Carbon Monoxide Detector(s), Smoke Detector(s)
- Subdivision: Trilith
HOA
- Has HOA: Yes
- Services included: Maintenance Grounds, Management Fee, Other, Private Roads, Reserve Fund, Security, Swimming, Tennis, Trash
- HOA fee: $2,169 annually
Location
- Region: Fayetteville
Financial & listing details
- Price per square foot: $537/sqft
- Date on market: 8/21/2026
- Cumulative days on market: 49 days
- Listing agreement: Exclusive Right To Sell
- Listing terms: 1031 Exchange,Cash,Conventional,FHA,VA Loan
- Electric utility on property: Yes
Estimated market value
$719,800
$684,000 - $756,000
$4,984/mo
Price history
| Date | Event | Price |
|---|---|---|
| 8/21/2026 | Listed for sale | $729,000$537/sqft |
Source:  GAMLS #10830674 Report a problem GAMLS #10830674 Report a problem | ||
| 8/21/2026 | Listing removed | $729,000$537/sqft |
Source: GAMLS #10782816 Report a problem | ||
| 6/10/2026 | Listed for sale | $729,000$537/sqft |
Source: GAMLS #10782816 Report a problem | ||
| 6/10/2026 | Listing removed | $729,000$537/sqft |
Source: GAMLS #10739715 Report a problem | ||
| 4/23/2026 | Listed for sale | $729,000$537/sqft |
Source: GAMLS #10739715 Report a problem | ||
| 4/23/2026 | Listing removed | $729,000$537/sqft |
Source: GAMLS #10693958 Report a problem | ||
| 2/18/2026 | Listed for sale | $729,000$537/sqft |
Source: GAMLS #10693958 Report a problem | ||
Public tax history
Tax history is unavailable.
Monthly payment
Est. payment
Payment breakdown
Explore the cost of this home by adjusting the details. Changes won't be saved.Climate risks
Neighborhood: 30214
Nearby schools
Schools provided by the listing agent
- Elementary: Cleveland
- Middle: Flat Rock
- High: Sandy Creek
Source: GAMLS. This data may not be complete. We recommend contacting the local school district to confirm school assignments for this home.
Similar homes
- $855,0002 bd3 ba1.4k sqft280 Central Ave, Fayetteville, GA 30214Active
 MLS ID #10854383, Tonya Jones Group, BHHS Georgia Properties. GAMLS
 - $759,0003 bd2 ba1.2k sqft400 Lamu Ln, Fayetteville, GA 30214Active
 MLS ID #10810921, Tonya Jones Group, BHHS Georgia Properties. GAMLS
 - $624,9002 bd2 ba1.4k sqft305 High St, Fayetteville, GA 30214Active
 MLS ID #10853100, Jenni Vereen, Keller Williams Realty Consultants. GAMLS
 - $799,0003 bd4 ba1.6k sqft340 6th St, Fayetteville, GA 30214Active
 MLS ID #10830679, Tonya Jones Group, BHHS Georgia Properties. GAMLS
 - $895,0003 bd4 ba1.8k sqft300 Central Ave, Fayetteville, GA 30214ActiveMLS ID #10823679, Tonya Jones Group, BHHS Georgia Properties. GAMLS
- $625,0002 bd2 ba1.4k sqft165 Kelmscott Ln, Fayetteville, GA 30214ActiveMLS ID #10678302, Julianne Ryberg, Providence Home Properties LLC. GAMLS
- $799,0003 bd3 ba1.7k sqft110 4th St, Fayetteville, GA 30214ActiveMLS ID #10849547, Keyania Otobor, Keller Williams Realty Atl. Partners. GAMLS
- $690,0003 bd3 ba1.8k sqft630 Heatherden Ave, Fayetteville, GA 30214ActiveMLS ID #10811754, Kali Bhargave, Keller Williams Realty Atl. Partners. GAMLS
- $675,0003 bd4 ba1.8k sqft290 2nd St, Fayetteville, GA 30214ActiveMLS ID #10756384, Jacob C Bean, Studio Housing Atlanta, Inc.. GAMLS
- $865,0003 bd3 ba1.8k sqft390 Heatherden Ave, Fayetteville, GA 30214ActiveMLS ID #10866592, Michelle Roberts, Keller Williams Southern Premier RE. GAMLS
- $749,9503 bd3 ba1.9k sqft240 Rolison Way, Fayetteville, GA 30214ActiveGAMLS
- $749,9503 bd3 ba1.8k sqft170 Rolison Way, Fayetteville, GA 30214ActiveGAMLS
- $550,0003 bd3 ba1.5k sqft155 Breakspear Ln, Fayetteville, GA 30214ActiveMLS ID #10730992, Alex Worrell, Keller Williams Chattahoochee. GAMLS
- $954,9993 bd3 ba1.8k sqft335 2nd St, Fayetteville, GA 30214ActiveMLS ID #10711845, Christina M Douglas, Douglas Real Estate. GAMLS
- $425,0003 bd3 ba1.7k sqft260 Devilla Trce, Fayetteville, GA 30214ActiveMLS ID #10840187, Erin O'Hara, Foundation Partners Realty LLC. GAMLS
- $584,5003 bd2 ba2k sqft680 Ponderosa Ct, Fayetteville, GA 30214ActiveMLS ID #10733157, Kaitlyn Richards, Southern Classic Realtors. GAMLS
- $424,9004 bd2 ba1.6k sqft126 Lucinda Ln, Fayetteville, GA 30214ActiveMLS ID #10813018, Tina M Furgala, BHHS Georgia Properties. GAMLS
- $449,0002 bd2 ba1k sqft659 5th St, Fayetteville, GA 30214ActiveMLS ID #10789258, Tonya Jones Group, BHHS Georgia Properties. GAMLS
- $822,0003 bd3 ba2k sqft1329 Standing Rock Rd, Senoia, GA 30276ActiveMLS ID #10837986, Paula Livingston, Keller Williams Realty Atl. Partners. GAMLS
