Introducing one of McKinney Builders' newest floor plans in the award-winning Town at Trilith. Thoughtfully designed for effortless living, the Maggie Cottage offers approximately 1,261 square feet of beautifully curated living space. The sought-after primary suite on the main level provides comfort and convenience, while the open-concept kitchen, dining, and living areas create an inviting setting for everyday living and entertaining. A welcoming front porch extends your living space outdoors, embracing the walkable, front-porch lifestyle that defines Trilith. Upstairs, two additional bedrooms share a full bath, offering flexible space for family, guests, or a dedicated home office. Every square foot has been intentionally designed with a spacious pantry, main-level laundry, abundant natural light, and timeless finishes that maximize both function and style. Beyond the front door, experience the unmatched Trilith lifestyle with chef-driven restaurants, boutique shopping, the Solea resort-style pool, tennis and pickleball courts, dog park, playgrounds, 15+ miles of walking trails, pocket parks, year-round events, and the Trilith Guesthouse - all just steps from home. As part of the largest geothermal residential community in the United States, homeowners enjoy the comfort and efficiency of geothermal heating and cooling. Crafted by renowned McKinney Builders, this home is a rare opportunity to own a beautifully designed residence in one of Georgia's most distinctive communities.
Coming soon 08/20
$759,000
400 Lamu Ln, Fayetteville, GA 30214
3beds
1,261sqft
:
Get pre-qualified$5,046/mo
Single Family Residence
Built in 2026
2,178 Square Feet Lot
$-- Zestimate®
$602/sqft
$181/mo HOA
What's special
- --
- on Zillow |
- 44
- views |
- 1
- save |
Zillow last checked:
Listing updated:
Listed by:
Tonya Jones Group 706-953-3268,
BHHS Georgia Properties
Source: GAMLS,MLS#: 10810921
Facts & features
Interior
Bedrooms & bathrooms
- Bedrooms: 3
- Bathrooms: 2
- Full bathrooms: 2
- Main level bathrooms: 1
- Main level bedrooms: 1
Rooms
- Room types: Other
Dining room
- Features: Dining Rm/Living Rm Combo
Heating
- Central, Other
Cooling
- Central Air, Other
Appliances
- Included: Dishwasher, Gas Water Heater, Oven/Range (Combo), Stainless Steel Appliance(s), Tankless Water Heater
- Laundry: In Hall, Laundry Closet
Features
- Double Vanity, Master On Main Level, Separate Shower, Tile Bath, Walk-In Closet(s)
- Flooring: Hardwood, Tile
- Windows: Double Pane Windows
- Basement: None
- Has fireplace: No
- Common walls with other units/homes: No Common Walls
Interior area
- Total structure area: 1,261
- Total interior livable area: 1,261 sqft
- Finished area above ground: 1,261
- Finished area below ground: 0
Property
Parking
- Parking features: Kitchen Level, Off Street
Features
- Levels: Two
- Stories: 2
- Patio & porch: Porch
Lot
- Size: 2,178 Square Feet
- Features: Level, Zero Lot Line
Details
- Parcel number: 053541009
Construction
Type & style
- Home type: SingleFamily
- Architectural style: European
- Property subtype: Single Family Residence
Materials
- Concrete
- Roof: Metal
Condition
- Under Construction
- New construction: Yes
- Year built: 2026
Details
- Warranty included: Yes
Utilities & green energy
- Sewer: Public Sewer
- Water: Public
- Utilities for property: Cable Available, Electricity Available, High Speed Internet, Natural Gas Available, Phone Available, Sewer Connected, Underground Utilities, Water Available
Green energy
- Energy efficient items: Appliances, Insulation, Thermostat, Water Heater, Windows
- Energy generation: Geothermal
- Water conservation: Low-Flow Fixtures
Community & HOA
Community
- Features: Fitness Center, Guest Lodging, Lake, Park, Playground, Pool, Sidewalks, Street Lights, Tennis Court(s), Walk To Schools, Near Shopping
- Security: Carbon Monoxide Detector(s), Smoke Detector(s)
- Subdivision: Trilith
HOA
- Has HOA: Yes
- Services included: Maintenance Grounds, Management Fee, Other, Private Roads, Reserve Fund, Security, Swimming, Tennis, Trash
- HOA fee: $2,169 annually
Location
- Region: Fayetteville
Financial & listing details
- Price per square foot: $602/sqft
- Date on market: 8/20/2026
- Listing agreement: Exclusive Right To Sell
- Listing terms: 1031 Exchange,Cash,Conventional,FHA,VA Loan
- Electric utility on property: Yes
Estimated market value
Not available
Estimated sales range
Not available
Not available
Price history
Price history is unavailable.
Public tax history
Tax history is unavailable.
Monthly payment
Est. payment
Payment breakdown
Explore the cost of this home by adjusting the details. Changes won't be saved.Climate risks
Neighborhood: 30214
Nearby schools
GreatSchools rating
- 7/10Cleveland Elementary SchoolGrades: PK-5Distance: 1.9 mi
- 8/10Flat Rock Middle SchoolGrades: 6-8Distance: 4.1 mi
- 6/10Sandy Creek High SchoolGrades: 9-12Distance: 4.3 mi
Schools provided by the listing agent
- Elementary: Cleveland
- Middle: Flat Rock
- High: Sandy Creek
Source: GAMLS. This data may not be complete. We recommend contacting the local school district to confirm school assignments for this home.
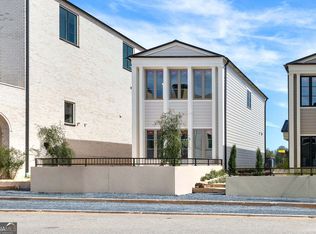
- $634,9002 bd3 ba1.2k sqft225 Rolison Way, Fayetteville, GA 30214Sold
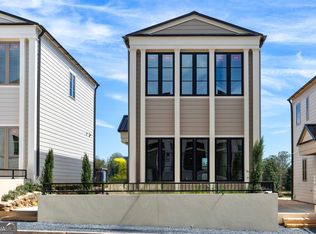
- $634,9002 bd3 ba1.2k sqft235 Rolison Way, Fayetteville, GA 30214Sold
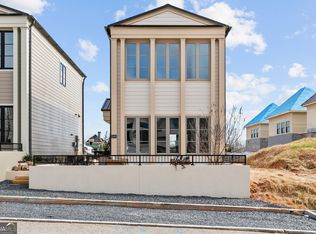
- $495,9002 bd3 ba1.2k sqft245 Rolison Way, Fayetteville, GA 30214Off Market
- $729,0002 bd3 ba1.3k sqft310 6th St, Fayetteville, GA 30214New Construction

- $109,140-- bd-- ba-- sqft205 Rolison Way, Fayetteville, GA 30214Off Market
- $799,0003 bd4 ba1.6k sqft340 6th St, Fayetteville, GA 30214New Construction
- $109,140-- bd-- ba-- sqft195 Rolison Way, Fayetteville, GA 30214Off Market
- $109,140-- bd-- ba-- sqft185 Rolison Way, Fayetteville, GA 30214Off Market
A local agent can set up tours, give advice and negotiate with sellers.
Similar homes
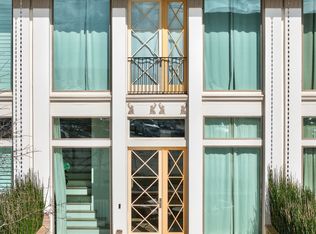
- $695,0003 bd3 ba1.8k sqft630 Heatherden Ave, Fayetteville, GA 30214Active
 MLS ID #10811754, Kali Bhargave, Keller Williams Realty Atl. Partners. GAMLS
 - $799,0003 bd4 ba1.6k sqft340 6th St, Fayetteville, GA 30214Active
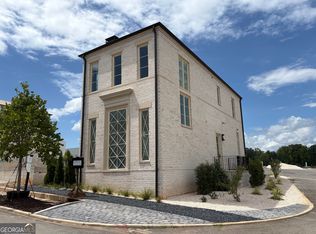 MLS ID #10801374, Tonya Jones Group, BHHS Georgia Properties. GAMLS
 - $725,0003 bd4 ba1.6k sqft120 2nd St, Fayetteville, GA 30214Active
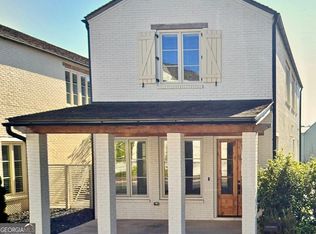 MLS ID #10678322, Julianne Ryberg, Providence Home Properties LLC. GAMLS
 - $685,0003 bd3 ba1.8k sqft495 Juniper Ln, Fayetteville, GA 30214Active
 MLS ID #10805671, Amy Battaglia, Southern Classic Realtors. GAMLS
 - $729,0002 bd3 ba1.3k sqft310 6th St, Fayetteville, GA 30214ActiveMLS ID #10782816, Tonya Jones Group, BHHS Georgia Properties. GAMLS
- $699,0003 bd3 ba1.3k sqft110 Channing Ln, Fayetteville, GA 30214For Sale
 MLS ID #7722570, KISHA SIMON, Atlanta Fine Homes Sotheby's International. FMLS GA
 - $685,0003 bd4 ba1.8k sqft290 2nd St, Fayetteville, GA 30214ActiveMLS ID #10756384, Jacob C Bean, Studio Housing Atlanta, Inc.. GAMLS
- $799,9003 bd4 ba1.7k sqft295 Breakspear Ln, Fayetteville, GA 30214ActiveMLS ID #10706764, Carolyn Schmalenberger, Southern Classic Realtors. GAMLS
- $819,0003 bd3 ba1.7k sqft110 4th St, Fayetteville, GA 30214For SaleMLS ID #7787816, Keyania Otobor, Keller Williams Realty Atl Partners. FMLS GA
- $855,0002 bd3 ba1.4k sqft270 Central Ave, Fayetteville, GA 30214ActiveMLS ID #10796896, Tonya Jones Group, BHHS Georgia Properties. GAMLS
- $669,9003 bd3 ba1.8k sqft360 Heatherden Ave, Fayetteville, GA 30214ActiveMLS ID #10800183, Ciara Pardee, Atlantic Real Estate Brokers. GAMLS
- $729,0003 bd3 ba1.7k sqft497 Crabapple Ln, Peachtree City, GA 30269ActiveMLS ID #10812778, Tiana Artis, Redfin Corporation. GAMLS
- $895,0003 bd4 ba1.8k sqft290 Central Ave, Fayetteville, GA 30214ActiveMLS ID #10801442, Tonya Jones Group, BHHS Georgia Properties. GAMLS
- $810,0003 bd3 ba1.5k sqft145 Arcadia Ave, Fayetteville, GA 30214ActiveMLS ID #10694539, Sineat Heintzelman, Keller Knapp, Inc. GAMLS
- $645,0002 bd2 ba1.4k sqft305 High St, Fayetteville, GA 30214ActiveMLS ID #10784624, Jenni Vereen, Keller Williams Realty Consultants. GAMLS
- $799,9003 bd3 ba1.7k sqft265 2nd St, Fayetteville, GA 30214ActiveMLS ID #10742142, David Jamison, Drake Realty, Inc.. GAMLS
- $625,0002 bd2 ba1.4k sqft165 Kelmscott Ln, Fayetteville, GA 30214ActiveMLS ID #10678302, Julianne Ryberg, Providence Home Properties LLC. GAMLS
- $629,9002 bd3 ba1.2k sqft125 Channing Ln, Fayetteville, GA 30214ActiveMLS ID #10767642, Cynthia Sullivan, Franks & White LLC. GAMLS
- $575,0003 bd3 ba1.2k sqft257 Ravenhurst Ln, Fayetteville, GA 30214ActiveMLS ID #10778487, Susan Kegel, REMAX Concierge. GAMLS
- $569,9003 bd3 ba1.5k sqft155 Breakspear Ln, Fayetteville, GA 30214For SaleMLS ID #7749337, ALEX WORRELL, Keller Williams Realty Chattahoochee North, LLC. FMLS GA
