Discover inspired living in this Gale Cottage, a beautifully crafted 2-bedroom, 2.5-bath home with a bright, open layout. A home ideal for modern living, while maintaining timeless Southern and European charm with a wink at Frank Lloyd Wright. This thoughtfully designed Custom Cottage blends open-concept living with abundant natural light, high ceilings, and elevated upgrades throughout. The main floor features 10-foot ceilings, a spacious Living and Dining area and full kitchen. The upgraded prep island, high-end Viking appliances and extra-large sink area lends itself beautifully to any "Foodie's Dream." On busy mornings or evenings, when time is of-the-essence, the Breakfast bar and built-in Space-Saver microwave are perfect to get you out the door. A convenient Drop-Zone, Laundry Center and Powder Room are also a plus on the main floor. Upstairs, the spacious Primary Suite offers two custom built, smart-designed closets, along with a beautiful sliding barn-style door to the en-suite tiled bath. A secondary bedroom includes its own en-suite bath and the same upgraded custom closet system. Smart design choices maximize storage, comfort, and daily functionality, while energy-efficient, geothermal systems support outstanding sustainability. After a long day, step through the lovely French doors to enjoy the peace and quiet of your own private gated courtyard. Enjoy abundant perennial plants and flowers, never to disappoint each season. Just outside your door is private residential parking for 2.5 vehicles, wired outlet for a car charging system and a convenient outside storage closet. All this is tucked away in a peaceful, cozy setting. This home borders a beautiful green space for added privacy and charm. Just a short distance away, you'll find an arched walkway entry that leads directly to the lake. A perfect morning or evening walk. This community offers a unique and healthy lifestyle, with walkable distance to Piedmont Wellness Center, Solea Pool, tennis and pickleball courts,15 miles of scenic trails, multiple pocket parks, and a state-of-the-art dog park as well as, The Forest School- PreK-12 microschool. Just a short stroll from your front door is Trilith's vibrant Town Centre, where you'll find chef-driven restaurants, a European-inspired bakery, florist, market grocery and curated home decor boutiques. Hosting guests? The charming Trilith Guesthouse, a boutique hotel collection, is the perfect nearby stay strategically located for convenient airport travel. And NOW OPEN - Trilith LIVE - a dynamic entertainment hub featuring two live audience sound stages, a movie theater, and performing arts venues. With the new U.S. Soccer Federation headquarters just around the corner, (a 200-acre complex featuring the group's headquarters, 17 outdoor playing surfaces and a 200,000-square-foot indoor space.) Trilith is set to become a centerpiece of community, culture, and connection in Fayette County. Live. Work. Play. Thrive. At Trilith, you're not just buying a home - you're joining a lifestyle like no other.
Active
$629,900
125 Channing Ln, Fayetteville, GA 30214
2beds
1,202sqft
:
Get pre-qualified$4,037/mo
Single Family Residence
Built in 2021
2,613 Square Feet Lot
$616,200 Zestimate®
$524/sqft
$-- HOA
What's special
High ceilingsSpacious primary suiteUpgraded prep islandBright open layoutOpen-concept livingAbundant natural lightConvenient drop-zone
- 68 days |
- 91 |
- 4 |
Zillow last checked:
Listing updated:
Listed by:
Cynthia Sullivan 404-925-0141,
Franks & White LLC
Source: GAMLS,MLS#: 10767642
Facts & features
Interior
Bedrooms & bathrooms
- Bedrooms: 2
- Bathrooms: 3
- Full bathrooms: 2
- 1/2 bathrooms: 1
Rooms
- Room types: Great Room
Kitchen
- Features: Breakfast Bar, Kitchen Island, Pantry, Solid Surface Counters
Heating
- Central, Other, Zoned
Cooling
- Ceiling Fan(s), Central Air, Other, Zoned
Appliances
- Included: Convection Oven, Cooktop, Dishwasher, Disposal, Gas Water Heater, Microwave, Oven/Range (Combo), Tankless Water Heater
- Laundry: Laundry Closet
Features
- Double Vanity, High Ceilings, Soaking Tub, Tile Bath
- Flooring: Hardwood
- Basement: None
- Has fireplace: No
- Common walls with other units/homes: No Common Walls
Interior area
- Total structure area: 1,202
- Total interior livable area: 1,202 sqft
- Finished area above ground: 1,202
- Finished area below ground: 0
Property
Parking
- Parking features: Kitchen Level, Parking Pad, Storage
- Has uncovered spaces: Yes
Features
- Levels: Two
- Stories: 2
- Patio & porch: Patio
- Exterior features: Other, Sprinkler System
- Fencing: Other,Wood
- Has view: Yes
- View description: Seasonal View
Lot
- Size: 2,613 Square Feet
- Features: Cul-De-Sac, Level, Open Lot
- Residential vegetation: Grassed
Details
- Parcel number: 053528003
- Special conditions: Agent/Seller Relationship,Covenants/Restrictions
Construction
Type & style
- Home type: SingleFamily
- Architectural style: European,Other
- Property subtype: Single Family Residence
Materials
- Concrete, Other
- Foundation: Slab
- Roof: Other
Condition
- Resale
- New construction: No
- Year built: 2021
Utilities & green energy
- Sewer: Public Sewer
- Water: Public
- Utilities for property: Cable Available, High Speed Internet, Sewer Connected, Underground Utilities
Green energy
- Green verification: ENERGY STAR Certified Homes
- Energy efficient items: Doors, Insulation, Roof, Thermostat, Windows
- Energy generation: Geothermal
Community & HOA
Community
- Features: Fitness Center, Guest Lodging, Lake, Park, Playground, Pool, Sidewalks, Street Lights, Tennis Court(s), Near Shopping
- Security: Security System, Smoke Detector(s)
- Subdivision: Trilith
HOA
- Has HOA: Yes
- Services included: Maintenance Grounds, Security, Swimming, Tennis, Trash
Location
- Region: Fayetteville
Financial & listing details
- Price per square foot: $524/sqft
- Tax assessed value: $582,669
- Annual tax amount: $7,043
- Date on market: 5/19/2026
- Cumulative days on market: 68 days
- Listing agreement: Exclusive Right To Sell
- Listing terms: Cash,Conventional
Estimated market value
$616,200
$585,000 - $647,000
$3,906/mo
Price history
| Date | Event | Price |
|---|---|---|
| 5/19/2026 | Listed for sale | $629,900+8.6%$524/sqft |
Source:  GAMLS #10767642 Report a problem GAMLS #10767642 Report a problem | ||
| 11/19/2025 | Listing removed | $579,900+0.9%$482/sqft |
Source: GAMLS #10106102 Report a problem | ||
| 7/7/2023 | Sold | $574,900-0.9%$478/sqft |
Source:  FMLS GA #7204396 Report a problem FMLS GA #7204396 Report a problem | ||
| 6/13/2023 | Pending sale | $579,900$482/sqft |
Source: GAMLS #10150383 Report a problem | ||
| 4/18/2023 | Listed for sale | $579,900$482/sqft |
Source: GAMLS #10150383 Report a problem | ||
| 4/17/2023 | Listing removed | $579,900$482/sqft |
Source: FMLS GA #7176489 Report a problem | ||
| 2/14/2023 | Listed for sale | $579,900$482/sqft |
Source: GAMLS #10131268 Report a problem | ||
| 2/8/2023 | Listing removed | $579,900$482/sqft |
Source: FMLS GA #7138344 Report a problem | ||
| 1/13/2023 | Listed for sale | $579,900$482/sqft |
Source: FMLS GA #7138344 Report a problem | ||
| 1/4/2023 | Listing removed | -- |
Source: GAMLS #10106102 Report a problem | ||
| 11/1/2022 | Listed for sale | $579,900$482/sqft |
Source: GAMLS #10106102 Report a problem | ||
| 10/4/2022 | Listing removed | $579,900$482/sqft |
Source: GAMLS #10077826 Report a problem | ||
| 8/3/2022 | Listed for sale | $579,900-5.7%$482/sqft |
Source: GAMLS #10077826 Report a problem | ||
| 7/29/2022 | Listing removed | $614,900$512/sqft |
Source: FMLS GA #7082583 Report a problem | ||
| 7/13/2022 | Listed for sale | $614,900$512/sqft |
Source: GAMLS #10070459 Report a problem | ||
| 7/13/2022 | Listing removed | -- |
Source: GAMLS #10047114 Report a problem | ||
| 5/12/2022 | Listed for sale | $614,900$512/sqft |
Source: GAMLS #10047114 Report a problem | ||
| 5/12/2022 | Listing removed | $614,900$512/sqft |
Source: GAMLS #10027961 Report a problem | ||
| 3/28/2022 | Price change | $614,900+2.5%$512/sqft |
Source: FMLS GA #7014722 Report a problem | ||
| 3/10/2022 | Listed for sale | $599,900+1036.2%$499/sqft |
Source: GAMLS #10027961 Report a problem | ||
| 12/7/2021 | Sold | $52,800$44/sqft |
Source: Public Record Report a problem | ||
Public tax history
| Year | Property taxes | Tax assessment |
|---|---|---|
| 2025 | $7,043 +8.8% | $233,068 +7% |
| 2024 | $6,473 +19.4% | $217,820 +22.3% |
| 2023 | $5,423 +744.9% | $178,160 +743.6% |
| 2022 | $642 | $21,120 |
Find assessor info on the county website
Monthly payment
Est. payment
Payment breakdown
Explore the cost of this home by adjusting the details. Changes won't be saved.Climate risks
Neighborhood: 30214
Nearby schools
GreatSchools rating
- 7/10Cleveland Elementary SchoolGrades: PK-5Distance: 1.6 mi
- 8/10Flat Rock Middle SchoolGrades: 6-8Distance: 4.4 mi
- 6/10Sandy Creek High SchoolGrades: 9-12Distance: 4.5 mi
Schools provided by the listing agent
- Elementary: Cleveland
- Middle: Flat Rock
- High: Sandy Creek
Source: GAMLS. This data may not be complete. We recommend contacting the local school district to confirm school assignments for this home.
- $730,800-- bd-- ba1.6k sqft115 Channing Ln, Fayetteville, GA 30214Off Market
- $810,0003 bd3 ba2.2k sqft135 Channing Ln, Fayetteville, GA 30214Sold

- $867,2004 bd4 ba-- sqft105 Channing Ln, Fayetteville, GA 30214Off Market
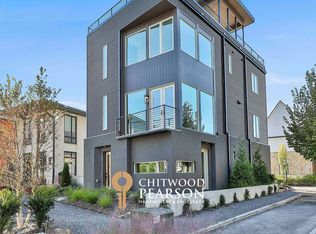
- $4,0003 bd3 ba1.7k sqft370 2nd St, Fayetteville, GA 30214For Rent

- $735,0002 bd2 ba1.5k sqft380 2nd St, Fayetteville, GA 30214Sold
- $749,8002 bd2 ba-- sqft0 2nd St, Fayetteville, GA 30214Off Market
- $851,800-- bd-- ba2.1k sqft140 Carlyle Ln, Fayetteville, GA 30214Off Market
- $799,9003 bd3 ba-- sqft360 2nd St, Fayetteville, GA 30214Sold
A local agent can set up tours, give advice and negotiate with sellers.
Similar homes
- $625,0002 bd2 ba1.4k sqft165 Kelmscott Ln, Fayetteville, GA 30214Active
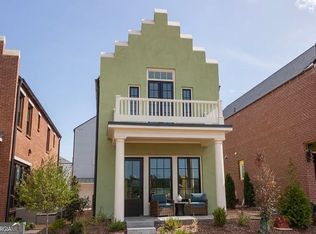
 MLS ID #10678302, Julianne Ryberg, Providence Home Properties LLC. GAMLS
 - $645,0002 bd2 ba1.4k sqft305 High St, Fayetteville, GA 30214Active
 MLS ID #10784624, Jenni Vereen, Keller Williams Realty Consultants. GAMLS
 - $564,0002 bd3 ba1.2k sqft247 Ravenhurst Ln, Fayetteville, GA 30214Active
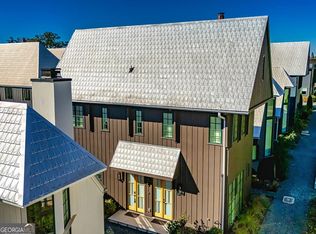 MLS ID #10768931, Alonzo Hunter, Community Realty, LLC. GAMLS
 - $575,0003 bd3 ba1.2k sqft257 Ravenhurst Ln, Fayetteville, GA 30214Active
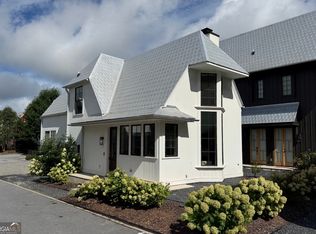 MLS ID #10778487, Susan Kegel, REMAX Concierge. GAMLS
 - $564,0002 bd3 ba1.1k sqft195 Breakspear Ln, Fayetteville, GA 30214ActiveMLS ID #10603356, Ming Lu, Chapman Hall Premier, Realtors. GAMLS
- $569,9003 bd3 ba1.5k sqft155 Breakspear Ln, Fayetteville, GA 30214For Sale
 MLS ID #7749337, ALEX WORRELL, Keller Williams Realty Chattahoochee North, LLC. FMLS GA
 - $649,0003 bd3 ba1.7k sqft127 Ravenhurst Ln, Fayetteville, GA 30214ActiveMLS ID #10635029, Amy Jones, Homecoin.com. GAMLS
- $699,0003 bd3 ba1.3k sqft110 Channing Ln, Fayetteville, GA 30214For SaleMLS ID #7722570, KISHA SIMON, Atlanta Fine Homes Sotheby's International. FMLS GA
- $725,0003 bd4 ba1.6k sqft120 2nd St, Fayetteville, GA 30214ActiveMLS ID #10678322, Julianne Ryberg, Providence Home Properties LLC. GAMLS
- $459,9004 bd2 ba1.6k sqft126 Lucinda Ln, Fayetteville, GA 30214ActiveMLS ID #10813018, Tina M Furgala, BHHS Georgia Properties. GAMLS
- $799,9003 bd4 ba1.7k sqft295 Breakspear Ln, Fayetteville, GA 30214ActiveMLS ID #10706764, Carolyn Schmalenberger, Southern Classic Realtors. GAMLS
- $819,0003 bd3 ba1.7k sqft110 4th St, Fayetteville, GA 30214For SaleMLS ID #7787816, Keyania Otobor, Keller Williams Realty Atl Partners. FMLS GA
- $799,0003 bd4 ba1.6k sqft340 6th St, Fayetteville, GA 30214ActiveMLS ID #10801374, Tonya Jones Group, BHHS Georgia Properties. GAMLS
- $375,0003 bd2 ba1.5k sqft413 Lees Mill Rd, Fayetteville, GA 30214For SaleMLS ID #7732206, Avery Harrison, Bolst, Inc.. FMLS GA
- $315,2542 bd2 ba1.2k sqft120 Bartow St, Fayetteville, GA 30214ActiveGAMLS
- $634,0002 bd2 ba1.1k sqft139 Mado Ln, Chattahoochee Hills, GA 30268For SaleMLS ID #7756196, GARNIE NYGREN, Serenbe Real Estate, LLC.. FMLS GA
- $675,0002 bd2 ba1.2k sqft155 Mado Ln, Chattahoochee Hills, GA 30268ActiveMLS ID #10465316, Griffin Campbell, Homesmart Realty Partners. GAMLS
- $415,0003 bd2 ba1.3k sqft214 Morgans Turn, Peachtree City, GA 30269ActiveMLS ID #10706784, Sokhean Bun, Maximum One Realtor Partners. GAMLS
- $650,0002 bd2 ba1.3k sqft10625 Serenbe Ln Condo 308, Chattahoochee Hills, GA 30268For SaleMLS ID #7763074, Susanna Powell, Atlanta Fine Homes Sotheby's International. FMLS GA
- $629,9992 bd2 ba1k sqft11193 Serenbe Ln, Chattahoochee Hills, GA 30268ActiveMLS ID #10661776, Garnie Nygren, Serenbe Real Estat. GAMLS
