This stunning townhome in Serenbe's Mado Hamlet is the perfect blend of charm and modern design. Soaring vaulted ceilings and an open floor plan create a bright, airy living space that flows seamlessly to a private courtyard, ideal for entertaining or quiet mornings with coffee. A guest bedroom on the main level offers convenience, while the entire top floor is reserved for the luxurious primary suite, complete with a spa-like bath and a private balcony. This home is a stones throw from every Serenbe wellness amenity including the Spa, Gym, restaurants, cafes + over 20 miles of soft surface nature trails.
Active
Price cut: $20K (5/15)
$629,999
11193 Serenbe Ln, Chattahoochee Hills, GA 30268
2beds
1,020sqft
:
Get pre-qualified$4,609/mo
Townhouse
Built in 2018
1,306 Square Feet Lot
$614,400 Zestimate®
$618/sqft
$120/mo HOA
What's special
Private balconyLuxurious primary suiteOpen floor planSoaring vaulted ceilingsSpa-like bath
- 221 days |
- 68 |
- 6 |
Zillow last checked:
Listing updated:
Listed by:
Garnie Nygren 404-957-0081,
Serenbe Real Estat
Source: GAMLS,MLS#: 10661776
Facts & features
Interior
Bedrooms & bathrooms
- Bedrooms: 2
- Bathrooms: 2
- Full bathrooms: 2
- Main level bathrooms: 1
- Main level bedrooms: 1
Rooms
- Room types: Other
Kitchen
- Features: Breakfast Area, Kitchen Island, Solid Surface Counters
Heating
- Central
Cooling
- Central Air
Appliances
- Included: Dishwasher, Dryer, Other, Refrigerator, Washer
- Laundry: In Hall
Features
- Double Vanity, Other, Vaulted Ceiling(s)
- Flooring: Hardwood
- Windows: Double Pane Windows
- Basement: None
- Has fireplace: No
- Common walls with other units/homes: 1 Common Wall,End Unit
Interior area
- Total structure area: 1,020
- Total interior livable area: 1,020 sqft
- Finished area above ground: 1,020
- Finished area below ground: 0
Property
Parking
- Total spaces: 2
- Parking features: Assigned
Features
- Levels: Two
- Stories: 2
- Patio & porch: Patio
- Fencing: Back Yard,Wood
- Body of water: None
Lot
- Size: 1,306 Square Feet
- Features: Level, Private
Details
- Parcel number: 08 140000464146
Construction
Type & style
- Home type: Townhouse
- Architectural style: European
- Property subtype: Townhouse
- Attached to another structure: Yes
Materials
- Wood Siding
- Foundation: Slab
- Roof: Wood
Condition
- Resale
- New construction: No
- Year built: 2018
Utilities & green energy
- Electric: 220 Volts
- Sewer: Septic Tank
- Water: Public
- Utilities for property: Cable Available, Electricity Available, Natural Gas Available, Other, Sewer Available, Underground Utilities, Water Available
Green energy
- Energy efficient items: Appliances, Thermostat, Water Heater
Community & HOA
Community
- Features: Lake, Playground, Sidewalks, Stable(s), Tennis Court(s), Near Shopping
- Subdivision: Serenbe
HOA
- Has HOA: Yes
- Services included: Maintenance Grounds, Other, Trash
- HOA fee: $1,437 annually
Location
- Region: Chattahoochee Hills
Financial & listing details
- Price per square foot: $618/sqft
- Tax assessed value: $534,900
- Annual tax amount: $7,343
- Date on market: 12/26/2025
- Cumulative days on market: 221 days
- Listing agreement: Exclusive Right To Sell
- Electric utility on property: Yes
Estimated market value
$614,400
$584,000 - $645,000
$2,935/mo
Price history
| Date | Event | Price |
|---|---|---|
| 5/15/2026 | Price change | $629,999-3.1%$618/sqft |
Source:  GAMLS #10661776 Report a problem GAMLS #10661776 Report a problem | ||
| 12/26/2025 | Listed for sale | $650,000-2.3%$637/sqft |
Source:  FMLS GA #7695849 Report a problem FMLS GA #7695849 Report a problem | ||
| 11/24/2025 | Listing removed | $665,000$652/sqft |
Source: FMLS GA #7651981 Report a problem | ||
| 9/18/2025 | Listed for sale | $665,000+63.2%$652/sqft |
Source: FMLS GA #7651981 Report a problem | ||
| 9/2/2020 | Sold | $407,500+10.3%$400/sqft |
Source: Public Record Report a problem | ||
| 9/6/2019 | Sold | $369,590-1.4%$362/sqft |
Source:  FMLS GA #6577610 Report a problem FMLS GA #6577610 Report a problem | ||
| 8/5/2019 | Pending sale | $375,000$368/sqft |
Source: Serenbe Real Estate, LLC. #6577610 Report a problem | ||
| 7/5/2019 | Price change | $375,000-6%$368/sqft |
Source: Serenbe Real Estate, LLC. #6577610 Report a problem | ||
| 6/29/2019 | Listed for sale | $399,000+343.3%$391/sqft |
Source: Serenbe Real Estate, LLC. #6577610 Report a problem | ||
| 1/11/2018 | Sold | $90,000$88/sqft |
Source: Public Record Report a problem | ||
Public tax history
| Year | Property taxes | Tax assessment |
|---|---|---|
| 2025 | $7,343 +4.3% | $213,960 +4.3% |
| 2024 | $7,040 +17% | $205,120 +20% |
| 2023 | $6,017 +12.2% | $171,000 +12.6% |
| 2022 | $5,363 +12.6% | $151,880 +16.7% |
| 2021 | $4,764 +31.2% | $130,200 +1.2% |
| 2020 | $3,632 +112.1% | $128,680 -27.9% |
| 2019 | $1,713 | $178,400 +298.2% |
| 2018 | $1,713 | $44,800 +44.3% |
| 2017 | $1,713 | $31,040 |
Find assessor info on the county website
Monthly payment
Est. payment
Payment breakdown
Explore the cost of this home by adjusting the details. Changes won't be saved.Climate risks
Neighborhood: 30268
Nearby schools
GreatSchools rating
- 6/10Palmetto Elementary SchoolGrades: PK-5Distance: 4.1 mi
- 5/10Bear Creek Middle SchoolGrades: 6-8Distance: 7.2 mi
- 3/10Creekside High SchoolGrades: 9-12Distance: 7.1 mi
Schools provided by the listing agent
- Elementary: Palmetto
- Middle: Bear Creek
- High: Creekside
Source: GAMLS. This data may not be complete. We recommend contacting the local school district to confirm school assignments for this home.
- $---- bd-- ba-- sqft11193 Serenbe Ln, Palmetto, GA 30268Off Market
- $546,4002 bd2 ba1k sqft11193 Serenbe Ln #304, Chattahoochee Hills, GA 30268Off Market

- $699,0002 bd3 ba1.7k sqft11189 Serenbe Ln, Chattahoochee Hills, GA 30268For Sale
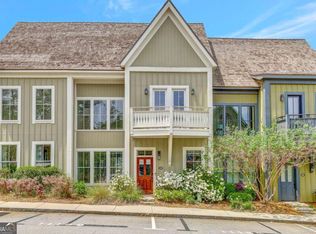
- $691,5002 bd2 ba1.3k sqft11201 Serenbe Ln, Chattahoochee Hills, GA 30268Off Market
- $725,0002 bd3 ba1.7k sqft11185 Serenbe Ln, Chattahoochee Hills, GA 30268Sold
- $---- bd-- ba-- sqft11185 Serenbe Ln, Palmetto, GA 30268Off Market
- $799,0002 bd3 ba1.9k sqft11181 Serenbe Ln, Chattahoochee Hills, GA 30268Sold
- $680,0002 bd2 ba1.2k sqft11207 Serenbe Ln, Chattahoochee Hills, GA 30268Sold
A local agent can set up tours, give advice and negotiate with sellers.
Similar homes
- $634,0002 bd2 ba1.1k sqft139 Mado Ln, Chattahoochee Hills, GA 30268Active

 MLS ID #10736950, Garnie Nygren, Serenbe Real Estat. GAMLS
 - $674,0002 bd3 ba1.4k sqft10940 Serenbe Ln, Chattahoochee Hills, GA 30268Active
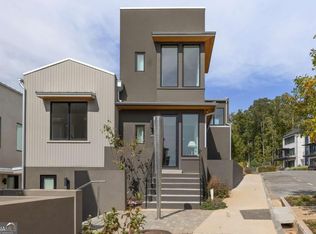 MLS ID #10740406, Garnie Nygren, Serenbe Real Estat. GAMLS
 - $675,0002 bd2 ba1.2k sqft155 Mado Ln, Chattahoochee Hills, GA 30268Active
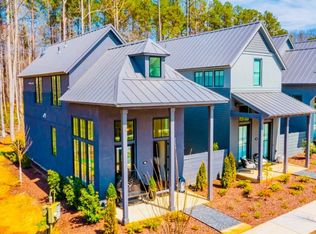 MLS ID #10465316, Griffin Campbell, Homesmart Realty Partners. GAMLS
 - $650,0002 bd2 ba1.3k sqft10625 Serenbe Ln Condo 308, Chattahoochee Hills, GA 30268For Sale
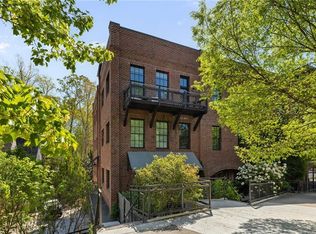
 MLS ID #7763074, Susanna Powell, Atlanta Fine Homes Sotheby's International. FMLS GA
 - $665,0002 bd2 ba1.3k sqft377 Anders N, Chattahoochee Hills, GA 30268ActiveMLS ID #10552570, Karen F Reed, Compass. GAMLS
- $440,0003 bd2 ba1.3k sqft8890 Watkins Rd, Chattahoochee Hills, GA 30268ActiveMLS ID #10815859, Patter Byrne, Keller Williams Realty. GAMLS
- $489,0001 bd1 ba892 sqft10625 Serenbe Ln, Chattahoochee Hills, GA 30268ActiveMLS ID #10806789, Garnie Nygren, Serenbe Real Estat. GAMLS
- $935,0003 bd3 ba1.4k sqft7855 Old Rico Rd, Chattahoochee Hills, GA 30268For SaleMLS ID #7753773, Bret Williams, Virtual Properties Realty. Biz. FMLS GA
- $--3 bd2 ba1.3k sqft55 Bretts Bnd, Sharpsburg, GA 30277AuctionAuction.com 2
- $629,9002 bd3 ba1.2k sqft125 Channing Ln, Fayetteville, GA 30214ActiveMLS ID #10767642, Cynthia Sullivan, Franks & White LLC. GAMLS
- $625,0002 bd2 ba1.4k sqft165 Kelmscott Ln, Fayetteville, GA 30214ActiveMLS ID #10678302, Julianne Ryberg, Providence Home Properties LLC. GAMLS
- $340,0003 bd2 ba1.4k sqft35 Paces Landing Ln, Newnan, GA 30263ActiveMLS ID #10786417, Cecilia Taylor, Atlanta Taylored Properties, Inc.. GAMLS
- $337,9003 bd2 ba1.5k sqft175 Ashley Creek Dr, Newnan, GA 30263ActiveMLS ID #10769175, David Seagraves Jr, Keller Williams Realty Atl. Partners. GAMLS
- $514,9004 bd3 ba1.5k sqft363 Sanders Davis Rd, Newnan, GA 30263ActiveMLS ID #10812282, Randa H Reese, Josey Young & Brady Realty. GAMLS
- $415,0003 bd2 ba1.4k sqft128 Treillage Ln, Peachtree City, GA 30269ActiveMLS ID #10818815, Kristen Walker, Patti Ayers & Associates, Inc.. GAMLS
- $569,9003 bd3 ba1.5k sqft155 Breakspear Ln, Fayetteville, GA 30214ActiveMLS ID #10730992, Alex Worrell, Keller Williams Chattahoochee. GAMLS
- $359,8003 bd2 ba1.4k sqft393 Macedonia Rd, Newnan, GA 30263ActiveMLS ID #10811831, Victoria Jones, Zach Taylor Real Estate. GAMLS
- $335,0003 bd2 ba1.2k sqft225 Ivy Trace Blvd, Newnan, GA 30265ActiveMLS ID #10810213, Krystal Van Eman, Keller Williams Southern Premier RE. GAMLS
- $564,0002 bd3 ba1.1k sqft195 Breakspear Ln, Fayetteville, GA 30214ActiveMLS ID #10603356, Ming Lu, Chapman Hall Premier, Realtors. GAMLS
- $500,0002 bd2 ba1.4k sqft328 Chestnut Oak Dr, Peachtree City, GA 30269ActiveMLS ID #10801737, Carol A Owen, Coldwell Banker Bullard Realty. GAMLS
