377 Anders N. of Mado Hamlet in Serenbe was planned for ease of living and invitation to the outdoors, enjoying expansive views of Anders Garden and the beautiful woods of Serenbe. In this thoughtful, professionally designed single-story home, vaulted ceilings in the open kitchen and living/dining area with gas-starter fireplace will inspire. Hardwood floors and classic tile plus upgraded fixtures and stone fireplace surround are elegant yet durable. Along with the southeastern exposure, tall ceilings and large windows throughout create a spacious, airy and bright environment in this 2 bedroom, 2 full bath home. From your front door, pick medicinal herbs and flowers or meet neighbors at the bocce court in the community maintained gardens, or follow the path to take a long walk through 16 miles of wooded trails. You will also be only steps away from the gym, spa, and many fine retail and dining options in the walkable Serenbe community. Includes off street parking. Come join the community of Serenbe and enjoy the lifestyle!
Active
Price cut: $34K (6/24)
$665,000
377 Anders N, Chattahoochee Hills, GA 30268
2beds
1,379sqft
:
Get pre-qualified$4,869/mo
Single Family Residence
Built in 2019
2,613 Square Feet Lot
$639,400 Zestimate®
$482/sqft
$131/mo HOA
What's special
Gas-starter fireplaceStone fireplace surroundHardwood floorsOff street parkingSoutheastern exposureUpgraded fixturesCommunity maintained gardens
- 394 days |
- 297 |
- 7 |
Zillow last checked:
Listing updated:
Listed by:
Karen F Reed 678-662-6482,
Compass
Source: GAMLS,MLS#: 10552570
Facts & features
Interior
Bedrooms & bathrooms
- Bedrooms: 2
- Bathrooms: 2
- Full bathrooms: 2
- Main level bathrooms: 2
- Main level bedrooms: 2
Rooms
- Room types: Great Room, Other
Dining room
- Features: L Shaped
Kitchen
- Features: Breakfast Area
Heating
- Central
Cooling
- Ceiling Fan(s), Central Air
Appliances
- Included: Dishwasher, Disposal, Dryer, Refrigerator, Washer
- Laundry: In Hall
Features
- Rear Stairs, Walk-In Closet(s)
- Flooring: Hardwood
- Windows: Double Pane Windows
- Basement: None
- Number of fireplaces: 1
- Fireplace features: Family Room, Gas Log
- Common walls with other units/homes: End Unit
Interior area
- Total structure area: 1,379
- Total interior livable area: 1,379 sqft
- Finished area above ground: 1,379
- Finished area below ground: 0
Property
Parking
- Total spaces: 2
- Parking features: Assigned
Features
- Levels: One
- Stories: 1
- Exterior features: Garden
- Body of water: None
Lot
- Size: 2,613 Square Feet
- Features: Other
Details
- Parcel number: 08 140000464906
Construction
Type & style
- Home type: SingleFamily
- Architectural style: Bungalow/Cottage,Traditional
- Property subtype: Single Family Residence
- Attached to another structure: Yes
Materials
- Stucco
- Roof: Metal
Condition
- Resale
- New construction: No
- Year built: 2019
Utilities & green energy
- Sewer: Public Sewer
- Water: Public
- Utilities for property: Cable Available, Electricity Available, Natural Gas Available, Underground Utilities, Water Available
Green energy
- Green verification: Certified Earthcraft
- Energy efficient items: Appliances
Community & HOA
Community
- Features: Sidewalks, Street Lights, Near Shopping
- Security: Fire Sprinkler System, Smoke Detector(s)
- Subdivision: Serenbe
HOA
- Has HOA: Yes
- Services included: Other
- HOA fee: $1,574 annually
Location
- Region: Chattahoochee Hills
Financial & listing details
- Price per square foot: $482/sqft
- Tax assessed value: $660,000
- Annual tax amount: $6,716
- Date on market: 6/27/2025
- Cumulative days on market: 395 days
- Listing agreement: Exclusive Right To Sell
- Electric utility on property: Yes
Estimated market value
$639,400
$607,000 - $671,000
$3,612/mo
Price history
| Date | Event | Price |
|---|---|---|
| 6/24/2026 | Price change | $665,000-4.9%$482/sqft |
Source:  GAMLS #10552570 Report a problem GAMLS #10552570 Report a problem | ||
| 12/2/2025 | Listed for rent | $3,400$2/sqft |
Source: FMLS GA #7682434 Report a problem | ||
| 6/7/2025 | Price change | $699,000-1.7%$507/sqft |
Source:  FMLS GA #7471316 Report a problem FMLS GA #7471316 Report a problem | ||
| 3/13/2025 | Price change | $710,900-1.3%$516/sqft |
Source: FMLS GA #7471316 Report a problem | ||
| 1/13/2025 | Price change | $719,900-1.4%$522/sqft |
Source: FMLS GA #7471316 Report a problem | ||
| 11/1/2024 | Listed for sale | $729,900+4.3%$529/sqft |
Source: FMLS GA #7471316 Report a problem | ||
| 9/1/2023 | Listing removed | $699,900$508/sqft |
Source: FMLS GA #7170348 Report a problem | ||
| 3/3/2023 | Price change | $699,900-2.8%$508/sqft |
Source: GAMLS #10130080 Report a problem | ||
| 2/9/2023 | Listed for sale | $719,900+50%$522/sqft |
Source: FMLS GA #7170348 Report a problem | ||
| 4/29/2020 | Sold | $479,900$348/sqft |
Source:  FMLS GA #6640103 Report a problem FMLS GA #6640103 Report a problem | ||
| 11/20/2019 | Pending sale | $479,900$348/sqft |
Source: Serenbe Real Estate, LLC. #6640103 Report a problem | ||
| 11/1/2019 | Listed for sale | $479,900$348/sqft |
Source: Serenbe Real Estate, LLC. #6640103 Report a problem | ||
Public tax history
| Year | Property taxes | Tax assessment |
|---|---|---|
| 2025 | $9,060 0% | $264,000 |
| 2024 | $9,060 +35.4% | $264,000 +38.8% |
| 2023 | $6,693 -0.3% | $190,200 |
| 2022 | $6,716 -3.5% | $190,200 |
| 2021 | $6,959 +45.4% | $190,200 +12.2% |
| 2020 | $4,785 +133.9% | $169,520 +209.3% |
| 2019 | $2,046 | $54,800 +2.4% |
| 2018 | $2,046 | $53,520 +30.8% |
| 2017 | $2,046 | $40,920 |
Find assessor info on the county website
Monthly payment
Est. payment
Payment breakdown
Explore the cost of this home by adjusting the details. Changes won't be saved.Climate risks
Neighborhood: 30268
Nearby schools
GreatSchools rating
- 6/10Palmetto Elementary SchoolGrades: PK-5Distance: 4.1 mi
- 5/10Bear Creek Middle SchoolGrades: 6-8Distance: 7.2 mi
- 3/10Creekside High SchoolGrades: 9-12Distance: 7.2 mi
Schools provided by the listing agent
- Elementary: Palmetto
- Middle: Bear Creek
- High: Creekside
Source: GAMLS. This data may not be complete. We recommend contacting the local school district to confirm school assignments for this home.
- $728,2002 bd2 ba-- sqft377 Anders N #415, Chattahoochee Hills, GA 30268Off Market

- $614,2002 bd2 ba1.3k sqft369 Anders N, Chattahoochee Hills, GA 30268Off Market

- $652,8002 bd2 ba1.2k sqft361 Anders N, Chattahoochee Hills, GA 30268Off Market
- $1,160,1003 bd4 ba2.8k sqft385 Anders N, Chattahoochee Hills, GA 30268Off Market

- $869,0003 bd2 ba1.6k sqft370 Anders N, Chattahoochee Hills, GA 30268Sold
- $158,700-- bd-- ba-- sqft465 Anders S, Palmetto, GA 30268Off Market
- $630,0002 bd2 ba1.2k sqft353 Anders N, Chattahoochee Hills, GA 30268Sold
- $599,8002 bd2 ba1.2k sqft360 Anders N, Chattahoochee Hills, GA 30268Off Market
A local agent can set up tours, give advice and negotiate with sellers.
Similar homes
- $634,0002 bd2 ba1.1k sqft139 Mado Ln, Chattahoochee Hills, GA 30268For Sale
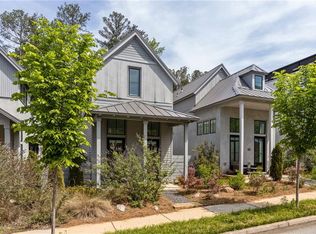
 MLS ID #7756196, GARNIE NYGREN, Serenbe Real Estate, LLC.. FMLS GA
 - $650,0002 bd2 ba1.3k sqft10625 Serenbe Ln Condo 308, Chattahoochee Hills, GA 30268For Sale
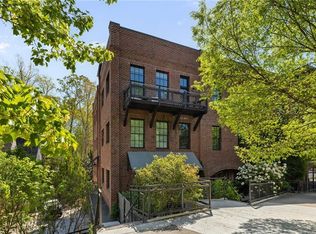 MLS ID #7763074, Susanna Powell, Atlanta Fine Homes Sotheby's International. FMLS GA
 - $674,0002 bd3 ba1.4k sqft10940 Serenbe Ln, Chattahoochee Hills, GA 30268Active
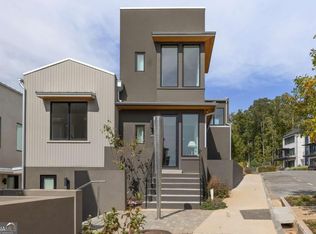
 MLS ID #10740406, Garnie Nygren, Serenbe Real Estat. GAMLS
 - $699,0002 bd3 ba1.7k sqft11189 Serenbe Ln, Chattahoochee Hills, GA 30268Active
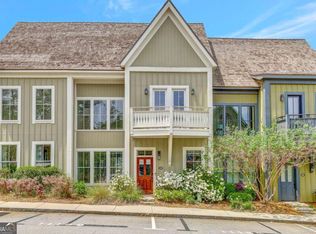 MLS ID #10717608, Garnie Nygren, Serenbe Real Estat. GAMLS
 - $629,9992 bd2 ba1k sqft11193 Serenbe Ln, Chattahoochee Hills, GA 30268ActiveMLS ID #10661776, Garnie Nygren, Serenbe Real Estat. GAMLS
- $734,0002 bd3 ba1.5k sqft113 Ray Way, Chattahoochee Hills, GA 30268ActiveMLS ID #10679978, Garnie Nygren, Serenbe Real Estat. GAMLS
- $655,0002 bd2 ba1.5k sqft9121 Selborne Ln, Chattahoochee Hills, GA 30268For SaleMLS ID #7538931, GARNIE NYGREN, Serenbe Real Estate, LLC.. FMLS GA
- $879,0002 bd2 ba1.8k sqft11255 Serenbe Ln, Chattahoochee Hills, GA 30268ActiveMLS ID #10652485, Garnie Nygren, Serenbe Real Estat. GAMLS
- $974,9003 bd3 ba1.7k sqft200 Mado Ln, Chattahoochee Hills, GA 30268ActiveMLS ID #10796938, Cathy Gailey, REMAX Concierge. GAMLS
- $739,0003 bd3 ba1.5k sqft1184 Lupo Loop, Chattahoochee Hills, GA 30268ActiveMLS ID #10757870, Garnie Nygren, Serenbe Real Estat. GAMLS
- $489,0001 bd1 ba892 sqft10625 Serenbe Ln, Chattahoochee Hills, GA 30268ActiveMLS ID #10806789, Garnie Nygren, Serenbe Real Estat. GAMLS
- $839,0003 bd4 ba1.6k sqft1188 Lupo Loop, Chattahoochee Hills, GA 30268ActiveMLS ID #10676007, Garnie Nygren, Serenbe Real Estat. GAMLS
- $645,0002 bd2 ba1.4k sqft305 High St, Fayetteville, GA 30214ActiveMLS ID #10784624, Jenni Vereen, Keller Williams Realty Consultants. GAMLS
- $575,0003 bd3 ba1.9k sqft5549 Tyree Rd, Winston, GA 30187ActiveMLS ID #10801207, Steven Parker, Keller Williams Realty First Atlanta. GAMLS
- $899,0003 bd4 ba1.8k sqft11859 Serenbe Ln, Chattahoochee Hills, GA 30268ActiveMLS ID #10654059, Garnie Nygren, Serenbe Real Estat. GAMLS
- $474,9004 bd2 ba1.9k sqft311 Ivy Vale Ct, Tyrone, GA 30290ActiveMLS ID #10800740, Kerri Levins, Southern Classic Realtors. GAMLS
- $899,0003 bd4 ba1.8k sqft11863 Serenbe Ln, Chattahoochee Hills, GA 30268New ConstructionMLS ID #7679926, GARNIE NYGREN, Serenbe Real Estate, LLC.. FMLS GA
- $699,0003 bd3 ba1.3k sqft110 Channing Ln, Fayetteville, GA 30214For SaleMLS ID #7722570, KISHA SIMON, Atlanta Fine Homes Sotheby's International. FMLS GA
- $685,0003 bd4 ba1.8k sqft290 2nd St, Fayetteville, GA 30214ActiveMLS ID #10756384, Jacob C Bean, Studio Housing Atlanta, Inc.. GAMLS
- $625,0002 bd2 ba1.4k sqft165 Kelmscott Ln, Fayetteville, GA 30214ActiveMLS ID #10678302, Julianne Ryberg, Providence Home Properties LLC. GAMLS
