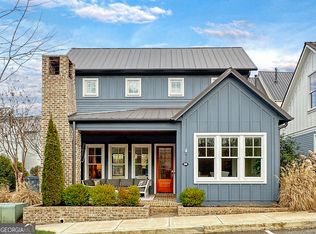
Welcome to this charming home nestled in the picturesque Mado Hamlet of Serenbe. Boasting three bedrooms and three bathrooms, including a primary suite conveniently located on the main level, this residence offers both comfort and functionality. As you come onto the expansive front porch, you're greeted by a sense of tranquility and warmth. The perfect spot to enjoy your morning coffee or unwind in the evening, the porch invites you to relax and soak in the beauty of the surrounding landscape. Inside, vaulted ceilings soar overhead, creating an airy and spacious atmosphere. The open floor plan seamlessly connects the living, dining, and kitchen areas, making it ideal for both everyday living and entertaining guests. Upstairs features a private sitting room, which can double as a home office, second living area or third bedroom. Whether you're preparing a meal in the gourmet kitchen, hosting a gathering in the inviting living room, or enjoying a quiet moment in one of the well-appointed bedrooms, this home offers the perfect blend of comfort and elegance. This home sits within a short distance to every wellness amenity that Serenbe has to offer including immediate access to over 20+ miles of soft surfaced nature trails with protected forest views. Owner financing also available for this home.
Active
$879,000
11255 Serenbe Ln, Chattahoochee Hills, GA 30268
2beds
1,804sqft
:
Get pre-qualified$6,405/mo
Single Family Residence
Built in 2018
2,613 Square Feet Lot
$858,100 Zestimate®
$487/sqft
$142/mo HOA
What's special
Gourmet kitchenExpansive front porchVaulted ceilings soar overheadAiry and spacious atmosphereWell-appointed bedroomsThree bathroomsThree bedrooms
- 247 days |
- 227 |
- 11 |
Zillow last checked:
Listing updated:
Listed by:
Garnie Nygren 404-957-0081,
Serenbe Real Estat
Source: GAMLS,MLS#: 10652485
Facts & features
Interior
Bedrooms & bathrooms
- Bedrooms: 2
- Bathrooms: 2
- Full bathrooms: 2
- Main level bathrooms: 2
- Main level bedrooms: 2
Rooms
- Room types: Laundry, Loft
Kitchen
- Features: Breakfast Area, Kitchen Island, Pantry, Solid Surface Counters
Heating
- Central
Cooling
- Central Air
Appliances
- Included: Dishwasher, Dryer, Other, Refrigerator, Washer
- Laundry: In Hall, Other
Features
- Master On Main Level, Other, Walk-In Closet(s)
- Flooring: Hardwood
- Windows: Double Pane Windows
- Basement: None
- Number of fireplaces: 1
- Fireplace features: Living Room
- Common walls with other units/homes: No Common Walls
Interior area
- Total structure area: 1,804
- Total interior livable area: 1,804 sqft
- Finished area above ground: 1,804
- Finished area below ground: 0
Property
Parking
- Total spaces: 2
- Parking features: Assigned
Features
- Levels: Two
- Stories: 2
- Body of water: None
Lot
- Size: 2,613 Square Feet
- Features: Level
Details
- Parcel number: 08 140000464484
Construction
Type & style
- Home type: SingleFamily
- Architectural style: Bungalow/Cottage
- Property subtype: Single Family Residence
Materials
- Wood Siding
- Foundation: Slab
- Roof: Metal
Condition
- Resale
- New construction: No
- Year built: 2018
Utilities & green energy
- Electric: 220 Volts
- Sewer: Septic Tank
- Water: Public
- Utilities for property: Cable Available, Electricity Available, Natural Gas Available, Other, Sewer Available, Underground Utilities, Water Available
Green energy
- Energy efficient items: Appliances, Water Heater
Community & HOA
Community
- Features: Lake, Park, Sidewalks, Stable(s), Street Lights, Near Shopping
- Security: Smoke Detector(s)
- Subdivision: Serenbe
HOA
- Has HOA: Yes
- Services included: Maintenance Grounds, Other, Trash
- HOA fee: $1,698 annually
Location
- Region: Chattahoochee Hills
Financial & listing details
- Price per square foot: $487/sqft
- Tax assessed value: $750,000
- Annual tax amount: $10,296
- Date on market: 12/3/2025
- Cumulative days on market: 247 days
- Listing agreement: Exclusive Right To Sell
- Electric utility on property: Yes
Estimated market value
$858,100
$815,000 - $901,000
$3,623/mo
Price history
| Date | Event | Price |
|---|---|---|
| 5/4/2026 | Price change | $879,000-2.2%$487/sqft |
Source:  GAMLS #10652485 Report a problem GAMLS #10652485 Report a problem | ||
| 12/3/2025 | Listed for sale | $899,000+4.7%$498/sqft |
Source:  FMLS GA #7688345 Report a problem FMLS GA #7688345 Report a problem | ||
| 4/19/2024 | Sold | $859,000-2.3%$476/sqft |
Source: GAMLS #10269166 Report a problem | ||
| 3/25/2024 | Pending sale | $879,000$487/sqft |
Source: GAMLS #10269166 Report a problem | ||
| 3/20/2024 | Listed for sale | $879,000-3.4%$487/sqft |
Source: FMLS GA #7355649 Report a problem | ||
| 8/1/2023 | Listing removed | $910,000$504/sqft |
Source: GAMLS #20112963 Report a problem | ||
| 7/1/2023 | Price change | $910,000-4.1%$504/sqft |
Source: GAMLS #20112963 Report a problem | ||
| 4/17/2023 | Price change | $948,900-5%$526/sqft |
Source: GAMLS #20112963 Report a problem | ||
| 3/30/2023 | Listed for sale | $999,000-9.2%$554/sqft |
Source: GAMLS #20112963 Report a problem | ||
| 3/30/2023 | Listing removed | $1,100,000$610/sqft |
Source: GAMLS #20085062 Report a problem | ||
| 11/6/2022 | Listed for sale | $1,100,000+102.3%$610/sqft |
Source: GAMLS #20085062 Report a problem | ||
| 7/26/2018 | Sold | $543,830$301/sqft |
Source: Public Record Report a problem | ||
Public tax history
| Year | Property taxes | Tax assessment |
|---|---|---|
| 2025 | $10,296 | $300,000 |
| 2024 | -- | $300,000 -8.6% |
| 2023 | $7,780 -0.3% | $328,160 +48.4% |
| 2022 | $7,806 -3.5% | $221,080 |
| 2021 | $8,089 +21.6% | $221,080 -6.2% |
| 2020 | $6,653 +175.2% | $235,720 -40.2% |
| 2019 | $2,417 | $394,240 +523.4% |
| 2018 | $2,417 | $63,240 +54.5% |
| 2017 | $2,417 | $40,920 |
Find assessor info on the county website
Monthly payment
Est. payment
Payment breakdown
Explore the cost of this home by adjusting the details. Changes won't be saved.Climate risks
Neighborhood: 30268
Nearby schools
GreatSchools rating
- 6/10Palmetto Elementary SchoolGrades: PK-5Distance: 4.2 mi
- 5/10Bear Creek Middle SchoolGrades: 6-8Distance: 7.2 mi
- 3/10Creekside High SchoolGrades: 9-12Distance: 7.2 mi
Schools provided by the listing agent
- Elementary: Palmetto
- Middle: Bear Creek
- High: Creekside
Source: GAMLS. This data may not be complete. We recommend contacting the local school district to confirm school assignments for this home.
- $786,9002 bd2 ba1.4k sqft11261 Serenbe Ln, Chattahoochee Hills, GA 30268Off Market
- $752,3002 bd2 ba2.2k sqft11249 Serenbe Ln, Chattahoochee Hills, GA 30268Off Market
- $639,6002 bd2 ba1.5k sqft11249 Serenbe Ln #313, Chattahoochee Hills, GA 30268Off Market
- $707,6002 bd2 ba1.4k sqft11261 Serenbe Ln #315, Chattahoochee Hills, GA 30268Off Market
- $887,9004 bd4 ba-- sqft260 Mado Ln #339, Chattahoochee Hills, GA 30268Off Market
- $854,4004 bd3 ba2k sqft260 Mado Ln, Chattahoochee Hills, GA 30268Off Market
- $--4 bd4 ba2k sqft260 Mado Ln SUITE 100, Palmetto, GA 30268Off Market
- $---- bd-- ba-- sqft260 Mado Ln, Palmetto, GA 30268Off Market
A local agent can set up tours, give advice and negotiate with sellers.
Similar homes
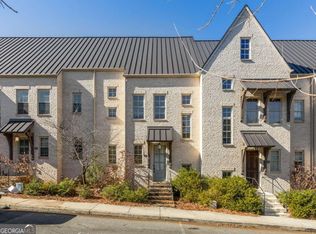
- $974,9003 bd3 ba1.7k sqft200 Mado Ln, Chattahoochee Hills, GA 30268Active
 MLS ID #10796938, Cathy Gailey, REMAX Concierge. GAMLS
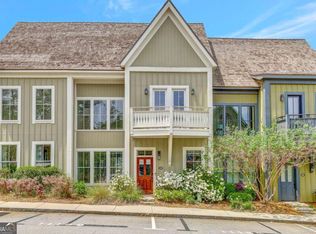
 - $734,0002 bd3 ba1.5k sqft113 Ray Way, Chattahoochee Hills, GA 30268Active
 MLS ID #10679978, Garnie Nygren, Serenbe Real Estat. GAMLS
 - $634,0002 bd2 ba1.1k sqft139 Mado Ln, Chattahoochee Hills, GA 30268Active
 MLS ID #10736950, Garnie Nygren, Serenbe Real Estat. GAMLS
 - $699,0002 bd3 ba1.7k sqft11189 Serenbe Ln, Chattahoochee Hills, GA 30268Active
 MLS ID #10717608, Garnie Nygren, Serenbe Real Estat. GAMLS
 - $665,0002 bd2 ba1.3k sqft377 Anders N, Chattahoochee Hills, GA 30268ActiveMLS ID #10552570, Karen F Reed, Compass. GAMLS
- $675,0002 bd2 ba1.2k sqft155 Mado Ln, Chattahoochee Hills, GA 30268ActiveMLS ID #10465316, Griffin Campbell, Homesmart Realty Partners. GAMLS
- $839,0003 bd4 ba1.6k sqft1188 Lupo Loop, Chattahoochee Hills, GA 30268ActiveMLS ID #10676007, Garnie Nygren, Serenbe Real Estat. GAMLS
- $440,0003 bd2 ba1.3k sqft8890 Watkins Rd, Chattahoochee Hills, GA 30268ActiveMLS ID #10815859, Patter Byrne, Keller Williams Realty. GAMLS
- $899,0003 bd4 ba1.8k sqft11863 Serenbe Ln, Chattahoochee Hills, GA 30268ActiveMLS ID #10641823, Garnie Nygren, Serenbe Real Estat. GAMLS
- $629,9992 bd2 ba1k sqft11193 Serenbe Ln, Chattahoochee Hills, GA 30268ActiveMLS ID #10661776, Garnie Nygren, Serenbe Real Estat. GAMLS
- $1,299,0004 bd3 ba2.1k sqft10584 Serenbe Ln, Chattahoochee Hills, GA 30268ActiveMLS ID #10778288, Garnie Nygren, Serenbe Real Estat. GAMLS
- $899,0003 bd4 ba1.8k sqft11859 Serenbe Ln, Chattahoochee Hills, GA 30268ActiveMLS ID #10654059, Garnie Nygren, Serenbe Real Estat. GAMLS
- $674,0002 bd3 ba1.4k sqft10940 Serenbe Ln, Chattahoochee Hills, GA 30268ActiveMLS ID #10740406, Garnie Nygren, Serenbe Real Estat. GAMLS
- $739,0003 bd3 ba1.5k sqft1184 Lupo Loop, Chattahoochee Hills, GA 30268ActiveMLS ID #10757870, Garnie Nygren, Serenbe Real Estat. GAMLS
- $650,0002 bd2 ba1.3k sqft10625 Serenbe Ln Condo 308, Chattahoochee Hills, GA 30268For Sale
 MLS ID #7763074, Susanna Powell, Atlanta Fine Homes Sotheby's International. FMLS GA
 - $655,0002 bd2 ba1.5k sqft9121 Selborne Ln, Chattahoochee Hills, GA 30268ActiveMLS ID #10476198, Garnie Nygren, Serenbe Real Estat. GAMLS
- $1,049,0003 bd4 ba2.3k sqft10931 Serenbe Ln, Chattahoochee Hills, GA 30268ActiveMLS ID #10679921, Garnie Nygren, Serenbe Real Estat. GAMLS
- $729,0003 bd3 ba1.7k sqft497 Crabapple Ln, Peachtree City, GA 30269ActiveMLS ID #10812778, Tiana Artis, Redfin Corporation. GAMLS
- $925,0003 bd3 ba1.9k sqft130 Arcadia Ave, Fayetteville, GA 30214For SaleMLS ID #7810510, MIRANDA PENFIELD, Atlanta Fine Homes Sotheby's International. FMLS GA
- $1,210,0003 bd4 ba2.3k sqft11792 Serenbe Ln, Chattahoochee Hills, GA 30268ActiveMLS ID #10429672, Garnie Nygren, Serenbe Real Estat. GAMLS
