Situated in Serenbe's newest hamlet, Spela, this charming cottage is designed for modern living and surrounded by nearby beauty of a 4-acre central park. The open floor plan enhances the airy, welcoming feel of the home, with a primary suite conveniently located on the main level. Upstairs, a versatile loft serves as an ideal secondary living room or home library, complementing two additional bedrooms, each with its own en-suite bathroom. Experience the perfect balance of comfort, community, and nature in this thoughtfully crafted retreat. This cottage is centrally located a short distance away from every Serenbe wellness amenity including over 20 miles of soft surfaced nature trails. Located in the Coweta County section of Serenbe, this home is zoned for Brooks Elementary, Madras Middle, and Northgate High School while enjoying all Serenbe amenities. Experience Serenbe's wellness community while being zoned for Coweta County's top-rated schools. *This home reflects furnishings that are virtually staged
Active
Price cut: $29K (6/16)
$1,210,000
11792 Serenbe Ln, Chattahoochee Hills, GA 30268
3beds
2,390sqft
:
Get pre-qualified$8,447/mo
Single Family Residence
Built in 2025
4,791 Square Feet Lot
$-- Zestimate®
$506/sqft
$142/mo HOA
What's special
Designed for modern livingCharming cottageOpen floor planAiry welcoming feel
- 593 days |
- 112 |
- 2 |
Zillow last checked:
Listing updated:
Listed by:
Garnie Nygren 404-957-0081,
Serenbe Real Estat
Source: GAMLS,MLS#: 10429672
Facts & features
Interior
Bedrooms & bathrooms
- Bedrooms: 3
- Bathrooms: 4
- Full bathrooms: 3
- 1/2 bathrooms: 1
- Main level bathrooms: 1
- Main level bedrooms: 1
Rooms
- Room types: Loft
Kitchen
- Features: Breakfast Area, Kitchen Island, Solid Surface Counters
Heating
- Central
Cooling
- Central Air
Appliances
- Included: Dishwasher, Other, Refrigerator
- Laundry: In Hall
Features
- Master On Main Level
- Flooring: Hardwood
- Windows: Double Pane Windows
- Basement: None
- Number of fireplaces: 1
- Fireplace features: Living Room
- Common walls with other units/homes: No Common Walls
Interior area
- Total structure area: 2,390
- Total interior livable area: 2,390 sqft
- Finished area above ground: 2,390
- Finished area below ground: 0
Property
Parking
- Total spaces: 2
- Parking features: Assigned
Features
- Levels: Two
- Stories: 2
- Exterior features: Other
- Body of water: None
Lot
- Size: 4,791 Square Feet
- Features: Level
Details
- Parcel number: 093 8050 016
Construction
Type & style
- Home type: SingleFamily
- Architectural style: Bungalow/Cottage
- Property subtype: Single Family Residence
Materials
- Wood Siding
- Foundation: Slab
- Roof: Other
Condition
- New Construction
- New construction: Yes
- Year built: 2025
Details
- Warranty included: Yes
Utilities & green energy
- Electric: 220 Volts
- Sewer: Septic Tank
- Water: Private
- Utilities for property: Cable Available, Electricity Available, Natural Gas Available, Other, Sewer Available, Underground Utilities, Water Available
Green energy
- Energy efficient items: Appliances, Thermostat, Water Heater
Community & HOA
Community
- Features: Lake, Park, Playground, Sidewalks, Stable(s), Street Lights, Tennis Court(s)
- Security: Smoke Detector(s)
- Subdivision: Serenbe
HOA
- Has HOA: Yes
- Services included: Maintenance Grounds, Other, Trash
- HOA fee: $1,698 annually
Location
- Region: Chattahoochee Hills
Financial & listing details
- Price per square foot: $506/sqft
- Date on market: 12/20/2024
- Cumulative days on market: 593 days
- Listing agreement: Exclusive Right To Sell
- Electric utility on property: Yes
Estimated market value
Not available
Estimated sales range
Not available
$2,791/mo
Price history
| Date | Event | Price |
|---|---|---|
| 6/16/2026 | Price change | $1,210,000-2.3%$506/sqft |
Source:  FMLS GA #7500075 Report a problem FMLS GA #7500075 Report a problem | ||
| 4/16/2026 | Price change | $1,239,000-0.8%$518/sqft |
Source:  GAMLS #10429672 Report a problem GAMLS #10429672 Report a problem | ||
| 11/10/2025 | Price change | $1,249,000-3.8%$523/sqft |
Source: GAMLS #10429672 Report a problem | ||
| 12/20/2024 | Listed for sale | $1,299,000$544/sqft |
Source: FMLS GA #7500075 Report a problem | ||
Public tax history
Tax history is unavailable.
Monthly payment
Est. payment
Payment breakdown
Explore the cost of this home by adjusting the details. Changes won't be saved.Climate risks
Neighborhood: 30268
Nearby schools
GreatSchools rating
- 8/10Brooks Elementary SchoolGrades: PK-5Distance: 3.3 mi
- 8/10Madras Middle SchoolGrades: 6-8Distance: 4.8 mi
- 7/10Northgate High SchoolGrades: 9-12Distance: 4.6 mi
Schools provided by the listing agent
- Elementary: Brooks
- Middle: Madras
- High: Northgate
Source: GAMLS. This data may not be complete. We recommend contacting the local school district to confirm school assignments for this home.
- $299,0004,791.6 Square Feet11774 Serenbe Ln, Palmetto, GA 30268Lot/Land
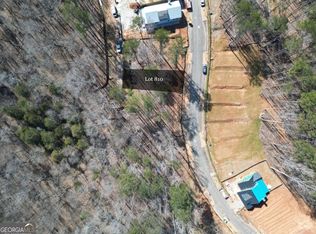
- $310,0005,662.8 Square Feet11770 Serenbe Ln #809, Palmetto, GA 30268Sold
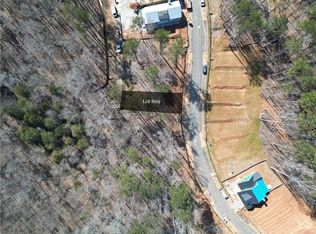
- $299,0004,791.6 Square Feet11774 Serenbe Ln #810, Palmetto, GA 30268Lot/Land
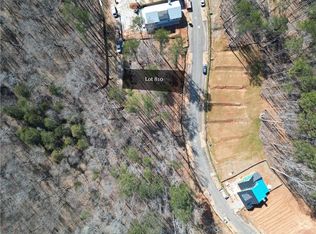
- $310,0005,662.8 Square Feet11770 Serenbe Ln, Palmetto, GA 30268Sold
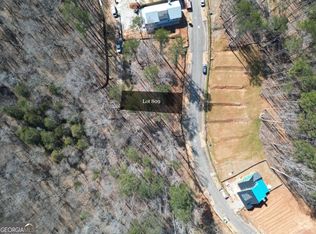
- $1,515,0004 bd4 ba3.1k sqft11798 Serenbe Ln, Chattahoochee Hills, GA 30268Sold
- $1,499,0004 bd5 ba2.9k sqft11821 Serenbe Ln, Chattahoochee Hills, GA 30268New Construction
- $515,0000.29 Acres11718 Serenbe Ln #800, Palmetto, GA 30268Lot/Land
- $1,529,0004 bd5 ba3.2k sqft11825 Serenbe Ln, Chattahoochee Hills, GA 30268New Construction
A local agent can set up tours, give advice and negotiate with sellers.
Similar homes
- $899,0003 bd4 ba1.8k sqft11863 Serenbe Ln, Chattahoochee Hills, GA 30268Active
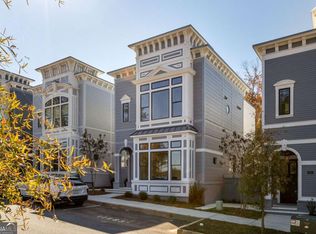
 MLS ID #10641823, Garnie Nygren, Serenbe Real Estat. GAMLS
 - $774,0003 bd4 ba2.3k sqft1235 Hayes Sq, Peachtree City, GA 30269Active
 MLS ID #10818732, April Parker, Chapman Hall Realtors. GAMLS
 - $899,0003 bd4 ba1.8k sqft11859 Serenbe Ln, Chattahoochee Hills, GA 30268Active
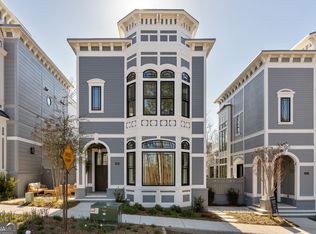 MLS ID #10654059, Garnie Nygren, Serenbe Real Estat. GAMLS
 - $990,0003 bd3 ba2.8k sqft140 Northshore At Redwine Dr, Newnan, GA 30263Active
 MLS ID #10811464, Sally W McEntire, Keller Williams Realty Atl. Partners. GAMLS
 - $1,499,0004 bd5 ba2.9k sqft11821 Serenbe Ln, Chattahoochee Hills, GA 30268ActiveMLS ID #10641663, Garnie Nygren, Serenbe Real Estat. GAMLS
- $1,269,0003 bd5 ba2.7k sqft1172 Lupo Loop, Chattahoochee Hills, GA 30268ActiveMLS ID #10769402, Garnie Nygren, Serenbe Real Estat. GAMLS
- $1,125,0005 bd4 ba3.5k sqft144 Forest Berry Ct, Newnan, GA 30265ActiveMLS ID #10799328, Tami Willard, Keller Williams Realty Atl. Partners. GAMLS
- $1,529,0004 bd5 ba3.2k sqft11825 Serenbe Ln, Chattahoochee Hills, GA 30268ActiveMLS ID #10645190, Garnie Nygren, Serenbe Real Estat. GAMLS
- $789,9004 bd4 ba2.7k sqft335 Gilley Rd, Carrollton, GA 30116ActiveMLS ID #10816113, Cindy A Sellers, T Tritt Realty, LLC. GAMLS
- $949,0004 bd4 ba3.2k sqft1145 Blair Ln, Peachtree City, GA 30269ActiveMLS ID #10767540, Michelle Humes Group, eXp Realty. GAMLS
- $1,719,0005 bd5 ba3.4k sqft326 Mado Ln, Chattahoochee Hills, GA 30268ActiveMLS ID #10740374, Garnie Nygren, Serenbe Real Estat. GAMLS
- $879,0002 bd2 ba1.8k sqft11255 Serenbe Ln, Chattahoochee Hills, GA 30268ActiveMLS ID #10652485, Garnie Nygren, Serenbe Real Estat. GAMLS
- $895,9005 bd5 ba3.3k sqft86 N Shore At Redwine Dr, Newnan, GA 30263Active Under ContractMLS ID #10811875, Jessica Cieply, Paraclete Realty Inc. GAMLS
- $1,049,0003 bd4 ba2.3k sqft10931 Serenbe Ln, Chattahoochee Hills, GA 30268ActiveMLS ID #10679921, Garnie Nygren, Serenbe Real Estat. GAMLS
- $819,0003 bd3 ba1.7k sqft110 4th St, Fayetteville, GA 30214ActiveMLS ID #10766035, Keyania Otobor, Keller Williams Realty Atl. Partners. GAMLS
- $998,5004 bd5 ba3.5k sqft121 Forest Berry Ct, Newnan, GA 30265ActiveMLS ID #10763041, Alexandra Gomez, Crye-Leike, Realtors. GAMLS
- $1,299,0004 bd5 ba3.5k sqft11190 Serenbe Ln, Chattahoochee Hills, GA 30268ActiveMLS ID #10768401, Garnie Nygren, Serenbe Real Estat. GAMLS
- $1,375,0004 bd5 ba2.8k sqft190 Central Ave, Fayetteville, GA 30214ActiveMLS ID #10761600, Jake Ayers, Southern Classic Realtors. GAMLS
- $1,079,0004 bd5 ba3.2k sqft11554 Serenbe Ln, Chattahoochee Hills, GA 30268ActiveMLS ID #10753083, Garnie Nygren, Serenbe Real Estat. GAMLS
- from $699,9003 bd3 ba1.8k sqftPalmyra Plan, Trilith, Fayetteville, GA 30214New ConstructionPatrick Malloy Communities
- $1,199,0004 bd5 ba3.2k sqft11260 Serenbe Ln, Chattahoochee Hills, GA 30268ActiveMLS ID #10796202, Garnie Nygren, Serenbe Real Estat. GAMLS
- $914,9003 bd3 ba1.8k sqft390 Heatherden Ave, Fayetteville, GA 30214ActiveMLS ID #10779308, Michelle Roberts, Keller Williams Southern Premier RE. GAMLS
- $839,0003 bd4 ba1.6k sqft1188 Lupo Loop, Chattahoochee Hills, GA 30268ActiveMLS ID #10676007, Garnie Nygren, Serenbe Real Estat. GAMLS
- from $638,9903 bd3 ba3.2k sqftValerie Plan, Cresswind at Spring Haven, Newnan, GA 30263New ConstructionKolter Homes
- $1,050,0005 bd4 ba3.3k sqft119 Fernbank Way, Newnan, GA 30265ActiveMLS ID #10714478, Michelle Humes Group, eXp Realty. GAMLS
- $950,0004 bd6 ba3.5k sqft113 Kenmare Row, Tyrone, GA 30290ActiveMLS ID #10734009, Michelle Humes Group, eXp Realty. GAMLS
- $639,0003 bd2 ba2.2k sqft143 Swanson Rd, Fayetteville, GA 30214ActiveMLS ID #10722157, Anne Milner, Beacham & Company. GAMLS
- $630,0004 bd4 ba3.3k sqft105 Lake Blvd, Carrollton, GA 30116ActiveMLS ID #10597484, Kellie Wiggins, Keller Williams Realty Atl. Partners. GAMLS
- $1,139,0004 bd5 ba3.1k sqft11560 Serenbe Ln, Chattahoochee Hills, GA 30268ActiveMLS ID #10718865, Garnie Nygren, Serenbe Real Estat. GAMLS
- $879,0004 bd4 ba3.2k sqft54 N Cove Dr, Newnan, GA 30263Active Under ContractMLS ID #10739943, Chris Massa, Keller Williams Realty Atl. Partners. GAMLS
- $844,9003 bd4 ba3.2k sqft55 Bourbon St #8, Senoia, GA 30276ActiveMLS ID #10816980, Linda Chapin, LLane & Co.. GAMLS
- $1,299,0004 bd3 ba2.1k sqft10584 Serenbe Ln, Chattahoochee Hills, GA 30268ActiveMLS ID #10778288, Garnie Nygren, Serenbe Real Estat. GAMLS
- $1,469,0004 bd5 ba3.1k sqft1064 Lupo Loop, Chattahoochee Hills, GA 30268ActiveMLS ID #10593957, Garnie Nygren, Serenbe Real Estat. GAMLS
- $759,0004 bd4 ba3.4k sqft44 N Shore At Redwine Dr, Newnan, GA 30263ActiveMLS ID #10716347, Isabelle Courcelle, Keller Williams Realty Atl. Partners. GAMLS
- $869,9004 bd4 ba3.5k sqftLOT 188 Northshore At Redwine Dr, Newnan, GA 30263ActiveMLS ID #10798079, Sally W McEntire, Keller Williams Realty Atl. Partners. GAMLS
- $769,9004 bd4 ba3.1k sqft755 Crews Rd, Carrollton, GA 30116ActiveMLS ID #10676836, Meri Suddeth, Metro West Realty Group LLC. GAMLS
- $899,9004 bd5 ba3.1k sqft55 Stubbs Hl, Senoia, GA 30276ActiveMLS ID #10491064, Kristy Heesch, BHHS Georgia Properties. GAMLS
- $995,0003 bd5 ba3.5k sqft940 Laurel Brooke Ave, Peachtree City, GA 30269ActiveMLS ID #10816153, April Parker, Chapman Hall Realtors. GAMLS
- $1,395,0005 bd5 ba3.1k sqft145 3rd St, Fayetteville, GA 30214ActiveMLS ID #10707757, Sineat Heintzelman, Keller Knapp, Inc. GAMLS
- $685,0004 bd3 ba2.6k sqft430 Plantain Ter, Peachtree City, GA 30269ActiveMLS ID #10797141, Susan Fitzgerald, BHHS Georgia Properties. GAMLS
