Perched high on the Lupo Loop ridge-line, this Philip Clark Custom Homes masterpiece captures sweeping sunset views and effortless indoor-outdoor living. The open floor plan showcases vaulted ceilings in the living room and on the spacious back porch, while the main-level primary suite offers convenience and comfort. An expansive front porch welcomes you home, and the terrace level provides guest bedrooms, a second living area, and an additional back porch designed for year-round entertaining. Just a short distance from shops and a plethora of wellness amenities, this home is turn key and ready for you to call home. Immediate access to over 20 miles of soft surfaced nature trails right outside your front door.
Active
$1,469,000
1064 Lupo Loop, Chattahoochee Hills, GA 30268
4beds
3,157sqft
Single Family Residence
Built in 2025
6,969 Square Feet Lot
$1,431,600 Zestimate®
$465/sqft
$142/mo HOA
What's special
Sweeping sunset viewsMain-level primary suiteOpen floor planExpansive front porch
- 395 days
- 146
- 14
Zillow last checked:
Listing updated:
Listed by:
Garnie Nygren 404-957-0081,
Serenbe Real Estat
Source: GAMLS,MLS#: 10593957
Facts & features
Interior
Bedrooms & bathrooms
- Bedrooms: 4
- Bathrooms: 5
- Full bathrooms: 4
- 1/2 bathrooms: 1
- Main level bathrooms: 1
- Main level bedrooms: 1
Rooms
- Room types: Foyer, Laundry
Dining room
- Features: Seats 12+
Kitchen
- Features: Breakfast Area, Kitchen Island, Pantry, Solid Surface Counters
Heating
- Central
Cooling
- Central Air
Appliances
- Included: Dishwasher, Other, Refrigerator
- Laundry: In Basement
Features
- Double Vanity, Master On Main Level, Other, Vaulted Ceiling(s), Walk-In Closet(s)
- Flooring: Hardwood
- Windows: Double Pane Windows
- Basement: Bath Finished,Finished,Full,Interior Entry
- Number of fireplaces: 2
- Fireplace features: Living Room, Outside
- Common walls with other units/homes: No Common Walls
Interior area
- Total structure area: 3,157
- Total interior livable area: 3,157 sqft
- Finished area above ground: 3,157
- Finished area below ground: 0
Property
Parking
- Total spaces: 2
- Parking features: Assigned
Features
- Levels: Two
- Stories: 2
- Exterior features: Other
- Body of water: None
Lot
- Size: 6,969 Square Feet
- Features: Other
Details
- Parcel number: 08 140000466232
Construction
Type & style
- Home type: SingleFamily
- Architectural style: Bungalow/Cottage,European,Other
- Property subtype: Single Family Residence
Materials
- Stucco
- Foundation: Slab
- Roof: Metal
Condition
- New Construction
- New construction: Yes
- Year built: 2025
Details
- Warranty included: Yes
Utilities & green energy
- Electric: 220 Volts
- Sewer: Septic Tank
- Water: Public
- Utilities for property: Cable Available, Electricity Available, Natural Gas Available, Other, Sewer Available, Underground Utilities, Water Available
Green energy
- Energy efficient items: Appliances, Thermostat, Water Heater
Community & HOA
Community
- Features: Lake, Playground, Sidewalks, Stable(s), Tennis Court(s), Near Shopping
- Security: Smoke Detector(s)
- Subdivision: Serenbe
HOA
- Has HOA: Yes
- Services included: Maintenance Grounds, Other, Trash
- HOA fee: $1,698 annually
Location
- Region: Chattahoochee Hills
Financial & listing details
- Price per square foot: $465/sqft
- Tax assessed value: $200,000
- Annual tax amount: $2,746
- Date on market: 8/29/2025
- Cumulative days on market: 395 days
- Listing agreement: Exclusive Right To Sell
- Electric utility on property: Yes
Estimated market value
$1,431,600
$1.36M - $1.50M
$5,964/mo
Price history
| Date | Event | Price |
|---|---|---|
| 6/8/2026 | Price change | $1,469,000-3.9%$465/sqft |
Source:  GAMLS #10593957 Report a problem GAMLS #10593957 Report a problem | ||
| 1/9/2026 | Price change | $1,529,000-2.5%$484/sqft |
Source: GAMLS #10593957 Report a problem | ||
| 12/26/2025 | Price change | $1,569,000+2.6%$497/sqft |
Source: GAMLS #10593957 Report a problem | ||
| 12/24/2025 | Price change | $1,529,000-2.5%$484/sqft |
Source: GAMLS #10593957 Report a problem | ||
| 12/22/2025 | Price change | $1,569,000+2.9%$497/sqft |
Source: GAMLS #10593957 Report a problem | ||
| 12/15/2025 | Price change | $1,525,000-2.8%$483/sqft |
Source: GAMLS #10593957 Report a problem | ||
| 8/29/2025 | Listed for sale | $1,569,000-4.9%$497/sqft |
Source:  FMLS GA #7640673 Report a problem FMLS GA #7640673 Report a problem | ||
| 8/26/2025 | Listing removed | $1,649,000$522/sqft |
Source: GAMLS #10582637 Report a problem | ||
| 8/12/2025 | Listed for sale | $1,649,000+488.9%$522/sqft |
Source: FMLS GA #7631221 Report a problem | ||
| 12/11/2024 | Sold | $280,000$89/sqft |
Source: Public Record Report a problem | ||
Public tax history
| Year | Property taxes | Tax assessment |
|---|---|---|
| 2025 | $2,746 0% | $80,000 |
| 2024 | $2,746 -2.5% | $80,000 |
| 2023 | $2,815 -21.7% | $80,000 -21.5% |
| 2022 | $3,597 | $101,880 +37% |
| 2021 | -- | $74,360 |
Find assessor info on the county website
Monthly payment
Est. payment
Payment breakdown
Explore the cost of this home by adjusting the details. Changes won't be saved.Climate risks
Neighborhood: 30268
Nearby schools
Schools provided by the listing agent
- Elementary: Palmetto
- Middle: Bear Creek
- High: Creekside
Source: GAMLS. This data may not be complete. We recommend contacting the local school district to confirm school assignments for this home.
- $247,900-- bd-- ba-- sqft1056 Lupo Loop, Chattahoochee Hills, GA 30268Off Market
- $1,495,0004 bd5 ba3.1k sqft1072 Lupo Loop, Chattahoochee Hills, GA 30268Sold
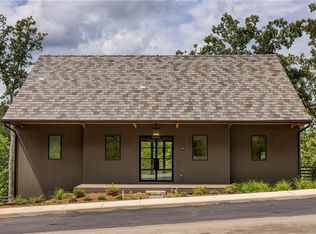
- $200,000-- bd-- ba-- sqft1048 Lupo Loop, Chattahoochee Hills, GA 30268Off Market
- $1,500,0004 bd5 ba3.1k sqft1080 Lupo Loop, Chattahoochee Hills, GA 30268Sold

Similar homes
- $1,399,0004 bd5 ba3.8k sqft1120 Mado Loop, Palmetto, GA 30268Active

 MLS ID #10818142, Garnie Nygren, Serenbe Real Estat. GAMLS
 - $1,299,0004 bd5 ba3.5k sqft11190 Serenbe Ln, Chattahoochee Hills, GA 30268Active
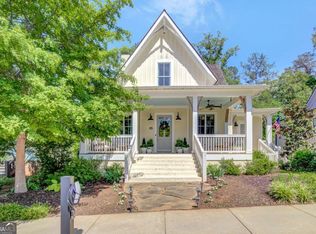 MLS ID #10768401, Garnie Nygren, Serenbe Real Estat. GAMLS
 - $1,479,0005 bd4 ba4k sqft10568 Serenbe Ln, Chattahoochee Hills, GA 30268Active
 MLS ID #10770484, Garnie Nygren, Serenbe Real Estat. GAMLS
 - $1,199,0004 bd5 ba3.2k sqft11260 Serenbe Ln, Chattahoochee Hills, GA 30268Active
 MLS ID #10796202, Garnie Nygren, Serenbe Real Estat. GAMLS
 - $1,719,0005 bd5 ba3.4k sqft326 Mado Ln, Chattahoochee Hills, GA 30268ActiveMLS ID #10740374, Garnie Nygren, Serenbe Real Estat. GAMLS
- $1,499,0004 bd5 ba2.9k sqft11821 Serenbe Ln, Chattahoochee Hills, GA 30268ActiveMLS ID #10641663, Garnie Nygren, Serenbe Real Estat. GAMLS
- $1,529,0004 bd5 ba3.2k sqft11825 Serenbe Ln, Chattahoochee Hills, GA 30268ActiveMLS ID #10645190, Garnie Nygren, Serenbe Real Estat. GAMLS
- $1,695,0006 bd5 ba4k sqft10711 Serenbe Ln, Chattahoochee Hills, GA 30268ActiveMLS ID #10727886, Garnie Nygren, Serenbe Real Estat. GAMLS
- $1,075,0005 bd5 ba4k sqft304 Mado Ln, Chattahoochee Hills, GA 30268For Sale
 MLS ID #7834896, DeAnna Kansas, Atlanta Fine Homes Sotheby's International. FMLS GA
 - $1,029,0003 bd4 ba2.9k sqft11277 Serenbe Ln, Chattahoochee Hills, GA 30268ActiveMLS ID #10839713, Garnie Nygren, Serenbe Real Estat. GAMLS
- $980,0003 bd4 ba2.9k sqft10671 Serenbe Ln, Chattahoochee Hills, GA 30268ActiveMLS ID #10847361, Stacy Sugarman, RE/MAX Center. GAMLS
- $974,9003 bd3 ba1.7k sqft200 Mado Ln, Chattahoochee Hills, GA 30268ActiveMLS ID #10796938, Cathy Gailey, REMAX Concierge. GAMLS
- $1,049,0004 bd5 ba3k sqft11548 Serenbe Ln, Chattahoochee Hills, GA 30268ActiveMLS ID #10829733, Garnie Nygren, Serenbe Real Estat. GAMLS
- $1,099,0004 bd5 ba3.1k sqft11560 Serenbe Ln, Chattahoochee Hills, GA 30268ActiveMLS ID #10718865, Garnie Nygren, Serenbe Real Estat. GAMLS
- $879,0003 bd3 ba1.7k sqft1188 Mado Loop, Chattahoochee Hills, GA 30268ActiveMLS ID #10847345, Garnie Nygren, Serenbe Real Estat. GAMLS
- $1,210,0003 bd4 ba2.3k sqft11792 Serenbe Ln, Chattahoochee Hills, GA 30268Active Under ContractMLS ID #10429672, Garnie Nygren, Serenbe Real Estat. GAMLS
- $785,0002 bd2 ba1.5k sqft11231 Serenbe Ln, Chattahoochee Hills, GA 30268ActiveMLS ID #10841776, Garnie Nygren, Serenbe Real Estat. GAMLS
- $1,035,0004 bd5 ba3.4k sqft61 Forest Berry Ct, Newnan, GA 30265ActiveMLS ID #10845377, Tami Willard, Keller Williams Realty Atl. Partners. GAMLS
- $1,039,0004 bd5 ba3.2k sqft11554 Serenbe Ln, Chattahoochee Hills, GA 30268ActiveMLS ID #10753083, Garnie Nygren, Serenbe Real Estat. GAMLS
- $1,349,9004 bd5 ba3.6k sqftLOT 160 Snug Harbor Pl, Newnan, GA 30263ActiveMLS ID #10737975, Sally W McEntire, Keller Williams Realty Atl. Partners. GAMLS
