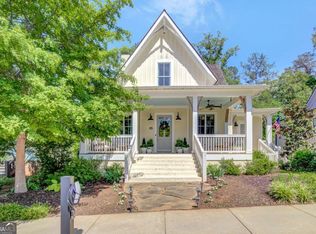
Nestled in the charming Spela Hamlet of Serenbe, this picturesque Victorian cottage blends timeless design with modern comfort. The main level boasts an open floor plan seamlessly connecting the living and dining areas, ideal for entertaining or cozy nights in. Enjoy serene mornings and relaxing evenings on both the inviting front porch and spacious back porch. A cozy den with a fireplace offers the perfect setting for a home library or private office. Upstairs, the primary bedroom is accompanied by two guest bedrooms, each with its own en-suite bathroom. The terrace level expands your living space with a versatile rec room-perfect for a secondary lounge or game room-and a fourth guest bedroom along with access to a private back patio for outdoor entertainment. This home is also equipped for an optional 2-car garage on the rear side of the home as well as a third parking spot in the front of the home. Located in the Coweta County section of Serenbe, this home is zoned for Brooks Elementary, Madras Middle, and Northgate High School while enjoying all Serenbe amenities. Experience Serenbe's wellness community while being zoned for Coweta County's top-rated schools. *This home reflects furnishings that are virtually staged
Active
$1,499,000
11821 Serenbe Ln, Chattahoochee Hills, GA 30268
4beds
2,957sqft
:
Get pre-qualified$10,331/mo
Single Family Residence
Built in 2025
4,356 Square Feet Lot
$1,471,000 Zestimate®
$507/sqft
$142/mo HOA
What's special
Inviting front porchPicturesque victorian cottageSpacious back porch
- 273 days |
- 70 |
- 5 |
Zillow last checked:
Listing updated:
Listed by:
Garnie Nygren 404-957-0081,
Serenbe Real Estat
Source: GAMLS,MLS#: 10641663
Facts & features
Interior
Bedrooms & bathrooms
- Bedrooms: 4
- Bathrooms: 5
- Full bathrooms: 4
- 1/2 bathrooms: 1
Rooms
- Room types: Den, Family Room, Foyer, Other
Kitchen
- Features: Breakfast Area, Kitchen Island, Pantry, Solid Surface Counters
Heating
- Central
Cooling
- Central Air
Appliances
- Included: Dishwasher, Other, Refrigerator
- Laundry: In Hall, Upper Level
Features
- Beamed Ceilings, Double Vanity, Other, Vaulted Ceiling(s), Walk-In Closet(s)
- Flooring: Hardwood
- Windows: Double Pane Windows
- Basement: Daylight,Finished,Full
- Number of fireplaces: 2
- Fireplace features: Family Room, Living Room
- Common walls with other units/homes: No Common Walls
Interior area
- Total structure area: 2,957
- Total interior livable area: 2,957 sqft
- Finished area above ground: 2,159
- Finished area below ground: 798
Property
Parking
- Total spaces: 3
- Parking features: Assigned, Parking Pad
- Has uncovered spaces: Yes
Features
- Levels: Three Or More
- Stories: 3
- Exterior features: Other
- Fencing: Back Yard
- Body of water: None
Lot
- Size: 4,356 Square Feet
- Features: Private
Details
- Parcel number: 093 8050 054
Construction
Type & style
- Home type: SingleFamily
- Architectural style: Bungalow/Cottage,Other
- Property subtype: Single Family Residence
Materials
- Wood Siding
- Foundation: Slab
- Roof: Slate
Condition
- New Construction
- New construction: Yes
- Year built: 2025
Details
- Warranty included: Yes
Utilities & green energy
- Electric: 220 Volts
- Sewer: Septic Tank
- Water: Public
- Utilities for property: Cable Available, Electricity Available, Natural Gas Available, Other, Sewer Available, Underground Utilities, Water Available
Green energy
- Energy efficient items: Appliances, Thermostat, Water Heater
Community & HOA
Community
- Features: Lake, Park, Sidewalks, Stable(s), Tennis Court(s), Near Shopping
- Security: Smoke Detector(s)
- Subdivision: Serenbe
HOA
- Has HOA: Yes
- Services included: Maintenance Grounds, Other, Trash
- HOA fee: $1,698 annually
Location
- Region: Chattahoochee Hills
Financial & listing details
- Price per square foot: $507/sqft
- Date on market: 11/11/2025
- Cumulative days on market: 273 days
- Listing agreement: Exclusive Right To Sell
- Electric utility on property: Yes
Estimated market value
$1,471,000
$1.40M - $1.54M
$3,360/mo
Price history
| Date | Event | Price |
|---|---|---|
| 3/12/2026 | Price change | $1,499,000-3.2%$507/sqft |
Source:  GAMLS #10641663 Report a problem GAMLS #10641663 Report a problem | ||
| 1/27/2026 | Price change | $1,549,000-6.1%$524/sqft |
Source: GAMLS #10641663 Report a problem | ||
| 11/11/2025 | Listed for sale | $1,650,000$558/sqft |
Source:  FMLS GA #7679814 Report a problem FMLS GA #7679814 Report a problem | ||
| 9/25/2025 | Listing removed | $1,650,000$558/sqft |
Source: FMLS GA #7567262 Report a problem | ||
| 4/24/2025 | Listed for sale | $1,650,000$558/sqft |
Source: GAMLS #10507504 Report a problem | ||
Public tax history
Tax history is unavailable.
Monthly payment
Est. payment
Payment breakdown
Explore the cost of this home by adjusting the details. Changes won't be saved.Climate risks
Neighborhood: 30268
Nearby schools
GreatSchools rating
- 8/10Brooks Elementary SchoolGrades: PK-5Distance: 3.3 mi
- 8/10Madras Middle SchoolGrades: 6-8Distance: 4.8 mi
- 7/10Northgate High SchoolGrades: 9-12Distance: 4.6 mi
Schools provided by the listing agent
- Elementary: Brooks
- Middle: Madras
- High: Northgate
Source: GAMLS. This data may not be complete. We recommend contacting the local school district to confirm school assignments for this home.
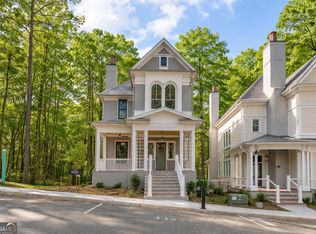
- $1,529,0004 bd5 ba3.2k sqft11825 Serenbe Ln, Chattahoochee Hills, GA 30268New Construction
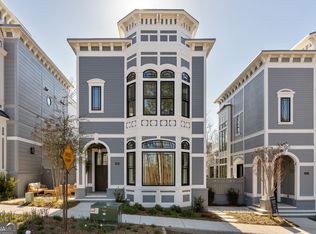
- $899,0003 bd4 ba1.8k sqft11859 Serenbe Ln, Chattahoochee Hills, GA 30268New Construction
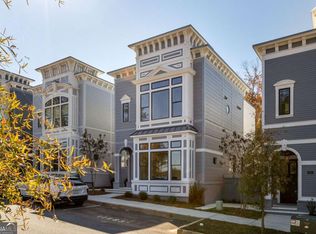
- $899,0003 bd4 ba1.8k sqft11863 Serenbe Ln, Chattahoochee Hills, GA 30268New Construction
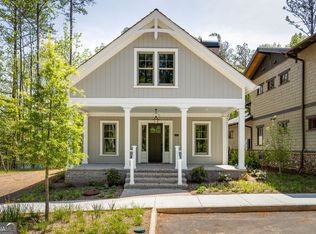
- $1,210,0003 bd4 ba2.3k sqft11792 Serenbe Ln, Chattahoochee Hills, GA 30268New Construction
- $299,0004,791 sqft11774 Serenbe Ln, Palmetto, GA 30268Lot/Land
- $310,0005,662 sqft11770 Serenbe Ln, Palmetto, GA 30268Sold
- $1,515,0004 bd4 ba3.1k sqft11798 Serenbe Ln, Chattahoochee Hills, GA 30268Sold
- $299,0004,791 sqft11774 Serenbe Ln #810, Palmetto, GA 30268Lot/Land
A local agent can set up tours, give advice and negotiate with sellers.
Similar homes
- $1,529,0004 bd5 ba3.2k sqft11825 Serenbe Ln, Chattahoochee Hills, GA 30268Active
 MLS ID #10645190, Garnie Nygren, Serenbe Real Estat. GAMLS
 - $1,475,0004 bd5 ba3.8k sqft1120 Mado Loop, Palmetto, GA 30268Active
 MLS ID #10818142, Garnie Nygren, Serenbe Real Estat. GAMLS
 - $1,499,0005 bd4 ba4k sqft10568 Serenbe Ln, Chattahoochee Hills, GA 30268Active
 MLS ID #10770484, Garnie Nygren, Serenbe Real Estat. GAMLS
 - $1,299,0004 bd5 ba3.5k sqft11190 Serenbe Ln, Chattahoochee Hills, GA 30268Active
 MLS ID #10768401, Garnie Nygren, Serenbe Real Estat. GAMLS
 - $1,299,0004 bd3 ba2.1k sqft10584 Serenbe Ln, Chattahoochee Hills, GA 30268ActiveMLS ID #10778288, Garnie Nygren, Serenbe Real Estat. GAMLS
- $1,199,0004 bd5 ba3.2k sqft11260 Serenbe Ln, Chattahoochee Hills, GA 30268ActiveMLS ID #10796202, Garnie Nygren, Serenbe Real Estat. GAMLS
- $1,210,0003 bd4 ba2.3k sqft11792 Serenbe Ln, Chattahoochee Hills, GA 30268ActiveMLS ID #10429672, Garnie Nygren, Serenbe Real Estat. GAMLS
- $1,195,0005 bd5 ba4k sqft304 Mado Ln, Chattahoochee Hills, GA 30268For Sale
 MLS ID #7815464, DeAnna Kansas, Atlanta Fine Homes Sotheby's International. FMLS GA
 - $1,299,5004 bd4 ba2.8k sqft9139 Selborne Ln, Chattahoochee Hills, GA 30268ActiveMLS ID #10795752, Cathy Gailey, REMAX Concierge. GAMLS
- $1,719,0005 bd5 ba3.4k sqft326 Mado Ln, Chattahoochee Hills, GA 30268ActiveMLS ID #10740374, Garnie Nygren, Serenbe Real Estat. GAMLS
- $1,095,0004 bd4 ba3.2k sqft145 Bay Dr, Newnan, GA 30263ActiveMLS ID #10821961, Erin Roosen, Southern Classic Realtors. GAMLS
- $1,240,0004 bd4 ba3.7k sqft51 Sweet Wood Ct, Newnan, GA 30265ActiveMLS ID #10771582, Dawn Cochran, Southern Classic Realtors. GAMLS
- $1,695,0006 bd5 ba4k sqft10711 Serenbe Ln, Chattahoochee Hills, GA 30268ActiveMLS ID #10727886, Garnie Nygren, Serenbe Real Estat. GAMLS
- $1,098,0004 bd5 ba3.5k sqft72 Water Stone Dr, Newnan, GA 30265ActiveMLS ID #10815616, Tamara L Bourne, Keller Williams Realty Atl. Partners. GAMLS
- $1,089,0004 bd5 ba3.4k sqft61 Forest Berry Ct, Newnan, GA 30265ActiveMLS ID #10763961, Veronica M Bangsboll, Ansley Real Estate | Christie's Int. GAMLS
- $1,269,0003 bd5 ba2.7k sqft1172 Lupo Loop, Chattahoochee Hills, GA 30268ActiveMLS ID #10769402, Garnie Nygren, Serenbe Real Estat. GAMLS
- $1,100,0005 bd4 ba3.5k sqft144 Forest Berry Ct, Newnan, GA 30265ActiveMLS ID #10799328, Tami Willard, Keller Williams Realty Atl. Partners. GAMLS
- $879,5004 bd5 ba3.5k sqft126 Raintree Ct, Newnan, GA 30265ActiveMLS ID #10802765, Nicole Hudson, Bush Real Estate. GAMLS
- $899,0003 bd4 ba1.8k sqft11863 Serenbe Ln, Chattahoochee Hills, GA 30268ActiveMLS ID #10641823, Garnie Nygren, Serenbe Real Estat. GAMLS
- $899,0003 bd4 ba1.8k sqft11859 Serenbe Ln, Chattahoochee Hills, GA 30268ActiveMLS ID #10654059, Garnie Nygren, Serenbe Real Estat. GAMLS
