Tucked away among the trees in the charming Grange Hamlet of Serenbe, this inviting home offers the perfect blend of privacy, comfort, and connection to nature. Thoughtfully designed for both everyday living and entertaining, the main level features an open-concept living and dining space filled with natural light, along with a dedicated office space ideal for working from home. Expansive front and back porches create seamless indoor-outdoor living, offering peaceful spaces to relax, dine, and enjoy the surrounding wooded views. Breakfast nook is perfect for having morning coffee looking out into the treetops, and a separate dining room is great for hosting gatherings for any season. ?Upstairs, the spacious primary suite serves as a private retreat alongside two guest bedrooms connected by a shared bathroom, creating a functional layout for family and visitors alike. The terrace level expands the home's versatility with a fourth bedroom + fifth bedroom, full bathroom, secondary living room, and a sound proof room perfect for playing music or using as a home office as well as ample storage space. Come outside to the beautifully landscaped backyard where a stone patio and outdoor fireplace set the stage for cozy evenings, entertaining guests, or simply unwinding beneath the trees in one of Serenbe's most tranquil settings.
Active
Price cut: $20K (7/17)
$1,499,000
10568 Serenbe Ln, Chattahoochee Hills, GA 30268
5beds
4,099sqft
:
Get pre-qualified$10,331/mo
Single Family Residence
Built in 2008
6,534 Square Feet Lot
$1,433,900 Zestimate®
$366/sqft
$142/mo HOA
What's special
Beautifully landscaped backyardStone patioAmple storage space
- 70 days |
- 431 |
- 21 |
Zillow last checked:
Listing updated:
Listed by:
Garnie Nygren 404-957-0081,
Serenbe Real Estat
Source: GAMLS,MLS#: 10770484
Facts & features
Interior
Bedrooms & bathrooms
- Bedrooms: 5
- Bathrooms: 4
- Full bathrooms: 3
- 1/2 bathrooms: 1
Rooms
- Room types: Bonus Room, Den, Laundry, Office, Other
Kitchen
- Features: Breakfast Area, Kitchen Island, Pantry, Solid Surface Counters
Heating
- Central
Cooling
- Central Air
Appliances
- Included: Dishwasher, Dryer, Other, Refrigerator, Washer
- Laundry: Upper Level
Features
- Double Vanity, Other, Walk-In Closet(s)
- Flooring: Carpet, Hardwood
- Windows: Double Pane Windows
- Basement: Bath Finished,Full
- Number of fireplaces: 1
- Fireplace features: Living Room
- Common walls with other units/homes: No Common Walls
Interior area
- Total structure area: 4,099
- Total interior livable area: 4,099 sqft
- Finished area above ground: 4,099
- Finished area below ground: 0
Property
Parking
- Total spaces: 2
- Parking features: Assigned
Features
- Levels: Three Or More
- Stories: 3
- Exterior features: Other
- Body of water: None
Lot
- Size: 6,534 Square Feet
- Features: Other
Details
- Parcel number: 08 140000462199
Construction
Type & style
- Home type: SingleFamily
- Architectural style: Bungalow/Cottage
- Property subtype: Single Family Residence
Materials
- Wood Siding
- Foundation: Slab
- Roof: Wood
Condition
- Resale
- New construction: No
- Year built: 2008
Utilities & green energy
- Electric: 220 Volts
- Sewer: Septic Tank
- Water: Public
- Utilities for property: Cable Available, Electricity Available, Natural Gas Available, Other, Sewer Available, Underground Utilities, Water Available
Green energy
- Energy efficient items: Appliances, Thermostat, Water Heater
Community & HOA
Community
- Features: Lake, Park, Sidewalks, Stable(s), Tennis Court(s), Near Shopping
- Security: Smoke Detector(s)
- Subdivision: Serenbe
HOA
- Has HOA: Yes
- Services included: Maintenance Grounds, Other, Trash
- HOA fee: $1,698 annually
Location
- Region: Chattahoochee Hills
Financial & listing details
- Price per square foot: $366/sqft
- Tax assessed value: $1,282,300
- Annual tax amount: $15,251
- Date on market: 5/22/2026
- Cumulative days on market: 70 days
- Listing agreement: Exclusive Right To Sell
- Electric utility on property: Yes
Estimated market value
$1,433,900
$1.36M - $1.51M
$5,155/mo
Price history
| Date | Event | Price |
|---|---|---|
| 7/17/2026 | Price change | $1,499,000-1.3%$366/sqft |
Source:  GAMLS #10770484 Report a problem GAMLS #10770484 Report a problem | ||
| 5/22/2026 | Listed for sale | $1,519,000+80.8%$371/sqft |
Source:  FMLS GA #7775590 Report a problem FMLS GA #7775590 Report a problem | ||
| 9/30/2020 | Sold | $840,000-1.2%$205/sqft |
Source: Public Record Report a problem | ||
| 8/21/2020 | Pending sale | $849,900$207/sqft |
Source: Compass #8840123 Report a problem | ||
| 8/20/2020 | Listed for sale | $849,900$207/sqft |
Source: Compass #6767369 Report a problem | ||
| 8/19/2020 | Pending sale | $849,900$207/sqft |
Source: Compass #6767369 Report a problem | ||
| 8/14/2020 | Listed for sale | $849,900+30.8%$207/sqft |
Source: Compass #6767369 Report a problem | ||
| 10/5/2015 | Sold | $650,000-7%$159/sqft |
Source: Agent Provided Report a problem | ||
| 8/30/2015 | Listed for sale | $699,000+155.1%$171/sqft |
Source: Serenbe Real Estate Report a problem | ||
| 7/25/2008 | Sold | $274,000+168.6%$67/sqft |
Source: Public Record Report a problem | ||
| 3/18/2008 | Sold | $102,000$25/sqft |
Source: Public Record Report a problem | ||
Public tax history
| Year | Property taxes | Tax assessment |
|---|---|---|
| 2025 | $15,251 +2.1% | $512,920 |
| 2024 | $14,931 -17.3% | $512,920 |
| 2023 | $18,050 +23.5% | $512,920 +23.9% |
| 2022 | $14,613 +18.9% | $413,840 +23.2% |
| 2021 | $12,294 +45% | $336,000 +11.9% |
| 2020 | $8,478 -23% | $300,360 +1.8% |
| 2019 | $11,015 | $295,040 +2.4% |
| 2018 | $11,015 | $288,160 +29.3% |
| 2017 | $11,015 +26.2% | $222,800 |
| 2016 | $8,728 -2.7% | $222,800 |
| 2015 | $8,970 +13.8% | $222,800 |
| 2014 | $7,880 +0.1% | $222,800 +13.5% |
| 2013 | $7,871 +13.1% | $196,320 +5.7% |
| 2012 | $6,961 | $185,800 -7.5% |
| 2011 | -- | $200,920 -15.3% |
| 2010 | $7,601 +2% | $237,120 |
| 2009 | $7,454 | $237,120 +480% |
| 2008 | -- | $40,880 +384.4% |
| 2007 | $289 | $8,440 |
Find assessor info on the county website
Monthly payment
Est. payment
Payment breakdown
Explore the cost of this home by adjusting the details. Changes won't be saved.Climate risks
Neighborhood: 30268
Nearby schools
GreatSchools rating
- 6/10Palmetto Elementary SchoolGrades: PK-5Distance: 3.7 mi
- 5/10Bear Creek Middle SchoolGrades: 6-8Distance: 6.8 mi
- 3/10Creekside High SchoolGrades: 9-12Distance: 6.7 mi
Schools provided by the listing agent
- Elementary: Palmetto
- Middle: Bear Creek
- High: Creekside
Source: GAMLS. This data may not be complete. We recommend contacting the local school district to confirm school assignments for this home.
- $1,160,2004 bd3 ba4.3k sqft10572 Serenbe Ln, Chattahoochee Hills, GA 30268Off Market
- $994,3004 bd4 ba3k sqft10564 Serenbe Ln, Chattahoochee Hills, GA 30268Off Market

- $1,099,0003 bd4 ba2.3k sqft10576 Serenbe Ln, Chattahoochee Hills, GA 30268Sold
- $1,187,3003 bd5 ba-- sqft10576 Serenbe Ln #205, Chattahoochee Hills, GA 30268Off Market

- $1,096,7004 bd4 ba1.6k sqft10560 Serenbe Ln, Chattahoochee Hills, GA 30268Off Market
- $975,4004 bd4 ba2.1k sqft10580 Serenbe Ln, Chattahoochee Hills, GA 30268Off Market
- $901,3004 bd4 ba2.1k sqft10580 Serenbe Ln #206, Chattahoochee Hills, GA 30268Off Market
- $1,341,1004 bd3 ba4.6k sqft10571 Serenbe Ln, Chattahoochee Hills, GA 30268Off Market
A local agent can set up tours, give advice and negotiate with sellers.
Similar homes
- $1,695,0006 bd5 ba4k sqft10711 Serenbe Ln, Chattahoochee Hills, GA 30268Active
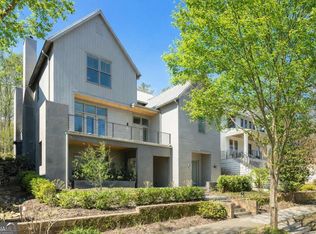
 MLS ID #10727886, Garnie Nygren, Serenbe Real Estat. GAMLS
 - $1,299,0004 bd3 ba2.1k sqft10584 Serenbe Ln, Chattahoochee Hills, GA 30268Active
 MLS ID #10778288, Garnie Nygren, Serenbe Real Estat. GAMLS
 - $1,299,0004 bd5 ba3.5k sqft11190 Serenbe Ln, Chattahoochee Hills, GA 30268Active
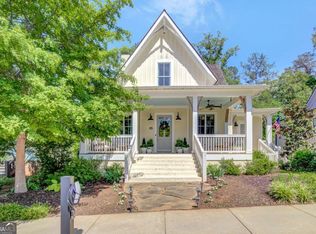 MLS ID #10768401, Garnie Nygren, Serenbe Real Estat. GAMLS
 - $1,295,0005 bd5 ba4k sqft304 Mado Ln, Chattahoochee Hills, GA 30268For Sale

 MLS ID #7737662, DeAnna Kansas, Atlanta Fine Homes Sotheby's International. FMLS GA
 - $1,299,5004 bd4 ba2.8k sqft9139 Selborne Ln, Chattahoochee Hills, GA 30268ActiveMLS ID #10795752, Cathy Gailey, REMAX Concierge. GAMLS
- $945,0004 bd4 ba3.4k sqft7600 Barnes Rd, Chattahoochee Hills, GA 30268For SaleMLS ID #7812223, Amy Whist, Atlanta Fine Homes Sotheby's International. FMLS GA
- $1,719,0005 bd5 ba3.4k sqft326 Mado Ln, Chattahoochee Hills, GA 30268ActiveMLS ID #10740374, Garnie Nygren, Serenbe Real Estat. GAMLS
- $1,199,0004 bd5 ba3.2k sqft11260 Serenbe Ln, Chattahoochee Hills, GA 30268ActiveMLS ID #10796202, Garnie Nygren, Serenbe Real Estat. GAMLS
- $1,900,0005 bd5 ba5.5k sqft8467 Hearn Rd, Chattahoochee Hills, GA 30268ActiveMLS ID #10764088, Jeff Grubbs, Southern Classic Realtors. GAMLS
- $1,469,0004 bd5 ba3.1k sqft1064 Lupo Loop, Chattahoochee Hills, GA 30268New ConstructionMLS ID #7640673, GARNIE NYGREN, Serenbe Real Estate, LLC.. FMLS GA
- $1,695,0004 bd6 ba4k sqft458 Selborne Way, Chattahoochee Hills, GA 30268For SaleMLS ID #7730705, Evan McKinney, Atlanta Fine Homes Sotheby's International. FMLS GA
- $799,0005 bd4 ba4.6k sqft9585 Hutcheson Ferry Rd SE, Palmetto, GA 30268For SaleMLS ID #7738915, JARED SAPP, Atlanta Fine Homes Sotheby's International. FMLS GA
- $1,499,0004 bd5 ba2.9k sqft11821 Serenbe Ln, Chattahoochee Hills, GA 30268ActiveMLS ID #10641663, Garnie Nygren, Serenbe Real Estat. GAMLS
- $1,529,0004 bd5 ba3.2k sqft11825 Serenbe Ln, Chattahoochee Hills, GA 30268ActiveMLS ID #10645190, Garnie Nygren, Serenbe Real Estat. GAMLS
- $1,299,9004 bd5 ba3.8k sqft39 Sweet Rose Ct, Newnan, GA 30265ActiveMLS ID #10815622, Brooke Watson, Century 21 Results. GAMLS
- $1,269,0003 bd5 ba2.7k sqft1172 Lupo Loop, Chattahoochee Hills, GA 30268ActiveMLS ID #10769402, Garnie Nygren, Serenbe Real Estat. GAMLS
- $758,5005 bd4 ba5.4k sqft12 N Alexander Creek Rd, Newnan, GA 30263ActiveMLS ID #10767609, Mikel D Muffley, Weichert Realtors - The Collective. GAMLS
- $805,0005 bd5 ba4.4k sqft35 Trellis Trce, Newnan, GA 30265ActiveMLS ID #10797244, Blake Oxenreider, Century 21 Results. GAMLS
- $1,240,0004 bd4 ba3.7k sqft51 Sweet Wood Ct, Newnan, GA 30265ActiveMLS ID #10771582, Dawn Cochran, Southern Classic Realtors. GAMLS
- $1,300,0005 bd5 ba4.9k sqft606 Wingspread, Peachtree City, GA 30269ActiveMLS ID #10778182, Tonya Jones Group, BHHS Georgia Properties. GAMLS
