This is the Serenbe retreat dreams are made of. Whether cooling off in your private plunge pool or enjoying a protected wooded view from your expansive balcony, you'll find opportunities for daily relaxation in every corner of this highly customized home built by South Haven Builders. This chic 3 story light filled property has room for every need starting at the convenient 2 car + golfcart garage. From there you'll enter a large foyer with floor to ceiling custom built-in storage. The lofted studio apartment on the terrace level includes a kitchenette, full bathroom, lots of windows and its own separate entrance - perfect for long or short term visitors, nanny, or caregiver. On the main level you'll discover an open floorplan with beautiful custom tile fireplace, a chef worthy kitchen, high end appliances, large pantry, two work from home offices, a full bathroom, and laundry room. Venture upstairs for three additional secluded ensuite bedrooms including the gorgeous vaulted primary with wood beam accents. It's beautiful bath with double vanity and deep soaking tub offers a lovely space to unwind from your day. The decorative details of this Mado sanctuary were perfectly curated to stand the test of time. In addition to all this home has to offer, Serenbe's waterfall trail and many other Mado amenities are moments from your front door.
Active
$1,719,000
326 Mado Ln, Chattahoochee Hills, GA 30268
5beds
3,478sqft
:
Get pre-qualified$11,940/mo
Single Family Residence
Built in 2019
4,791 Square Feet Lot
$1,653,200 Zestimate®
$494/sqft
$142/mo HOA
What's special
Beautiful custom tile fireplacePrivate plunge poolProtected wooded viewOpen floorplanExpansive balconyLarge pantryHigh end appliances
- 99 days |
- 229 |
- 8 |
Zillow last checked:
Listing updated:
Listed by:
Garnie Nygren 404-957-0081,
Serenbe Real Estat
Source: GAMLS,MLS#: 10740374
Facts & features
Interior
Bedrooms & bathrooms
- Bedrooms: 5
- Bathrooms: 5
- Full bathrooms: 5
- Main level bathrooms: 1
- Main level bedrooms: 1
Rooms
- Room types: Bonus Room, Foyer, Laundry, Loft, Office, Other
Kitchen
- Features: Breakfast Area, Kitchen Island, Solid Surface Counters, Walk-in Pantry
Heating
- Central
Cooling
- Central Air
Appliances
- Included: Dishwasher, Dryer, Other, Refrigerator, Washer
- Laundry: Upper Level
Features
- Double Vanity, Other, Walk-In Closet(s)
- Flooring: Hardwood
- Windows: Double Pane Windows
- Basement: None
- Number of fireplaces: 1
- Fireplace features: Living Room
- Common walls with other units/homes: No Common Walls
Interior area
- Total structure area: 3,478
- Total interior livable area: 3,478 sqft
- Finished area above ground: 3,478
- Finished area below ground: 0
Property
Parking
- Total spaces: 2
- Parking features: Garage, Side/Rear Entrance
- Has garage: Yes
Features
- Levels: Three Or More
- Stories: 3
- Patio & porch: Patio
- Exterior features: Other
- Has private pool: Yes
- Pool features: In Ground
- Fencing: Back Yard
- Body of water: None
Lot
- Size: 4,791 Square Feet
- Features: Private
Details
- Parcel number: 08 140000465143
Construction
Type & style
- Home type: SingleFamily
- Architectural style: Bungalow/Cottage,Other
- Property subtype: Single Family Residence
Materials
- Wood Siding
- Foundation: Slab
- Roof: Metal
Condition
- Resale
- New construction: No
- Year built: 2019
Utilities & green energy
- Electric: 220 Volts
- Sewer: Septic Tank
- Water: Public
- Utilities for property: Cable Available, Electricity Available, Natural Gas Available, Other, Sewer Available, Underground Utilities, Water Available
Green energy
- Energy efficient items: Appliances, Thermostat, Water Heater
Community & HOA
Community
- Features: Lake, Playground, Pool, Sidewalks, Stable(s), Tennis Court(s), Walk To Schools, Near Shopping
- Security: Smoke Detector(s)
- Subdivision: Serenbe
HOA
- Has HOA: Yes
- Services included: Maintenance Grounds, Other, Trash
- HOA fee: $1,698 annually
Location
- Region: Chattahoochee Hills
Financial & listing details
- Price per square foot: $494/sqft
- Tax assessed value: $1,430,900
- Annual tax amount: $19,643
- Date on market: 4/24/2026
- Cumulative days on market: 100 days
- Listing agreement: Exclusive Right To Sell
- Electric utility on property: Yes
Estimated market value
$1,653,200
$1.57M - $1.74M
$6,155/mo
Price history
| Date | Event | Price |
|---|---|---|
| 4/24/2026 | Listed for sale | $1,719,000+5.3%$494/sqft |
Source:  FMLS GA #7759054 Report a problem FMLS GA #7759054 Report a problem | ||
| 5/1/2024 | Sold | $1,632,500-2.8%$469/sqft |
Source:  GAMLS #10265367 Report a problem GAMLS #10265367 Report a problem | ||
| 3/20/2024 | Pending sale | $1,679,000$483/sqft |
Source: GAMLS #10265367 Report a problem | ||
| 3/12/2024 | Listed for sale | $1,679,000-6.7%$483/sqft |
Source: FMLS GA #7351545 Report a problem | ||
| 10/30/2023 | Listing removed | $1,799,000$517/sqft |
Source: FMLS GA #7253032 Report a problem | ||
| 7/27/2023 | Listed for sale | $1,799,000$517/sqft |
Source: FMLS GA #7253032 Report a problem | ||
| 7/27/2023 | Listing removed | $1,799,000$517/sqft |
Source: GAMLS #20123251 Report a problem | ||
| 7/21/2023 | Price change | $1,799,000-3.7%$517/sqft |
Source: GAMLS #20123251 Report a problem | ||
| 6/30/2023 | Price change | $1,869,000-1.1%$537/sqft |
Source: GAMLS #20123251 Report a problem | ||
| 5/18/2023 | Listed for sale | $1,890,000-5.3%$543/sqft |
Source: GAMLS #20123251 Report a problem | ||
| 11/14/2022 | Listing removed | $1,995,000$574/sqft |
Source: GAMLS #20074239 Report a problem | ||
| 11/3/2022 | Listed for sale | $1,995,000$574/sqft |
Source: GAMLS #20074239 Report a problem | ||
| 10/3/2022 | Listing removed | $1,995,000$574/sqft |
Source: GAMLS #20074239 Report a problem | ||
| 9/17/2022 | Listed for sale | $1,995,000+98.4%$574/sqft |
Source: GAMLS #20074239 Report a problem | ||
| 1/20/2021 | Listing removed | -- |
Source: Serenbe Development Report a problem | ||
| 9/15/2020 | Sold | $1,005,350+1.7%$289/sqft |
Source:  GAMLS #8706408 Report a problem GAMLS #8706408 Report a problem | ||
| 7/3/2020 | Price change | $989,000+3.1%$284/sqft |
Source: Serenbe Real Estate LLC #8706408 Report a problem | ||
| 3/17/2020 | Price change | $959,000-2.6%$276/sqft |
Source: Serenbe Real Estate, LLC. #6656144 Report a problem | ||
| 12/12/2019 | Listed for sale | $985,000+629.6%$283/sqft |
Source: Serenbe Real Estate, LLC. #6656144 Report a problem | ||
| 3/19/2019 | Sold | $135,000$39/sqft |
Source: Public Record Report a problem | ||
Public tax history
| Year | Property taxes | Tax assessment |
|---|---|---|
| 2025 | $19,643 +46.8% | $572,360 +4.4% |
| 2024 | $13,381 +3.4% | $548,160 |
| 2023 | $12,935 +3% | $548,160 +18.7% |
| 2022 | $12,552 +4.2% | $461,680 +19.1% |
| 2021 | $12,041 +31.3% | $387,720 +19.3% |
| 2020 | $9,173 +367.6% | $325,000 +378.5% |
| 2019 | $1,962 | $67,920 +32.3% |
| 2018 | $1,962 | $51,320 +54.4% |
| 2017 | $1,962 | $33,240 |
Find assessor info on the county website
Monthly payment
Est. payment
Payment breakdown
Explore the cost of this home by adjusting the details. Changes won't be saved.Climate risks
Neighborhood: 30268
Nearby schools
GreatSchools rating
- 6/10Palmetto Elementary SchoolGrades: PK-5Distance: 4.2 mi
- 5/10Bear Creek Middle SchoolGrades: 6-8Distance: 7.3 mi
- 3/10Creekside High SchoolGrades: 9-12Distance: 7.3 mi
Schools provided by the listing agent
- Elementary: Palmetto
- Middle: Bear Creek
- High: Creekside
Source: GAMLS. This data may not be complete. We recommend contacting the local school district to confirm school assignments for this home.
- $2,238,3006 bd4 ba4.3k sqft336 Mado Ln, Chattahoochee Hills, GA 30268Off Market
- $1,650,2004 bd5 ba4k sqft316 Mado Ln, Chattahoochee Hills, GA 30268Off Market
- $992,5003 bd3 ba2.4k sqft11325 Serenbe Ln, Chattahoochee Hills, GA 30268Off Market

- $1,116,8003 bd4 ba2.8k sqft11315 Serenbe Ln, Chattahoochee Hills, GA 30268Off Market

- $1,162,1005,863 Square Feet331 Mado Ln, Chattahoochee Hills, GA 30268Off Market
- $837,7002 bd2 ba1.8k sqft11335 Serenbe Ln, Chattahoochee Hills, GA 30268Off Market
- $1,323,8005 bd5 ba2.7k sqft300 Mado Ln, Chattahoochee Hills, GA 30268Off Market
- $1,690,0004 bd6 ba3.8k sqft321 Mado Ln, Chattahoochee Hills, GA 30268Sold
A local agent can set up tours, give advice and negotiate with sellers.
Similar homes
- $1,695,0006 bd5 ba4k sqft10711 Serenbe Ln, Chattahoochee Hills, GA 30268Active
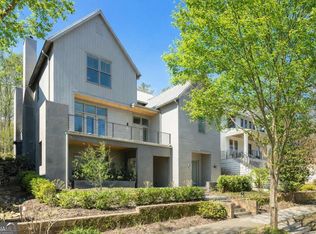
 MLS ID #10727886, Garnie Nygren, Serenbe Real Estat. GAMLS
 - $1,499,0005 bd4 ba4k sqft10568 Serenbe Ln, Chattahoochee Hills, GA 30268Active
 MLS ID #10770484, Garnie Nygren, Serenbe Real Estat. GAMLS
 - $1,295,0005 bd5 ba4k sqft304 Mado Ln, Chattahoochee Hills, GA 30268For Sale

 MLS ID #7737662, DeAnna Kansas, Atlanta Fine Homes Sotheby's International. FMLS GA
 - $1,299,0004 bd5 ba3.5k sqft11190 Serenbe Ln, Chattahoochee Hills, GA 30268Active
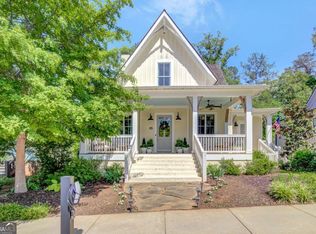 MLS ID #10768401, Garnie Nygren, Serenbe Real Estat. GAMLS
 - $1,199,0004 bd5 ba3.2k sqft11260 Serenbe Ln, Chattahoochee Hills, GA 30268ActiveMLS ID #10796202, Garnie Nygren, Serenbe Real Estat. GAMLS
- $1,695,0004 bd6 ba4k sqft458 Selborne Way, Chattahoochee Hills, GA 30268For SaleMLS ID #7730705, Evan McKinney, Atlanta Fine Homes Sotheby's International. FMLS GA
- $1,299,0004 bd3 ba2.1k sqft10584 Serenbe Ln, Chattahoochee Hills, GA 30268ActiveMLS ID #10778288, Garnie Nygren, Serenbe Real Estat. GAMLS
- $945,0004 bd4 ba3.4k sqft7600 Barnes Rd, Chattahoochee Hills, GA 30268For SaleMLS ID #7812223, Amy Whist, Atlanta Fine Homes Sotheby's International. FMLS GA
- $1,299,5004 bd4 ba2.8k sqft9139 Selborne Ln, Chattahoochee Hills, GA 30268ActiveMLS ID #10795752, Cathy Gailey, REMAX Concierge. GAMLS
- $1,469,0004 bd5 ba3.1k sqft1064 Lupo Loop, Chattahoochee Hills, GA 30268ActiveMLS ID #10593957, Garnie Nygren, Serenbe Real Estat. GAMLS
- $1,269,0003 bd5 ba2.7k sqft1172 Lupo Loop, Chattahoochee Hills, GA 30268ActiveMLS ID #10769402, Garnie Nygren, Serenbe Real Estat. GAMLS
- $879,0002 bd2 ba1.8k sqft11255 Serenbe Ln, Chattahoochee Hills, GA 30268ActiveMLS ID #10652485, Garnie Nygren, Serenbe Real Estat. GAMLS
- $1,699,9004 bd4 ba3.8k sqft159 Sims Rd, Tyrone, GA 30290ActiveMLS ID #10817305, Terri Martinez, CENTURY 21 NUWAY REALTY. GAMLS
- $1,098,0003 bd4 ba2.9k sqft11277 Serenbe Ln, Chattahoochee Hills, GA 30268ActiveMLS ID #10781598, Sinan Zakaria, Listed Simply. GAMLS
- $1,529,0004 bd5 ba3.2k sqft11825 Serenbe Ln, Chattahoochee Hills, GA 30268ActiveMLS ID #10645190, Garnie Nygren, Serenbe Real Estat. GAMLS
- $2,395,0003 bd3 ba3.3k sqft7255 Old Rico Rd, Chattahoochee Hills, GA 30268For SaleMLS ID #7800530, Lynn Dasher, Atlanta Fine Homes Sotheby's International. FMLS GA
- $1,499,0004 bd5 ba2.9k sqft11821 Serenbe Ln, Chattahoochee Hills, GA 30268ActiveMLS ID #10641663, Garnie Nygren, Serenbe Real Estat. GAMLS
- $1,079,0004 bd5 ba3.2k sqft11554 Serenbe Ln, Chattahoochee Hills, GA 30268ActiveMLS ID #10753083, Garnie Nygren, Serenbe Real Estat. GAMLS
- $1,139,0004 bd5 ba3.1k sqft11560 Serenbe Ln, Chattahoochee Hills, GA 30268ActiveMLS ID #10718865, Garnie Nygren, Serenbe Real Estat. GAMLS
- $1,240,0004 bd4 ba3.7k sqft51 Sweet Wood Ct, Newnan, GA 30265ActiveMLS ID #10771582, Dawn Cochran, Southern Classic Realtors. GAMLS
