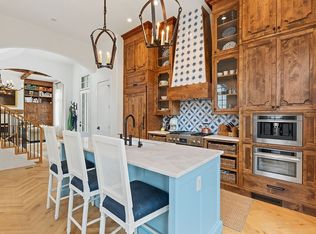
Formerly featured as an Atlanta Lifestyle Magazine Designer Showhome, 11277 Serenbe Lane offers elevated village living in the heart of Serenbe's sought-after Mado Hamlet. This beautifully designed 3-bedroom, 3.5-bath townhome combines timeless European-inspired details with easy modern livability. Inside, the home is filled with character, including soaring ceilings, exposed wooden beams, herringbone hardwood floors, custom cabinetry, and hand-painted tile. The gourmet kitchen opens into warm, inviting living spaces designed for both everyday living and entertaining. The terrace level provides a flexible second living area, guest suite with full bath, and access to a private courtyard - perfect for relaxing, hosting, or enjoying a quiet moment outdoors. Upstairs, the spacious primary suite feels like a retreat, complete with a spa-like bath and private balcony overlooking a charming European-style courtyard. An additional en-suite bedroom offers lovely views of the Mado village. Set within Serenbe, a nationally recognized wellness community just south of Atlanta, this home offers walkable access to shops, cafes, restaurants, wellness amenities, nature trails, and the everyday beauty of village life. With refined finishes, thoughtful design, and an unmatched setting, this home offers a rare opportunity to enjoy the best of Serenbe living.
Active
Price cut: $22K (6/24)
$1,098,000
11277 Serenbe Ln, Chattahoochee Hills, GA 30268
3beds
2,939sqft
:
Get pre-qualified$7,536/mo
Townhouse
Built in 2017
1,306 Square Feet Lot
$1,066,900 Zestimate®
$374/sqft
$-- HOA
What's special
Soaring ceilingsRefined finishesExposed wooden beamsWarm inviting living spacesHerringbone hardwood floorsHand-painted tileTimeless european-inspired details
- 57 days |
- 281 |
- 15 |
Zillow last checked:
Listing updated:
Listed by:
Sinan Zakaria 800-995-5879,
Listed Simply
Source: GAMLS,MLS#: 10781598
Facts & features
Interior
Bedrooms & bathrooms
- Bedrooms: 3
- Bathrooms: 4
- Full bathrooms: 3
- 1/2 bathrooms: 1
Rooms
- Room types: Family Room, Laundry
Kitchen
- Features: Kitchen Island, Pantry
Heating
- Central
Cooling
- Central Air
Appliances
- Included: Convection Oven, Dishwasher, Disposal, Dryer, Ice Maker, Oven, Refrigerator, Tankless Water Heater, Washer
- Laundry: Upper Level
Features
- Beamed Ceilings, High Ceilings, Soaking Tub, Walk-In Closet(s)
- Flooring: Hardwood
- Basement: None
- Number of fireplaces: 1
- Fireplace features: Living Room
- Common walls with other units/homes: 2+ Common Walls
Interior area
- Total structure area: 2,939
- Total interior livable area: 2,939 sqft
- Finished area above ground: 2,939
- Finished area below ground: 0
Property
Parking
- Total spaces: 2
- Parking features: Attached
- Has attached garage: Yes
Features
- Levels: Three Or More
- Stories: 3
- Exterior features: Balcony, Sprinkler System
- Has view: Yes
- View description: Lake
- Has water view: Yes
- Water view: Lake
Lot
- Size: 1,306 Square Feet
- Features: Level
Details
- Parcel number: 08 140000465507
Construction
Type & style
- Home type: Townhouse
- Architectural style: European
- Property subtype: Townhouse
- Attached to another structure: Yes
Materials
- Brick
- Roof: Slate
Condition
- Resale
- New construction: No
- Year built: 2017
Utilities & green energy
- Sewer: Public Sewer
- Water: Public
- Utilities for property: Electricity Available, Natural Gas Available, Sewer Connected, Water Available
Community & HOA
Community
- Features: Lake, Playground, Sidewalks, Stable(s), Tennis Court(s)
- Subdivision: Serenbe
HOA
- Has HOA: Yes
- Services included: Maintenance Grounds, Trash
Location
- Region: Chattahoochee Hills
Financial & listing details
- Price per square foot: $374/sqft
- Tax assessed value: $900,000
- Annual tax amount: $10,000
- Date on market: 6/8/2026
- Cumulative days on market: 58 days
- Listing agreement: Exclusive Agency
- Listing terms: Cash,Conventional,FHA,VA Loan
- Electric utility on property: Yes
Estimated market value
$1,066,900
$1.01M - $1.12M
$5,208/mo
Price history
| Date | Event | Price |
|---|---|---|
| 6/24/2026 | Price change | $1,098,000-2%$374/sqft |
Source:  GAMLS #10781598 Report a problem GAMLS #10781598 Report a problem | ||
| 6/9/2026 | Listed for sale | $1,120,000-6.3%$381/sqft |
Source: GAMLS #10781598 Report a problem | ||
| 6/1/2026 | Listing removed | $1,195,000$407/sqft |
Source: GAMLS #10552547 Report a problem | ||
| 3/20/2026 | Price change | $1,195,000-7.4%$407/sqft |
Source:  FMLS GA #7587798 Report a problem FMLS GA #7587798 Report a problem | ||
| 6/3/2025 | Listed for sale | $1,290,000+4.9%$439/sqft |
Source: FMLS GA #7587798 Report a problem | ||
| 2/26/2024 | Listing removed | $1,230,000$419/sqft |
Source: GAMLS #10240513 Report a problem | ||
| 1/11/2024 | Listed for sale | $1,230,000$419/sqft |
Source: FMLS GA #7323424 Report a problem | ||
| 1/10/2024 | Listing removed | $1,230,000$419/sqft |
Source: FMLS GA #7201872 Report a problem | ||
| 8/7/2023 | Price change | $1,230,000-5.3%$419/sqft |
Source: FMLS GA #7201872 Report a problem | ||
| 4/12/2023 | Listed for sale | $1,299,000-3.8%$442/sqft |
Source: FMLS GA #7201872 Report a problem | ||
| 3/6/2023 | Listing removed | $1,350,000$459/sqft |
Source: FMLS GA #7062138 Report a problem | ||
| 9/21/2022 | Price change | $1,350,000+6.3%$459/sqft |
Source: GAMLS #10056987 Report a problem | ||
| 6/8/2022 | Listed for sale | $1,270,000-8.6%$432/sqft |
Source: FMLS GA #7062138 Report a problem | ||
| 6/7/2022 | Listing removed | $1,390,000$473/sqft |
Source: GAMLS #20036517 Report a problem | ||
| 4/26/2022 | Listed for sale | $1,390,000+73.5%$473/sqft |
Source: GAMLS #20036517 Report a problem | ||
| 12/7/2020 | Sold | $801,124-3%$273/sqft |
Source:  GAMLS #8768642 Report a problem GAMLS #8768642 Report a problem | ||
| 11/17/2020 | Pending sale | $825,900$281/sqft |
Source: Compass #8768642 Report a problem | ||
| 4/9/2020 | Listed for sale | $825,900$281/sqft |
Source: Compass #6708264 Report a problem | ||
| 3/13/2020 | Listing removed | $4,500$2/sqft |
Source: Engel & Volkers Atlanta #8657057 Report a problem | ||
| 3/11/2020 | Listed for rent | $4,500$2/sqft |
Source: Engel & Volkers Atlanta #8657057 Report a problem | ||
| 3/9/2020 | Listing removed | $825,900$281/sqft |
Source: Engel & V�lkers Atlanta #6557442 Report a problem | ||
| 2/21/2020 | Price change | $825,900-5.6%$281/sqft |
Source: Engel & V�lkers Atlanta #6557442 Report a problem | ||
| 5/22/2019 | Listed for sale | $874,900+1649.8%$298/sqft |
Source: Engel & Volkers Atlanta #8588794 Report a problem | ||
| 2/9/2018 | Sold | $50,000$17/sqft |
Source: Public Record Report a problem | ||
Public tax history
| Year | Property taxes | Tax assessment |
|---|---|---|
| 2025 | $12,355 0% | $360,000 |
| 2024 | $12,355 +7.8% | $360,000 -6% |
| 2023 | $11,461 -3.7% | $383,160 +13.7% |
| 2022 | $11,898 +17.9% | $336,960 +14.2% |
| 2021 | $10,090 +34.8% | $294,960 +11.2% |
| 2020 | $7,484 -30.2% | $265,160 +1.8% |
| 2019 | $10,725 | $260,440 -7.2% |
| 2018 | $10,725 | $280,560 +606.3% |
| 2017 | $10,725 | $39,720 |
Find assessor info on the county website
Monthly payment
Est. payment
Payment breakdown
Explore the cost of this home by adjusting the details. Changes won't be saved.Climate risks
Neighborhood: 30268
Nearby schools
GreatSchools rating
- 6/10Palmetto Elementary SchoolGrades: PK-5Distance: 4.2 mi
- 5/10Bear Creek Middle SchoolGrades: 6-8Distance: 7.2 mi
- 3/10Creekside High SchoolGrades: 9-12Distance: 7.2 mi
Schools provided by the listing agent
- Elementary: Palmetto
- Middle: Bear Creek
- High: Creekside
Source: GAMLS. This data may not be complete. We recommend contacting the local school district to confirm school assignments for this home.
- $--3 bd4 ba2.9k sqft11277 Serenbe Ln, Palmetto, GA 30268Off Market
- $---- bd-- ba-- sqft11279 Serenbe Ln, Palmetto, GA 30268Off Market
- $1,249,1004 bd5 ba2.7k sqft288 Mado Ln, Chattahoochee Hills, GA 30268Off Market
- $1,138,6004 bd5 ba-- sqft288 Mado Ln #332, Chattahoochee Hills, GA 30268Off Market

- $833,2002 bd3 ba1.6k sqft11285 Serenbe Ln, Chattahoochee Hills, GA 30268Off Market
- $998,1003 bd4 ba2.9k sqft11275 Serenbe Ln, Chattahoochee Hills, GA 30268Off Market
- $---- bd-- ba-- sqft11275 Serenbe Ln, Palmetto, GA 30268Off Market
- $737,5002 bd2 ba1.2k sqft292 Mado Ln, Chattahoochee Hills, GA 30268Sold
A local agent can set up tours, give advice and negotiate with sellers.
Similar homes
- $1,269,0003 bd5 ba2.7k sqft1172 Lupo Loop, Chattahoochee Hills, GA 30268Active

 MLS ID #10769402, Garnie Nygren, Serenbe Real Estat. GAMLS
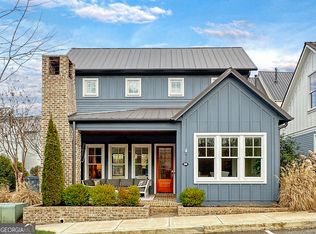
 - $974,9003 bd3 ba1.7k sqft200 Mado Ln, Chattahoochee Hills, GA 30268Active
 MLS ID #10796938, Cathy Gailey, REMAX Concierge. GAMLS
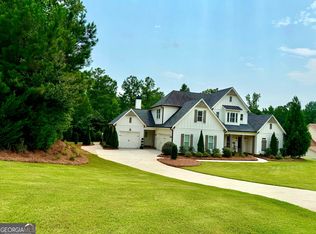
 - $1,098,0004 bd5 ba3.5k sqft72 Water Stone Dr, Newnan, GA 30265Active
 MLS ID #10815616, Tamara L Bourne, Keller Williams Realty Atl. Partners. GAMLS
 - $1,299,5004 bd4 ba2.8k sqft9139 Selborne Ln, Chattahoochee Hills, GA 30268Active
 MLS ID #10795752, Cathy Gailey, REMAX Concierge. GAMLS
 - $1,089,0004 bd5 ba3.4k sqft61 Forest Berry Ct, Newnan, GA 30265ActiveMLS ID #10763961, Veronica M Bangsboll, Ansley Real Estate | Christie's Int. GAMLS
- $1,095,0004 bd4 ba3.2k sqft145 Bay Dr, Newnan, GA 30263ActiveMLS ID #10759023, Erin Roosen, Southern Classic Realtors. GAMLS
- $1,125,0005 bd4 ba3.5k sqft144 Forest Berry Ct, Newnan, GA 30265ActiveMLS ID #10799328, Tami Willard, Keller Williams Realty Atl. Partners. GAMLS
- $1,240,0004 bd4 ba3.7k sqft51 Sweet Wood Ct, Newnan, GA 30265ActiveMLS ID #10771582, Dawn Cochran, Southern Classic Realtors. GAMLS
- $895,9005 bd5 ba3.3k sqft86 N Shore At Redwine Dr, Newnan, GA 30263Active Under ContractMLS ID #10811875, Jessica Cieply, Paraclete Realty Inc. GAMLS
- $1,050,0005 bd4 ba3.3k sqft119 Fernbank Way, Newnan, GA 30265ActiveMLS ID #10714478, Michelle Humes Group, eXp Realty. GAMLS
- $899,0003 bd4 ba1.8k sqft11859 Serenbe Ln, Chattahoochee Hills, GA 30268ActiveMLS ID #10654059, Garnie Nygren, Serenbe Real Estat. GAMLS
- $1,095,0004 bd4 ba3k sqft110 Glasgow Ln, Fayetteville, GA 30214ActiveMLS ID #10711481, Joanna Brashear, BHHS Georgia Properties. GAMLS
- $879,0003 bd3 ba3.1k sqft52 Fox Hollow Run, Newnan, GA 30263ActiveMLS ID #10815443, Tom W Barron, Lindsey's Inc., Realtors. GAMLS
- $1,149,0004 bd4 ba3.5k sqft2387 Battle Dr, Villa Rica, GA 30180ActiveMLS ID #10817332, Ashley Blanton, Maximum One Realty Greater Atlanta. GAMLS
- $1,150,0003 bd3 ba2.6k sqft125 N Cove Dr, Peachtree City, GA 30269ActiveMLS ID #10815394, Scott Barnett, Atlanta Fine Homes - Sotheby's Int'l. GAMLS
- $985,0003 bd5 ba3.2k sqft435 Tom Witcher Rd, Newnan, GA 30263ActiveMLS ID #10797052, Kristen Askew, HR Heritage Realty, Inc.. GAMLS
- $784,0004 bd3 ba3.2k sqft185 Cedara Dr, Newnan, GA 30263ActiveMLS ID #10793664, Don C Phillips, Lindsey's Inc., Realtors. GAMLS
- $1,075,0005 bd4 ba3.5k sqft9 Temple Ave, Newnan, GA 30263ActiveMLS ID #10775587, Don C Phillips, Lindsey's Inc., Realtors. GAMLS
- $990,0003 bd3 ba2.8k sqft140 Northshore At Redwine Dr, Newnan, GA 30263ActiveMLS ID #10811464, Sally W McEntire, Keller Williams Realty Atl. Partners. GAMLS
- $679,9004 bd3 ba4.1k sqft79 Driftwood Ct, Newnan, GA 30263ActiveMLS ID #10791715, Israel Nelson, Drake Realty of Greater Atlanta. GAMLS
