EXPERIENCE EXCEPTIONAL CRAFTSMANSHIP AND LUXURY IN THIS STUNNING CUSTOM HOME, OFFERING TRUE ONE-LEVEL LIVING WITH AN IMPRESSIVE OPEN-CONCEPT FLOOR PLAN. SOARING VAULTED CEILINGS, STRIKING WOOD BEAMS AND MULTIPLE LIVING SPACES CREATE A WARM YET SOPHISTICATED ATMOSPHERE THROUGHOUT. THE GOURMET KITCHEN IS SURE TO IMPRESS, FEATURING UPSCALE APPLIANCES THAT MUST BE SEEN TO BE APPRECIATED, CUSTOM CABINETRY, A GENEROUS ISLAND WITH EXQUISITE DESIGNER PENDANT LIGHTING, AND A SPECTACULAR BUTLER'S PANTRY COMPLETE WITH CUSTOM CABINETRY, AN ADDITIONAL REFRIGERATOR, WINE COOLER, AND ABUNDANT STORAGE. MAGAZINE-WORTHY MULTIPLE OPEN LIVING SPACES INCLUDE A HEARTH ROOM THAT FEATURES A BEAUTIFUL WOOD-BURNING FIREPLACE WHILE A GREAT ROOM OFFERS A COZY GAS FIREPLACE BENEATH A BEAMED VAULTED CEILING. EXQUISITE TRIM DETAILS, THOUGHTFULLY SELECTED DESIGNER LIGHTING, AND CUSTOM FINISHES ELEVATE EVERY ROOM. COMPLETING THE HOME'S LUXURIOUS APPEAL, MANY OF THE CUSTOM WINDOW TREATMENTS ARE INCLUDED AND CAN BE CONVENIENTLY OPERATED BY VOICE COMMAND OR THROUGH A SMARTPHONE APP, BLENDING TIMELESS STYLE WITH MODERN SMART-HOME CONVENIENCE. THE VAULTED AND BEAMED MASTER SUITE CONNECTS TO AN AMAZING MASTER BATH THAT BOASTS A WET ROOM WITH FREESTANDING SOAKING TUB, LARGE TILED SHOWER, AND PRIVATE SCREEN PORCH ACCESS. THE MASTER SUITE ALSO CONNECTS TO A LARGE AND WELL-APPOINTED LAUNDRY ROOM. SEAMLESS INDOOR-OUTDOOR LIVING AWAITS WITH MULTIPLE ENTERTAINING SPACES, INCLUDING A COVERED CEDAR PERGOLA ACCESSED THROUGH EXPANSIVE SLIDING DOORS FROM THE KITCHEN, SHOWCASING DESIGNER TILE FLOORING AND A STONE WOOD-BURNING FIREPLACE. RELAX ON THE BACK SCREENED PORCH OR ENJOY THE TWO OPEN PATIOS OVERLOOKING THE FENCED BACKYARD. THE THOUGHTFULLY DESIGNED LAYOUT INCLUDES CONVENIENT EXTERIOR ACCESS TO THE POWDER ROOM, PERFECTLY POSITIONED FOR A FUTURE POOL. ADDITIONAL PREMIUM FEATURES INCLUDE A FOUR-CAR GARAGE WITH EPOXY FLOORS AND OVERHEAD STORAGE, WIRING FOR A FUTURE WHOLE-HOUSE GENERATOR AND COUNTLESS CUSTOM DETAILS THROUGHOUT. LESS THAN ONE YEAR OLD, THIS EXTRAORDINARY HOME OFFERS THE RARE OPPORTUNITY TO OWN A TRULY ONE-OF-A-KIND RESIDENCE WHERE EVERY DETAIL HAS BEEN CAREFULLY CONSIDERED. HIGHLY DESIRABLE NORTHSHORE AT LAKE REDWINE ENJOYS TOP NOTCH SCHOOLS, INCLUDING BROOKS, MADRAS & NORTHGATE HIGH. FABULOUS NORTHSHORE AMENITIES INCLUDE A POOL WITH SPLASHPAD ENTRY & FOUNTAINS, LARGE PAVILION WITH STONE FIREPLACE, 300 ACRE PRISTINE LAKE REDWINE ACCESS, PLAYGROUNDS, LIGHTED TENNIS AND PICKLEBALL COURTS, STREETLIGHTS & SIDEWALKS THROUGHOUT!
Active
$990,000
140 Northshore At Redwine Dr, Newnan, GA 30263
3beds
2,810sqft
:
Get pre-qualified$6,347/mo
Single Family Residence
Built in 2025
0.71 Acres Lot
$-- Zestimate®
$352/sqft
$100/mo HOA
What's special
True one-level livingImpressive open-concept floor planCustom finishesMultiple living spacesStriking wood beamsExquisite trim detailsDesigner tile flooring
- 6 days |
- 417 |
- 44 |
Zillow last checked:
Listing updated:
Listed by:
Sally W McEntire 678-378-4186,
Keller Williams Realty Atl. Partners
Source: GAMLS,MLS#: 10811464
Facts & features
Interior
Bedrooms & bathrooms
- Bedrooms: 3
- Bathrooms: 3
- Full bathrooms: 2
- 1/2 bathrooms: 1
- Main level bathrooms: 2
- Main level bedrooms: 3
Rooms
- Room types: Foyer, Great Room, Laundry, Other
Dining room
- Features: Dining Rm/Living Rm Combo
Kitchen
- Features: Breakfast Bar, Kitchen Island, Pantry, Solid Surface Counters, Walk-in Pantry
Heating
- Central, Natural Gas
Cooling
- Ceiling Fan(s), Central Air, Electric
Appliances
- Included: Dishwasher, Double Oven, Gas Water Heater, Microwave, Other, Oven/Range (Combo), Refrigerator, Stainless Steel Appliance(s), Tankless Water Heater
- Laundry: Common Area
Features
- Beamed Ceilings, Double Vanity, High Ceilings, Master On Main Level, Other, Separate Shower, Soaking Tub, Tile Bath, Vaulted Ceiling(s), Walk-In Closet(s)
- Flooring: Hardwood
- Windows: Double Pane Windows
- Basement: None
- Number of fireplaces: 3
- Fireplace features: Factory Built, Family Room, Gas Log, Gas Starter, Living Room, Outside
- Common walls with other units/homes: No Common Walls
Interior area
- Total structure area: 2,810
- Total interior livable area: 2,810 sqft
- Finished area above ground: 2,810
- Finished area below ground: 0
Video & virtual tour
Property
Parking
- Total spaces: 4
- Parking features: Attached, Garage, Garage Door Opener, Kitchen Level, Parking Pad, Side/Rear Entrance, Storage
- Has attached garage: Yes
- Has uncovered spaces: Yes
Accessibility
- Accessibility features: Accessible Entrance, Accessible Hallway(s)
Features
- Levels: One
- Stories: 1
- Patio & porch: Patio, Porch, Screened
- Exterior features: Sprinkler System
- Fencing: Back Yard,Fenced
- Body of water: Lake Redwine Access
Lot
- Size: 0.71 Acres
- Features: Level, Sloped
- Residential vegetation: Partially Wooded
Details
- Parcel number: 071 5215 109
- Special conditions: Covenants/Restrictions
Construction
Type & style
- Home type: SingleFamily
- Architectural style: Brick/Frame,European,Ranch,Stone Frame
- Property subtype: Single Family Residence
Materials
- Brick, Concrete, Stone
- Foundation: Slab
- Roof: Composition,Metal
Condition
- Resale
- New construction: No
- Year built: 2025
Utilities & green energy
- Sewer: Septic Tank
- Water: Public
- Utilities for property: Cable Available, Electricity Available, High Speed Internet, Natural Gas Available, Phone Available, Underground Utilities, Water Available
Community & HOA
Community
- Features: Lake, Playground, Pool, Sidewalks, Street Lights, Tennis Court(s)
- Security: Carbon Monoxide Detector(s), Smoke Detector(s)
- Subdivision: NORTHSHORE AT LAKE REDWINE OR NORTH SHORE
HOA
- Has HOA: Yes
- Services included: Facilities Fee, Management Fee, Swimming, Tennis
- HOA fee: $1,200 annually
Location
- Region: Newnan
Financial & listing details
- Price per square foot: $352/sqft
- Date on market: 7/23/2026
- Cumulative days on market: 7 days
- Listing agreement: Exclusive Right To Sell
- Listing terms: Cash,Conventional
- Electric utility on property: Yes
Estimated market value
Not available
Estimated sales range
Not available
Not available
Price history
| Date | Event | Price |
|---|---|---|
| 7/23/2026 | Listed for sale | $990,000$352/sqft |
Source:  GAMLS #10811464 Report a problem GAMLS #10811464 Report a problem | ||
Public tax history
Tax history is unavailable.
Monthly payment
Est. payment
Payment breakdown
Explore the cost of this home by adjusting the details. Changes won't be saved.Climate risks
Neighborhood: 30263
Nearby schools
GreatSchools rating
- 8/10Elm Street Elementary SchoolGrades: PK-5Distance: 1.7 mi
- 6/10Evans Middle SchoolGrades: 6-8Distance: 1.3 mi
- 6/10Newnan High SchoolGrades: 9-12Distance: 3 mi
Schools provided by the listing agent
- Elementary: Brooks
- Middle: Madras
- High: Northgate
Source: GAMLS. This data may not be complete. We recommend contacting the local school district to confirm school assignments for this home.
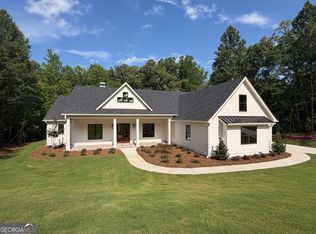
- $869,9004 bd4 ba3.5k sqftLOT 188 Northshore At Redwine Dr, Newnan, GA 30263New Construction
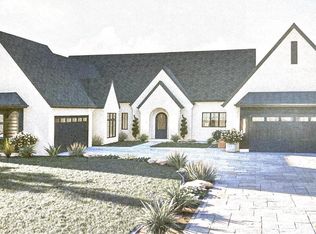
- $976,5953 bd3 ba3.2k sqftLOT 199 Northshore At Redwine Dr, Newnan, GA 30263Sold
- $336,1002 bd2 ba2.4k sqft550 Roscoe Rd, Newnan, GA 30263Off Market
- $262,8004 bd1 ba2.3k sqft532 Roscoe Rd, Newnan, GA 30263Off Market
- $207,5002 bd2 ba1.2k sqft44 Redwine Dr, Newnan, GA 30263Off Market
- $225,500-- bd-- ba-- sqft0 Redwine Dr, Newnan, GA 30263Off Market
- $285,4003 bd1 ba1.9k sqft555 Roscoe Rd, Newnan, GA 30263Off Market
- $325,0003 bd2 ba3k sqft535 Roscoe Rd, Newnan, GA 30263Sold
A local agent can set up tours, give advice and negotiate with sellers.
Similar homes
- $985,0003 bd5 ba3.2k sqft435 Tom Witcher Rd, Newnan, GA 30263Active

 MLS ID #10797052, Kristen Askew, HR Heritage Realty, Inc.. GAMLS
 - $1,095,0004 bd4 ba3.2k sqft145 Bay Dr, Newnan, GA 30263Active
 MLS ID #10759023, Erin Roosen, Southern Classic Realtors. GAMLS
 - $609,7004 bd4 ba2.7k sqft75 Drews Ridge Dr, Newnan, GA 30263Active
 MLS ID #10808626, Elizabeth A Williams, Navigation Home Properties. GAMLS
 - $784,0004 bd3 ba3.2k sqft185 Cedara Dr, Newnan, GA 30263Active
 MLS ID #10793664, Don C Phillips, Lindsey's Inc., Realtors. GAMLS
 - $724,0004 bd4 ba3.4k sqft30 Hawthorne Dr, Newnan, GA 30263ActiveMLS ID #10721193, Jill Keough, Keller Williams Realty Atl. Partners. GAMLS
- $879,0004 bd4 ba3.2k sqft54 N Cove Dr, Newnan, GA 30263Active Under ContractMLS ID #10739943, Chris Massa, Keller Williams Realty Atl. Partners. GAMLS
- $998,5004 bd5 ba3.5k sqft121 Forest Berry Ct, Newnan, GA 30265ActiveMLS ID #10763041, Alexandra Gomez, Crye-Leike, Realtors. GAMLS
- $879,5004 bd5 ba3.5k sqft126 Raintree Ct, Newnan, GA 30265ActiveMLS ID #10802765, Nicole Hudson, Bush Real Estate. GAMLS
- $775,0004 bd4 ba3.4k sqft13 Anchor Ct, Newnan, GA 30263ActiveMLS ID #10753113, Scott Cosby, BHGRE Metro Brokers. GAMLS
- $1,089,0004 bd5 ba3.4k sqft61 Forest Berry Ct, Newnan, GA 30265ActiveMLS ID #10763961, Veronica M Bangsboll, Ansley Real Estate | Christie's Int. GAMLS
- $729,0004 bd4 ba3.3k sqft34 N Shore At Redwine Dr, Newnan, GA 30263ActiveMLS ID #10772900, Kristi Rapson, Keller Williams Realty Atl. Partners. GAMLS
- $525,0004 bd4 ba2.6k sqft15 Austin Storey Cir, Newnan, GA 30263ActiveMLS ID #10731003, Jess Barron, Lindsey's Inc., Realtors. GAMLS
- $760,0004 bd4 ba3.4k sqft43 N Cove Dr, Newnan, GA 30263ActiveMLS ID #10706517, Joan M Smith, Go Realty. GAMLS
- $1,050,0005 bd4 ba3.3k sqft119 Fernbank Way, Newnan, GA 30265ActiveMLS ID #10714478, Michelle Humes Group, eXp Realty. GAMLS
- $759,0004 bd4 ba3.4k sqft44 N Shore At Redwine Dr, Newnan, GA 30263ActiveMLS ID #10716347, Isabelle Courcelle, Keller Williams Realty Atl. Partners. GAMLS
- $1,125,0005 bd4 ba3.5k sqft144 Forest Berry Ct, Newnan, GA 30265ActiveMLS ID #10799328, Tami Willard, Keller Williams Realty Atl. Partners. GAMLS
- $1,410,0004 bd5 ba3.4k sqft1230 Blalock Lakes Dr, Newnan, GA 30263ActiveMLS ID #10773901, Chris Wilson, Dwelli. GAMLS
- $549,9004 bd3 ba2.4k sqft6 Casey Rd, Newnan, GA 30263ActiveMLS ID #10722364, Charles R Davis, Keller Williams Realty Atl. Partners. GAMLS
- $549,9004 bd3 ba2.4k sqft5 Casey Rd, Newnan, GA 30263ActiveMLS ID #10722363, Charles R Davis, Keller Williams Realty Atl. Partners. GAMLS
- $659,0003 bd3 ba2.7k sqft93 Club Cresswind Dr, Newnan, GA 30263ActiveMLS ID #10791758, Tracy Kirkland, Keller Williams Realty Atl. Partners. GAMLS
