NEW PRICE! Nearly 6,000 sq ft of total potential living space in North Shore at Lake Redwine. This immaculate 2023-built home features a finished main level plus a massive terrace-level basement already stubbed for a bath and ready for your vision. Built just three years ago, this 4-bedroom, 3.5-bath home offers 3 thoughtfully designed levels of elevated living. The main level features a desirable split-bedroom floor plan with a luxurious primary suite and two additional bedrooms. The open-concept living space is welcomed by a spacious dining area and a stunning stone fireplace-offering both wood-burning and gas options-creating a warm yet sophisticated focal point. The kitchen showcases upgraded countertops, designer cabinetry, and premium GE Cafe appliances, seamlessly blending style and function. Just off the living room, a vaulted, covered porch delivers a true "treehouse" experience-an elevated, private retreat surrounded by lush greenery. Upstairs, a private bonus bedroom and full bath provide an ideal guest suite or flex space. The WALK -OUT BASEMENT sets this home apart, offering over 2,700 square feet of expansive, design-ready space, completely framed, with electric and stubbed for a bathroom. Opportunities like this are few and far between, giving you the ability to create a truly custom terrace level that's tailored to your vision. Whether that's additional bedrooms, a secondary living or game room, home theater, wine cellar, fitness studio, or a private retreat. Residents of this Community enjoy resort-style amenities including a 300+ acre lake, marina, tennis and pickleball courts, clubhouse, pool, and a vibrant calendar of community events that create a true lake community lifestyle experience. Complete with a 2-car garage, this is a standout opportunity to own a home in one of Newnan's most sought-after communities. Come experience Northshore at Lake Redwine. MPire Financial, our Preferred Lender, is offering a 1% Rate Buy down for your first year! Call Agent for details
Active under contract
Price cut: $20.9K (7/10)
$879,000
54 N Cove Dr, Newnan, GA 30263
4beds
3,203sqft
:
Get pre-qualified$5,712/mo
Single Family Residence
Built in 2023
0.57 Acres Lot
$864,100 Zestimate®
$274/sqft
$100/mo HOA
What's special
Luxurious primary suiteOpen-concept living spaceDesirable split-bedroom floor planSpacious dining areaPremium ge cafe appliancesUpgraded countertopsDesigner cabinetry
- 93 days |
- 476 |
- 30 |
Zillow last checked:
Listing updated:
Listed by:
Chris Massa 310-933-2149,
Keller Williams Realty Atl. Partners
Source: GAMLS,MLS#: 10739943
Facts & features
Interior
Bedrooms & bathrooms
- Bedrooms: 4
- Bathrooms: 4
- Full bathrooms: 3
- 1/2 bathrooms: 1
- Main level bathrooms: 2
- Main level bedrooms: 3
Rooms
- Room types: Foyer, Great Room, Laundry, Office
Dining room
- Features: Seats 12+
Kitchen
- Features: Breakfast Area, Kitchen Island, Pantry, Solid Surface Counters
Heating
- Natural Gas, Central, Zoned
Cooling
- Electric, Ceiling Fan(s), Central Air, Zoned
Appliances
- Included: Dishwasher, Disposal, Dryer, Gas Water Heater, Ice Maker, Microwave, Oven/Range (Combo), Refrigerator, Stainless Steel Appliance(s), Washer
- Laundry: In Hall, Mud Room
Features
- Bookcases, Double Vanity, High Ceilings, In-Law Floorplan, Master On Main Level, Rear Stairs, Separate Shower, Split Bedroom Plan, Tile Bath, Vaulted Ceiling(s), Walk-In Closet(s)
- Flooring: Hardwood, Tile, Carpet
- Windows: Double Pane Windows
- Basement: Bath/Stubbed,Concrete,Daylight,Exterior Entry,Full,Interior Entry,Unfinished
- Number of fireplaces: 1
- Fireplace features: Factory Built, Gas Starter, Living Room
Interior area
- Total structure area: 3,203
- Total interior livable area: 3,203 sqft
- Finished area above ground: 3,203
- Finished area below ground: 0
Video & virtual tour
Property
Parking
- Total spaces: 2
- Parking features: Attached, Garage, Garage Door Opener, Kitchen Level, Parking Pad, Storage
- Has attached garage: Yes
- Has uncovered spaces: Yes
Features
- Levels: Three Or More
- Stories: 3
- Patio & porch: Deck, Porch, Patio
- Exterior features: Balcony, Sprinkler System
- Has view: Yes
- View description: Seasonal View, Valley
- Body of water: Lake Redwine
Lot
- Size: 0.57 Acres
- Features: Sloped
Details
- Parcel number: 071 5215 011
- Special conditions: Covenants/Restrictions
Construction
Type & style
- Home type: SingleFamily
- Architectural style: Stone Frame,Traditional
- Property subtype: Single Family Residence
Materials
- Concrete, Stone
- Roof: Composition
Condition
- Resale
- New construction: No
- Year built: 2023
Utilities & green energy
- Sewer: Septic Tank
- Water: Public
- Utilities for property: Underground Utilities, Cable Available, Electricity Available, High Speed Internet, Natural Gas Available, Phone Available, Water Available
Community & HOA
Community
- Features: Clubhouse, Lake, Marina, Park, Playground, Pool, Sidewalks, Street Lights, Tennis Court(s)
- Security: Security System, Carbon Monoxide Detector(s), Smoke Detector(s)
- Subdivision: NORTHSHORE AT LAKE REDWINE OR NORTH SHORE
HOA
- Has HOA: Yes
- Services included: Facilities Fee, Maintenance Grounds, Management Fee, Swimming, Tennis
- HOA fee: $1,200 annually
Location
- Region: Newnan
Financial & listing details
- Price per square foot: $274/sqft
- Tax assessed value: $885,345
- Annual tax amount: $6,898
- Date on market: 4/23/2026
- Cumulative days on market: 93 days
- Listing agreement: Exclusive Right To Sell
- Listing terms: Cash,Conventional,VA Loan
- Electric utility on property: Yes
Estimated market value
$864,100
$821,000 - $907,000
$3,625/mo
Price history
| Date | Event | Price |
|---|---|---|
| 7/10/2026 | Price change | $879,000-2.3%$274/sqft |
Source:  GAMLS #10739943 Report a problem GAMLS #10739943 Report a problem | ||
| 4/23/2026 | Listed for sale | $899,900+28.7%$281/sqft |
Source: GAMLS #10739943 Report a problem | ||
| 11/8/2023 | Sold | $699,000-13.7%$218/sqft |
Source: Public Record Report a problem | ||
| 6/14/2023 | Pending sale | $809,900$253/sqft |
Source: GAMLS #20125595 Report a problem | ||
| 5/31/2023 | Listed for sale | $809,900+458.6%$253/sqft |
Source: GAMLS #20125595 Report a problem | ||
| 10/12/2022 | Sold | $144,981$45/sqft |
Source: Public Record Report a problem | ||
Public tax history
| Year | Property taxes | Tax assessment |
|---|---|---|
| 2025 | $7,998 +7.9% | $354,138 +5.7% |
| 2024 | $7,414 +584% | $335,156 +661.7% |
| 2023 | $1,084 +28.7% | $44,000 +37.5% |
| 2022 | $842 -0.7% | $32,000 |
| 2021 | $848 | $32,000 |
| 2020 | $848 +20.5% | $32,000 +33.3% |
| 2019 | $704 +0% | $24,000 |
| 2018 | $703 | $24,000 |
Find assessor info on the county website
Monthly payment
Est. payment
Payment breakdown
Explore the cost of this home by adjusting the details. Changes won't be saved.Climate risks
Neighborhood: 30263
Nearby schools
GreatSchools rating
- 8/10Brooks Elementary SchoolGrades: PK-5Distance: 1.6 mi
- 8/10Madras Middle SchoolGrades: 6-8Distance: 2.7 mi
- 7/10Northgate High SchoolGrades: 9-12Distance: 6.2 mi
Schools provided by the listing agent
- Elementary: Brooks
- Middle: Madras
- High: Northgate
Source: GAMLS. This data may not be complete. We recommend contacting the local school district to confirm school assignments for this home.
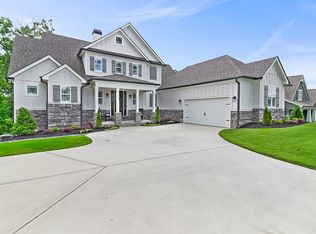
- $977,7005 bd4 ba4.9k sqft62 N Cove Dr, Newnan, GA 30263Off Market
- $718,8004 bd4 ba1.9k sqft36 N Cove Dr, Newnan, GA 30263Off Market
- $766,8004 bd4 ba-- sqft90 N Cove Dr LOT 90, Newnan, GA 30263Off Market

- $718,4004 bd4 ba-- sqft88 N Cove Dr LOT 88, Newnan, GA 30263Off Market
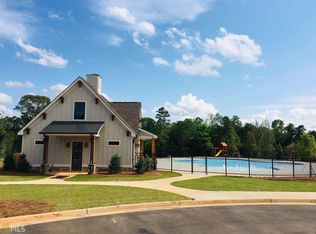
- $746,500-- bd4 ba1.4k sqft78 N Cove Dr, Newnan, GA 30263Off Market
- $719,6004 bd3 ba2.8k sqft53 N Cove Dr, Newnan, GA 30263Off Market
- $950,0005 bd4 ba3.3k sqft67 N Cove Dr, Newnan, GA 30263Sold
- $771,0004 bd4 ba3.4k sqft43 N Cove Dr, Newnan, GA 30263For Sale
A local agent can set up tours, give advice and negotiate with sellers.
Similar homes
- $879,5004 bd5 ba3.5k sqft126 Raintree Ct, Newnan, GA 30265Active
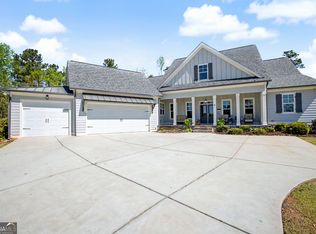
 MLS ID #10802765, Nicole Hudson, Bush Real Estate. GAMLS
 - $749,9004 bd4 ba3.6k sqft65 Starr Pl, Newnan, GA 30263Active
 MLS ID #10778834, Kathryn Mobley, Coldwell Banker Realty. GAMLS
 - $745,0005 bd4 ba3.9k sqft60 Sunflower Dr, Newnan, GA 30263Active
 MLS ID #10786911, Jared N Scruggs, Heritage Oaks Realty Westside. GAMLS
 - $738,0005 bd4 ba3.5k sqft72 Sanders Xing, Newnan, GA 30263For Sale
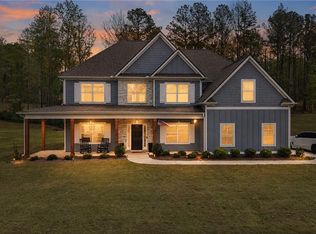
 MLS ID #7748151, Patricia Storm, Redfin Corporation. FMLS GA
 - $600,0004 bd4 ba2.5k sqft25 Harmon Ct, Newnan, GA 30263ActiveMLS ID #10795637, Stacy Rector, JW Martin Real Estate LLC. GAMLS
- $1,065,0004 bd4 ba3.3k sqft44 S Arbor Shrs, Newnan, GA 30265For SaleMLS ID #7729679, Erin Young, Berkshire Hathaway HomeServices Georgia Properties. FMLS GA
- $579,0004 bd4 ba3.4k sqft30 Braemore Ln, Newnan, GA 30263ActiveMLS ID #10768017, Julie Hunt, BHHS Georgia Properties. GAMLS
- $1,050,0005 bd4 ba3.3k sqft119 Fernbank Way, Newnan, GA 30265ActiveMLS ID #10714478, Michelle Humes Group, eXp Realty. GAMLS
- $885,0004 bd4 ba3.4k sqft406 Cimaron Park, Peachtree City, GA 30269ActiveMLS ID #10792482, Heather Jenkins, Keller Williams Realty Atl. Partners. GAMLS
- $700,0005 bd5 ba3.6k sqft5 Tea House Ln, Newnan, GA 30263For SaleMLS ID #7784001, Sarah McKee, Watkins Real Estate Associates. FMLS GA
- $1,240,0004 bd4 ba3.7k sqft51 Sweet Wood Ct, Newnan, GA 30265ActiveMLS ID #10771582, Dawn Cochran, Southern Classic Realtors. GAMLS
- $1,195,0004 bd4 ba3.6k sqft23 Fernbank Way, Newnan, GA 30265ActiveMLS ID #10687458, Angela Sweeney, First United Realty, Inc.. GAMLS
- $749,0005 bd5 ba4k sqft185 Oakleigh Manor Dr, Fayetteville, GA 30215For SaleMLS ID #7808606, Starr Eberhart, Keller Williams Realty Atlanta Partners. FMLS GA
- $669,9004 bd5 ba3.1k sqft33 Ryeland Dr, Senoia, GA 30276ActiveMLS ID #10811665, Justin Landis, Bolst, Inc.. GAMLS
- $749,9004 bd3 ba3.1k sqft5935 Double Birch, Douglasville, GA 30135For SaleMLS ID #7748182, Stacey Skelton Everson, The Realty Group. FMLS GA
- $689,0004 bd4 ba2.8k sqft115 Rowboat Dr, Fayetteville, GA 30215For SaleMLS ID #7797992, Caitlyn Verdugo, Keller Williams Realty Metro Atlanta. FMLS GA
- $850,0006 bd5 ba3.8k sqft442 Brandon Way, Peachtree City, GA 30269ActiveMLS ID #10778171, Mark Spain, Mark Spain Real Estate. GAMLS
- $1,199,0004 bd5 ba3.2k sqft11260 Serenbe Ln, Chattahoochee Hills, GA 30268ActiveMLS ID #10796202, Garnie Nygren, Serenbe Real Estat. GAMLS
- $730,0005 bd5 ba3.7k sqft5960 Langdale Chase, Douglasville, GA 30135For SaleMLS ID #7798231, Missy Perrin, Norluxe Realty Atlanta. FMLS GA
- $1,299,0004 bd5 ba3.5k sqft11190 Serenbe Ln, Chattahoochee Hills, GA 30268ActiveMLS ID #10768401, Garnie Nygren, Serenbe Real Estat. GAMLS
