Priced Below Jan 2026 Appraisal - Absolutely Stunning Resort-Style Showplace Located in the Beautiful Lake Community of Northshore at Lake Redwine. This Spectacular Home is an Entertainer's Dream and Shows Like a True Magazine Feature! Exceptional Features Include: Northgate School District / Custom Heated Salt Water In-Ground Gunite Pool with Pergola and Professional Landscape Lighting / Fantastic Backyard Oasis Complete with Private Putting Green, Second Pergola with Covered Hot Tub Area, and Stunning Stone Fire Pit Patio / Synthetic Grass So Mowing in Rear Yard / Interior Features Include: Gorgeous True Site Finished Hardwood Floors Throughout Main Living Areas / Soaring Vaulted Ceilings with Dramatic Exposed Wood Beams in Great Room / Stone Gas Fireplace with Custom Trim Mantle / Light-Filled Sun Room with Views Overlooking Pool and Gardens - Perfect for Morning Coffee or Evening Relaxing / Wonderful Eat-in Chef's Kitchen Featuring Large Center Island, Stainless Steel Appliances, Wall Ovens, Designer Tile Backsplash, Upgraded White Cabinetry and Generous Counter Space / Separate Breakfast Room / Large Formal Dining Room with Coffered Ceilings and Designer Lighting / Spacious Master on Main with Spa-Like Bath Featuring Deep Soaking Tub, Large Walk-in Tile Shower, Dual Vanities with Granite Surfaces and Massive Custom Walk-in Closet / 3 Additional Generous Bedrooms on Main Level / Private 5th Bedroom Suite and Full Bath on Second Floor with additional Loft Area - Perfect for Guests, In-Laws or that Returning College Student / Main Level Laundry Room with Custom Doors / 2 Car Attached Garage with Custom Surface PLUS Rare 2 Car Heated and Cooled Detached Garage or Workshop with Large Storage Space Above / Spray Foam Roof Line in Main Residence PLUS Walls and Roofline in Detached Garage / Original Owners have hought of Everything! All this plus incredible Community of The Northshore at Lake Redwine - This is a Premier Resort-Like Community with Amenities Including Access to the Beautiful 300 Acre Lake Redwine Offering Boating, Fishing and Swimming / Marina / Community Clubhouse / Tennis and Pickleball Courts / Community Swimming Pool / Playground and Park / Street Lights Throughout. Take a True Virtual Walkthrough Tour Right Now: https://my.matterport.com/show/?m=jz314aSzA5o In-Home ShowingTime Appointment Required - Make Your Appointment NOW!
Closed
$950,000
67 N Cove Dr, Newnan, GA 30263
5beds
3,374sqft
Single Family Residence
Built in 2017
0.59 Acres Lot
$949,700 Zestimate®
$282/sqft
$3,863 Estimated rent
Home value
$949,700
$902,000 - $997,000
$3,863/mo
Zestimate® history
Owner options
List your home for rent
$3,863/mo
Rent Zestimate®
Find your next renter with Zillow Rental Manager. Plus, with online applications, you can quickly screen prospective tenants – for free.
$3,863/mo
Rent Zestimate®
Refinance and save
$6,848/mo
Est. payment
Refinancing to a lower rate could help reduce your monthly payments and save thousands over the life of the loan.
$6,848/mo
Est. payment
Explore your selling options
Work with a Zillow partner agent
Leverage their expertise and Zillow's premium Showcase listings to get your home seen by more buyers.
Get startedList with your own agent
Get your home in front of millions of buyers by listing it on Zillow.
Learn how to do itSell it yourself
Take full control of how buyers see your home on Zillow by listing For Sale by Owner (FSBO).
List your homeWhat's special
Stainless steel appliancesSeparate breakfast roomFantastic backyard oasisGenerous counter spaceProfessional landscape lightingLarge walk-in tile showerDesigner tile backsplash
Zillow last checked:
Listing updated:
Listed by:
Chris Siegel 6788257315,
Acme Audubon Inc.
Bought with:
Tamara L Bourne, 312348
Keller Williams Realty Atl. Partners
Source: GAMLS,MLS#: 10734844
Facts & features
Interior
Bedrooms & bathrooms
- Bedrooms: 5
- Bathrooms: 4
- Full bathrooms: 4
- Main level bathrooms: 3
- Main level bedrooms: 4
Rooms
- Room types: Family Room, Foyer, Laundry, Loft, Sun Room
Dining room
- Features: Separate Room
Kitchen
- Features: Breakfast Area, Breakfast Bar, Kitchen Island, Pantry, Solid Surface Counters
Heating
- Central, Forced Air, Natural Gas, Zoned
Cooling
- Ceiling Fan(s), Central Air, Electric, Zoned
Appliances
- Included: Convection Oven, Cooktop, Dishwasher, Gas Water Heater, Microwave, Oven, Stainless Steel Appliance(s)
- Laundry: In Hall
Features
- Double Vanity, High Ceilings, Master On Main Level, Rear Stairs, Separate Shower, Soaking Tub, Split Bedroom Plan, Tile Bath, Tray Ceiling(s), Walk-In Closet(s)
- Flooring: Carpet, Hardwood, Tile
- Basement: None
- Number of fireplaces: 1
- Fireplace features: Factory Built, Family Room, Gas Log, Living Room
Interior area
- Total structure area: 3,374
- Total interior livable area: 3,374 sqft
- Finished area above ground: 3,374
- Finished area below ground: 0
Property
Parking
- Total spaces: 4
- Parking features: Attached, Detached, Garage, Garage Door Opener, Side/Rear Entrance, Storage
- Has attached garage: Yes
Features
- Levels: One and One Half
- Stories: 1
- Patio & porch: Patio
- Exterior features: Garden, Sprinkler System
- Has private pool: Yes
- Pool features: Heated, In Ground, Salt Water
- Fencing: Back Yard,Fenced
Lot
- Size: 0.59 Acres
- Features: Other
Details
- Additional structures: Garage(s), Second Garage
- Parcel number: 071 5215 042
Construction
Type & style
- Home type: SingleFamily
- Architectural style: Craftsman,Ranch
- Property subtype: Single Family Residence
Materials
- Concrete, Stone
- Foundation: Slab
- Roof: Composition
Condition
- Resale
- New construction: No
- Year built: 2017
Utilities & green energy
- Sewer: Septic Tank
- Water: Public
- Utilities for property: Cable Available, Electricity Available, High Speed Internet, Natural Gas Available, Phone Available, Underground Utilities, Water Available
Community & HOA
Community
- Features: Lake, Marina, Park, Playground, Pool, Street Lights, Tennis Court(s)
- Subdivision: Northshore at Lake Redwine
HOA
- Has HOA: Yes
- Services included: Swimming, Tennis
- HOA fee: $1,200 annually
Location
- Region: Newnan
Financial & listing details
- Price per square foot: $282/sqft
- Tax assessed value: $758,268
- Annual tax amount: $5,068
- Date on market: 4/16/2026
- Cumulative days on market: 1 day
- Listing agreement: Exclusive Right To Sell
- Listing terms: Cash,Conventional,FHA,VA Loan
- Electric utility on property: Yes
Price history
| Date | Event | Price |
|---|---|---|
| 6/1/2026 | Sold | $950,000+0%$282/sqft |
Source:  GAMLS #10734844 Report a problem GAMLS #10734844 Report a problem | ||
| 4/18/2026 | Pending sale | $949,700$281/sqft |
Source: GAMLS #10734844 Report a problem | ||
| 4/16/2026 | Listed for sale | $949,700+132.2%$281/sqft |
Source: GAMLS #10734844 Report a problem | ||
| 3/29/2018 | Sold | $409,000$121/sqft |
Source: Public Record Report a problem | ||
Public tax history
| Year | Property taxes | Tax assessment |
|---|---|---|
| 2025 | $6,081 +5.4% | $303,307 +4% |
| 2024 | $5,772 +7% | $291,740 +11.6% |
| 2023 | $5,396 -5.5% | $261,419 +18% |
| 2022 | $5,709 +9.9% | $221,534 +10.4% |
| 2021 | $5,193 +8% | $200,671 +7.8% |
| 2020 | $4,807 +4.3% | $186,116 +14.9% |
| 2019 | $4,610 +3.3% | $162,016 +6.4% |
| 2018 | $4,463 | $152,254 |
Find assessor info on the county website
Neighborhood: 30263
Nearby homes
- $716,9004 bd3 ba2.8k sqft53 N Cove Dr, Newnan, GA 30263Off Market
- $737,300-- bd4 ba3.5k sqft84 Anchor Bay Dr, Newnan, GA 30263Off Market
- $1,056,0004 bd4 ba3.7k sqft472 N Cove Dr, Newnan, GA 30263Off Market
- $771,0004 bd4 ba3.4k sqft43 N Cove Dr, Newnan, GA 30263For Sale
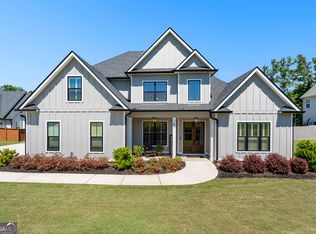
- $879,0004 bd4 ba-- sqft54 N Cove Dr, Newnan, GA 30263For Sale
- $766,8004 bd4 ba-- sqft90 N Cove Dr LOT 90, Newnan, GA 30263Off Market
- $984,4005 bd4 ba4.9k sqft62 N Cove Dr, Newnan, GA 30263Off Market
- $718,4004 bd4 ba-- sqft88 N Cove Dr LOT 88, Newnan, GA 30263Off Market
Nearby schools
GreatSchools rating
- 8/10Brooks Elementary SchoolGrades: PK-5Distance: 1.6 mi
- 8/10Madras Middle SchoolGrades: 6-8Distance: 2.7 mi
- 7/10Northgate High SchoolGrades: 9-12Distance: 6.2 mi
Schools provided by the listing agent
- Elementary: Brooks
- Middle: Madras
- High: Northgate
Source: GAMLS. This data may not be complete. We recommend contacting the local school district to confirm school assignments for this home.
Get a cash offer in 3 minutes
Find out how much your home could sell for in as little as 3 minutes with a no-obligation cash offer.
Estimated market value
$949,700
Get a cash offer in 3 minutes
Find out how much your home could sell for in as little as 3 minutes with a no-obligation cash offer.
Estimated market value
$949,700
- Georgia
- Coweta County
- Newnan
- 30263
- 67 N Cove Dr
Nearby cities
Nearby neighborhoods
Nearby zip codes
Other Newnan Topics
