Skip main navigation
Active
  • $1,195,000

    23 Fernbank Way, Newnan, GA 30265

    4beds
    3,650sqft
    : 
    Loading
    Get pre-qualified
    Single Family Residence, Residential
    Built in 2023
    1.04 Acres Lot
    $1,155,400 Zestimate®
    $327/sqft
    $50/mo HOA

    What's special

    High ceilingsDramatic ceiling heightSleek contemporary fireplaceRefined finishesCustom staircaseOversized islandWalk-in pantry
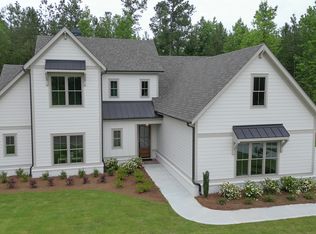
    This is Your Opportunity to Own a Beautiful Contemporary Luxury Home in the Prestigious Arbor Springs Golf Community. $25,000 in Buyer Incentives* Discover modern luxury in this striking contemporary custom home within one of Newnan's most desirable neighborhoods. Step through the iron-and-glass front door into an impressive foyer with a soaring ceiling and custom staircase. High ceilings, 8-foot doors, and refined finishes set the tone throughout the home. The main floor offers flexible living with a formal living room that can serve as a second family room, office, or private retreat. The expansive gourmet kitchen is a chef's dream, featuring leathered granite countertops, an oversized island, 48-inch cooktop, double oven, 48-inch contemporary range hood, microwave with convection and air-fry functions, walk-in pantry, two designer sinks, and abundant custom cabinetry. The open layout flows seamlessly into the dining area-complete with access to the rear deck-and the bright, airy family room highlighted by its dramatic ceiling height and sleek contemporary fireplace. A thoughtfully placed main-level guest suite with a private ensuite ensures comfort and privacy for visitors. The main level also includes a spacious mudroom with storage cabinets, coat closet, and a large laundry room with sink and additional cabinetry. Upstairs, two generously sized secondary bedrooms each feature large walk-in closets and private vanities connected by a shared bath. The spectacular primary suite feels like a true sanctuary, offering an oversized retreat space, large walk-in closet, and a private balcony perfect for relaxing with your favorite morning or evening beverage. The spa-inspired ensuite is an experience in itself-complete with a luxury shower tower and an elegant whirlpool jetted tub with 31 hydro-therapeutic massage air jets for a soothing total body aero-therapeutic massage, the built-in heater will ensure the water maintains your desired temperature providing the luxury and comfort desired in a primary bath suite. All bedrooms are thoughtfully designed for maximum privacy, with no shared bedroom walls. For added convenience the home includes a perfectly positioned three-stop elevator shaft. The oversized 3-car garage includes a unique attached two-story flex space with water access great for a sink or coffee bar. Perfect space for a private office, studio, crafts, exercise room. The space also offers an exceptional storage area. The lower-level flex room includes exterior double-door access with a sloped concrete pad-ideal for golf cart entry, workshop needs, or additional storage. The possibilities are endless. The unfinished terrace level is framed for 8-foot doors, fully plumbed and ready for your custom vision-home theater, recreation room, second living quarters, opportunities or endless. Arbor Springs residents enjoy exceptional community amenities including a swimming pool, tennis and pickleball courts, park, playground, two lakes, and sidewalks. Just a golf cart ride away is Arbor Springs Plaza offering Publix, restaurants, salon, dentist, and additional retail space. Located in the sought-after Northgate school district and minutes from Ashley Park, Newnan Pavilion, film studios, and Hartsfield-Jackson International Airport. This home delivers space, style, and sophistication-crafted for those who expect more. *Incentives-Total $25,000 ($20,000 toward closing cost and/or rate buy down and $5,000 landscape allowance or can be used at buyer's discretion, incentives provided with full price offer). Owner is the Listing Agent.
    154 days
    |
    305
    |
    13
    |

    Zillow last checked:

    Listing updated:

    Listed by:

    Angela Sweeney,

    First United Realty, Inc. 770-650-2825

    Source: FMLS GA,MLS#: 7716123MLS Logo

    Loading...

      Facts & features

      Interior

      Bedrooms & bathrooms
      • Bedrooms: 4
      • Bathrooms: 5
      • Full bathrooms: 3
      • 1/2 bathrooms: 2
      • Main level bathrooms: 1
      • Main level bedrooms: 1
      Rooms
      • Room types: Great Room, Kitchen, Laundry, Living Room, Master Bathroom
      Primary bedroom
      • Features: Oversized Master, Sitting Room
      • Level: Oversized Master, Sitting Room
      Bedroom
      • Features: Oversized Master, Sitting Room
      Primary bathroom
      • Features: Double Vanity, Separate Tub/Shower, Whirlpool Tub
      Dining room
      • Features: None
      Kitchen
      • Features: Cabinets White, Keeping Room, Kitchen Island, Pantry Walk-In, Stone Counters, View to Family Room
      Heating
      • Central
      Cooling
      • Ceiling Fan(s), Central Air
      Appliances
      • Included: Dishwasher, Double Oven, Gas Cooktop, Gas Water Heater, Microwave, Self Cleaning Oven, Tankless Water Heater
      • Laundry: Laundry Room
      Features
      • Double Vanity, Entrance Foyer, Entrance Foyer 2 Story, High Ceilings, High Ceilings 10 ft Main, High Ceilings 10 ft Upper, High Speed Internet, Vaulted Ceiling(s), Walk-In Closet(s)
      • Flooring: Carpet, Laminate, Tile
      • Windows: Double Pane Windows, Insulated Windows
      • Basement: Bath/Stubbed,Interior Entry,Unfinished,Walk-Out Access
      • Attic: Pull Down Stairs
      • Number of fireplaces: 1
      • Fireplace features: Blower Fan, Electric, Gas Starter, Glass Doors, Keeping Room
      • Common walls with other units/homes: No Common Walls
      Interior area
      • Total structure area: 3,650
      • Total interior livable area: 3,650 sqft
      • Finished area above ground: 3,650
      • Finished area below ground: 0

      Property

      Parking
      • Total spaces: 3
      • Parking features: Driveway, Garage, Garage Door Opener, Garage Faces Side, On Street
      • Garage spaces: 3
      • Has uncovered spaces: Yes
      Accessibility
      • Accessibility features: None
      Features
      • Levels: Three Or More
      • Patio & porch: Covered, Deck
      • Exterior features: Balcony, Rain Gutters
      • Pool features: None
      • Has spa: Yes
      • Spa features: Bath, None
      • Fencing: None
      • Has view: Yes
      • View description: Trees/Woods
      • Waterfront features: None
      • Body of water: None
      Lot
      • Size: 1.04 Acres
      • Features: Back Yard, Corner Lot, Sloped
      Details
      • Additional structures: None
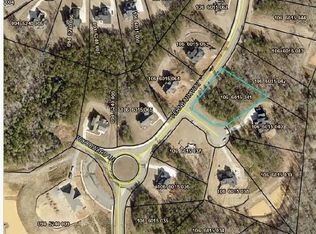
      • Parcel number: 106 6015 037
      • Other equipment: None
      • Horse amenities: None

      Construction

      Type & style
      • Home type: SingleFamily
      • Architectural style: Contemporary
      • Property subtype: Single Family Residence, Residential
      Materials
      • Stone, Stucco
      • Foundation: Slab
      • Roof: Composition
      Condition
      • Resale
      • New construction: No
      • Year built: 2023

      Utilities & green energy

      • Electric: 220 Volts
      • Sewer: Septic Tank
      • Water: Public
      • Utilities for property: Cable Available, Electricity Available, Natural Gas Available, Phone Available, Water Available
      Green energy
      • Energy efficient items: None
      • Energy generation: None

      Community & HOA

      Community
      • Features: Clubhouse, Golf, Homeowners Assoc, Lake, Near Schools, Near Shopping, Park, Pickleball, Playground, Pool, Street Lights, Tennis Court(s)
      • Security: Carbon Monoxide Detector(s), Fire Alarm
      • Subdivision: Arbor Springs
      HOA
      • Has HOA: Yes
      • Services included: Maintenance Grounds, Swim, Tennis
      • HOA fee: $600 annually
      Location
      • Region: Newnan

      Financial & listing details

      • Price per square foot: $327/sqft
      • Tax assessed value: $1,014,679
      • Annual tax amount: $9,589
      • Date on market: 2/4/2026
      • Cumulative days on market: 154 days
      • Listing terms: Cash,Conventional,FHA,VA Loan
      • Electric utility on property: Yes
      • Road surface type: Paved

        Estimated market value

        $1,155,400

        $1.10M - $1.21M

        $3,690/mo

        Price history

        DateEventPrice
        2/8/2026Listed for sale$1,195,000$327/sqft
        Source: GAMLS #10687458 Report a problem
        12/11/2025Listing removed$1,195,000$327/sqft
        Source: FMLS GA #7662668 Report a problem
        11/14/2025Price change$1,195,000-2.8%$327/sqft
        Source: GAMLS #10568903 Report a problem
        10/6/2025Price change$1,229,900-0.8%$337/sqft
        Source: GAMLS #10568903 Report a problem
        8/12/2025Price change$1,239,900-2.7%$340/sqft
        Source: GAMLS #10568903 Report a problem
        7/25/2025Listed for sale$1,274,720-1.8%$349/sqft
        Source: GAMLS #10568903 Report a problem
        5/28/2025Listing removed$1,298,430$356/sqft
        Source: GAMLS #10495570 Report a problem
        4/7/2025Listed for sale$1,298,430+1266.8%$356/sqft
        Source: GAMLS #10495570 Report a problem
        1/7/2022Sold$95,000$26/sqft
        Source: Public Record Report a problem

        Public tax history

        YearProperty taxesTax assessment
        2025$9,589 +13.5%$405,872 +11.5%
        2024$8,448 +802.5%$363,920 +847.7%
        2023$936 +7.8%$38,400 +16.4%
        2022$869 -0.7%$33,000
        2021$875 $33,000

        Find assessor info on the county website

        Monthly payment

        Est. payment

        Payment breakdown

        Explore the cost of this home by adjusting the details. Changes won't be saved.
        All calculations are estimates and provided by Zillow, Inc. for informational purposes only. Actual amounts may vary.
        HOA fees may include property taxes on listings classified as Co-Ops. Contact the listing agent and/or owner for fee details.
        Mortgage interest rates are dependent on a number of factors, including credit score, down payment, and repayment length. Interest rate data provided by Zillow Group Marketplace, Inc. as of 1/1/1970 from various mortgage lenders with which we have lead or other similar arrangements; the Estimated Payment is an average of those rates.
        See how much you could borrow to make a competitive offer.

        Climate risks

        Neighborhood: 30265

        Getting around

        0 / 100
        Car-Dependent

        Nearby schools

        GreatSchools rating
        Schools provided by the listing agent
        • Elementary: Arbor Springs
        • Middle: Madras
        • High: Northgate

        Source: FMLS GA. This data may not be complete. We recommend contacting the local school district to confirm school assignments for this home.

        A local agent can set up tours, give advice and negotiate with sellers.

        Browse local experts

        Similar homes

        Skip to the end of the carouselSkip to the beginning of the carousel