Skip main navigation
Closed
  • $1,075,000

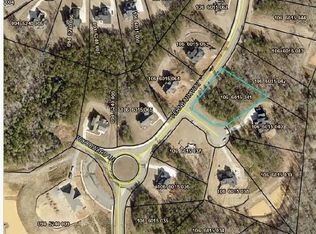
    40 Fernbank Way, Newnan, GA 30265

    5beds
    5,144sqft
    Single Family Residence, Residential
    Built in 2022
    1.05 Acres Lot
    $1,076,500 Zestimate®
    $209/sqft
    $4,184 Estimated rent

    Home value

    $1,076,500

    $969,000 - $1.19M

    $4,184/mo

    Zestimate® history
    Loading
    Loading...

    Owner options

    List your home for rent

    $4,184/mo

    Rent Zestimate®

    Find your next renter with Zillow Rental Manager. Plus, with online applications, you can quickly screen prospective tenants – for free.

    Learn more

    $4,184/mo

    Rent Zestimate®

    Refinance and save

    $5,790/mo

    Est. payment

    Refinancing to a lower rate could help reduce your monthly payments and save thousands over the life of the loan.

    See today's rates

    $5,790/mo

    Est. payment

    Explore your selling options

    Work with a Zillow partner agent

    Leverage their expertise and Zillow's premium Showcase listings to get your home seen by more buyers.

    Get started

    List with your own agent

    Get your home in front of millions of buyers by listing it on Zillow.

    Learn how to do it

    Sell it yourself

    Take full control of how buyers see your home on Zillow by listing For Sale by Owner (FSBO).

    List your home

    What's special

    Striking fireplaceSoaring ceilingsThree-car garageRecreation spaceDedicated dog wash stationLarge center islandNatural light
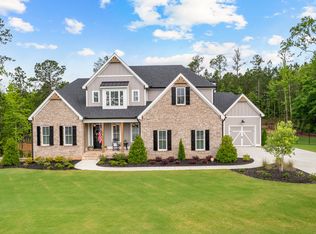
    Where comfort meets style, this thoughtfully designed Craftsman home in Arbor Springs delivers both everyday functionality and standout spaces for gathering. From the moment you enter, natural light and soaring ceilings create an inviting atmosphere, anchored by a spacious family room with a striking fireplace and architectural details that add warmth and character. The kitchen is designed to impress, featuring custom cabinetry, a large center island, and high-end appliances that make everything from quick meals to entertaining feel effortless. Tucked away for privacy, the primary suite offers a relaxing escape with a spa-like bath, including a soaking tub, expansive shower, and generous closet space. Upstairs, three well-sized bedrooms each include walk-in closets and direct bath access, along with a flexible loft area perfect for a media room, play space, or additional lounge. The terrace level expands your living options with a full bath, wet bar, kitchenette, wine storage, office, recreation space, and even a dedicated dog wash station. Whether you need room for guests, hobbies, or work-from-home life, it’s all here. Outdoor living is just as inviting, with covered porches and dining areas that make it easy to relax or host. Quality finishes throughout include hardwood flooring, detailed trim work, energy-efficient spray foam insulation, and metal roof accents. A three-car garage adds even more convenience. Positioned below appraised value, this home presents a rare opportunity in one of the area’s most sought-after communities. Arbor Springs offers resort-style amenities including golf, tennis, lakes, trails, clubhouse, pool, and park spaces, all easily accessible by golf cart and just minutes from shopping and dining. This one checks every box and then some.

    Zillow last checked:

    Listing updated:

    Listed by:

    Ciara Pardee,

    Atlantic Real Estate Brokers, LLC 404-626-3467,

    Tyler Pardee,

    Atlantic Real Estate Brokers, LLC

    Bought with:

    WONDEDRA STAFFORD, 318981

    BHGRE Metro Brokers

    Source: FMLS GA,MLS#: 7762771MLS Logo

    Facts & features

    Interior

    Bedrooms & bathrooms
    • Bedrooms: 5
    • Bathrooms: 5
    • Full bathrooms: 5
    • Main level bathrooms: 2
    • Main level bedrooms: 2
    Rooms
    • Room types: Bonus Room, Dining Room, Family Room, Other
    Primary bedroom
    • Features: Master on Main, Oversized Master
    • Level: Master on Main, Oversized Master
    Bedroom
    • Features: Master on Main, Oversized Master
    Primary bathroom
    • Features: Double Vanity, Separate Tub/Shower, Soaking Tub
    Dining room
    • Features: Separate Dining Room
    Kitchen
    • Features: Breakfast Bar, Kitchen Island, Pantry Walk-In, Second Kitchen, Solid Surface Counters
    Heating
    • Central, Zoned
    Cooling
    • Ceiling Fan(s), Central Air, Dual
    Appliances
    • Included: Dishwasher, Microwave, Range Hood
    • Laundry: In Hall, Other
    Features
    • Beamed Ceilings, Double Vanity, High Ceilings 9 ft Upper, High Speed Internet, Tray Ceiling(s), Vaulted Ceiling(s), Walk-In Closet(s)
    • Flooring: Hardwood
    • Windows: Double Pane Windows
    • Basement: Exterior Entry,Finished,Finished Bath,Interior Entry
    • Number of fireplaces: 1
    • Fireplace features: Family Room
    • Common walls with other units/homes: No Common Walls
    Interior area
    • Total structure area: 5,144
    • Total interior livable area: 5,144 sqft
    • Finished area above ground: 3,396
    • Finished area below ground: 1,748

    Property

    Parking
    • Total spaces: 3
    • Parking features: Attached, Garage
    • Attached garage spaces: 3
    Accessibility
    • Accessibility features: None
    Features
    • Levels: Two
    • Stories: 2
    • Patio & porch: Deck, Patio
    • Exterior features: Private Yard, No Dock
    • Pool features: None
    • Spa features: None
    • Fencing: Back Yard,Chain Link,Fenced
    • Has view: Yes
    • View description: Neighborhood, Trees/Woods
    • Waterfront features: None
    • Body of water: None
    Lot
    • Size: 1.05 Acres
    • Dimensions: 134x248x245x263
    • Features: Back Yard, Front Yard, Level
    Details
    • Additional structures: None
    • Parcel number: 106 6015 064
    • Other equipment: None
    • Horse amenities: None

    Construction

    Type & style
    • Home type: SingleFamily
    • Architectural style: Traditional
    • Property subtype: Single Family Residence, Residential
    Materials
    • Brick, Concrete
    • Foundation: Block
    • Roof: Composition,Metal
    Condition
    • Resale
    • New construction: No
    • Year built: 2022

    Utilities & green energy

    • Electric: 220 Volts, Other
    • Sewer: Public Sewer
    • Water: Public
    • Utilities for property: Electricity Available, Underground Utilities, Water Available
    Green energy
    • Energy efficient items: Appliances, Insulation, Thermostat
    • Energy generation: None

    Community & HOA

    Community
    • Features: Lake, Playground, Pool
    • Security: Carbon Monoxide Detector(s), Smoke Detector(s)
    • Subdivision: Arbor Springs
    HOA
    • Has HOA: Yes
    • Services included: Maintenance Grounds
    • HOA fee: $600 semi-annually
    Location
    • Region: Newnan

    Financial & listing details

    • Price per square foot: $209/sqft
    • Tax assessed value: $915,604
    • Annual tax amount: $8,653
    • Date on market: 5/5/2026
    • Cumulative days on market: 40 days
    • Listing terms: Cash,Conventional,VA Loan
    • Electric utility on property: Yes
    • Road surface type: Paved

    Price history

    DateEventPrice
    7/14/2026Sold$1,075,000-4%$209/sqft
    Source: FMLS GA #7762771 Report a problem
    6/26/2026Pending sale$1,120,000$218/sqft
    Source: GAMLS #10757742 Report a problem
    5/5/2026Listed for sale$1,120,000$218/sqft
    Source: FMLS GA #7762771 Report a problem
    4/29/2026Listing removed$1,120,000$218/sqft
    Source: GAMLS #10720445 Report a problem
    4/2/2026Listed for sale$1,120,000-1.7%$218/sqft
    Source: GAMLS #10720445 Report a problem
    3/16/2026Listing removed$1,139,000$221/sqft
    Source: GAMLS #10589686 Report a problem
    11/10/2025Price change$1,139,000-3.5%$221/sqft
    Source: GAMLS #10589686 Report a problem
    10/7/2025Price change$1,179,900-0.8%$229/sqft
    Source: GAMLS #10589686 Report a problem
    10/6/2025Price change$1,188,900-0.8%$231/sqft
    Source: GAMLS #10589686 Report a problem
    8/25/2025Listed for sale$1,198,9000%$233/sqft
    Source: GAMLS #10589686 Report a problem
    8/20/2025Listing removed$1,199,000$233/sqft
    Source: GAMLS #10546712 Report a problem
    7/11/2025Price change$1,199,000-1.7%$233/sqft
    Source: GAMLS #10546712 Report a problem
    6/19/2025Listed for sale$1,220,000+1067.5%$237/sqft
    Source: GAMLS #10546712 Report a problem
    5/25/2022Sold$104,500$20/sqft
    Source: Public Record Report a problem

    Public tax history

    YearProperty taxesTax assessment
    2025$8,653 +13.9%$366,242 +11.9%
    2024$7,600 +84.2%$327,398 +60%
    2023$4,126 +375%$204,560 +519.9%
    2022$869 -0.7%$33,000
    2021$875 $33,000
    Find assessor info on the county website

    Neighborhood: 30265

    Nearby schools

    GreatSchools rating
    Schools provided by the listing agent
    • Elementary: Brooks - Coweta
    • Middle: Madras
    • High: Northgate

    Source: FMLS GA. This data may not be complete. We recommend contacting the local school district to confirm school assignments for this home.

    Get a cash offer in 3 minutes
    Find out how much your home could sell for in as little as 3 minutes with a no-obligation cash offer.
    Estimated market value
    $1,076,500
    Get a cash offer in 3 minutes
    Find out how much your home could sell for in as little as 3 minutes with a no-obligation cash offer.
    Estimated market value
    $1,076,500