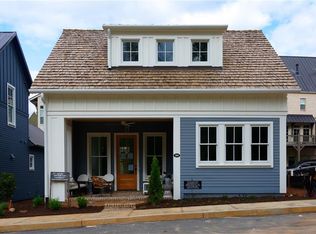
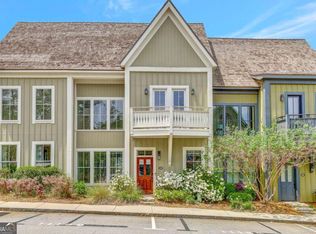
What makes this home special? It is ideally located in the Mado community of Serenbe, this charming home offers light-filled living spaces, inviting outdoor areas, and thoughtful design throughout. A set of welcoming steps leads you to the front entrance and a spacious covered front porch that truly sets this home apart. Complete with a cozy fireplace and TV area, the porch creates the perfect setting for relaxing evenings or gathering with friends. Just off the Dining Room, a screened door opens directly to the porch, making al fresco dining effortless and enjoyable. The bright and airy Great Room creating a warm and comfortable gathering space. The Gourmet Kitchen offers a large breakfast Bar, State of the art Appliances and thoughtfully placed upgrades. The Master Suite is conveniently located on the main level, offering privacy and ease of living. The suite features a full bath with dual sinks and a separate shower, creating a peaceful retreat. The main floor also includes a Guest Bath and a dedicated Laundry Room with sink for added convenience. Upstairs, you'll find two additional bedrooms that share a full bath, providing flexible space for guests, family members, or a home office. The fenced backyard offers ample room for outdoor seating, creating another comfortable space to relax or entertain. Situated on the corner, this home enjoys added privacy and convenient access through a gate leading to outside parking, with additional parking available in front of the home. With its inviting outdoor living areas, bright interior spaces, and prime location within Serenbe's vibrant Mado Hamlet, 200 Mado offers the perfect blend of charm, comfort, and community living. Call now to schedule your showing!
Active
Price cut: $25K (7/1)
$974,900
200 Mado Ln, Chattahoochee Hills, GA 30268
3beds
1,723sqft
:
Get pre-qualified$7,088/mo
Single Family Residence
Built in 2019
2,613 Square Feet Lot
$946,500 Zestimate®
$566/sqft
$142/mo HOA
What's special
- 23 days |
- 292 |
- 15 |
Zillow last checked:
Listing updated:
Listed by:
Cathy Gailey 404-456-6347,
REMAX Concierge,
Rachel Gailey 404-788-0475,
REMAX Concierge
Source: GAMLS,MLS#: 10796938
Facts & features
Interior
Bedrooms & bathrooms
- Bedrooms: 3
- Bathrooms: 3
- Full bathrooms: 2
- 1/2 bathrooms: 1
- Main level bathrooms: 1
- Main level bedrooms: 1
Rooms
- Room types: Great Room, Laundry
Dining room
- Features: Separate Room
Kitchen
- Features: Breakfast Bar, Kitchen Island, Pantry, Solid Surface Counters
Heating
- Central, Forced Air, Other
Cooling
- Central Air, Other
Appliances
- Included: Dishwasher, Electric Water Heater, Microwave, Other, Oven/Range (Combo), Stainless Steel Appliance(s)
- Laundry: In Hall
Features
- Double Vanity, High Ceilings, Master On Main Level, Other, Separate Shower, Soaking Tub, Tile Bath, Tray Ceiling(s), Walk-In Closet(s)
- Flooring: Hardwood, Tile
- Windows: Double Pane Windows, Window Treatments
- Basement: None
- Number of fireplaces: 1
- Fireplace features: Factory Built, Outside, Wood Burning Stove
Interior area
- Total structure area: 1,723
- Total interior livable area: 1,723 sqft
- Finished area above ground: 1,723
- Finished area below ground: 0
Property
Parking
- Total spaces: 2
- Parking features: Assigned, Side/Rear Entrance
Features
- Levels: Two
- Stories: 2
- Patio & porch: Porch
- Fencing: Back Yard,Fenced,Wood
- Body of water: None
Lot
- Size: 2,613 Square Feet
- Features: Level
Details
- Parcel number: 08 140000464427
Construction
Type & style
- Home type: SingleFamily
- Architectural style: A-Frame,Bungalow/Cottage,Other
- Property subtype: Single Family Residence
Materials
- Other
- Foundation: Slab
- Roof: Metal
Condition
- Under Construction
- New construction: Yes
- Year built: 2019
Utilities & green energy
- Sewer: Septic Tank
- Water: Public
- Utilities for property: Cable Available
Green energy
- Green verification: Certified Earthcraft
- Energy efficient items: Insulation, Thermostat
- Energy generation: Geothermal
- Water conservation: Low-Flow Fixtures
Community & HOA
Community
- Features: Fitness Center, Lake, Park, Playground, Pool, Sidewalks, Stable(s), Street Lights, Swim Team, Tennis Court(s), Tennis Team, Walk To Schools
- Security: Smoke Detector(s)
- Subdivision: Serenbe
HOA
- Has HOA: Yes
- Services included: Maintenance Grounds, Management Fee, Private Roads, Reserve Fund, Trash
- HOA fee: $1,698 annually
Location
- Region: Chattahoochee Hills
Financial & listing details
- Price per square foot: $566/sqft
- Tax assessed value: $792,300
- Annual tax amount: $10,876
- Date on market: 7/1/2026
- Cumulative days on market: 23 days
- Listing agreement: Exclusive Right To Sell
- Listing terms: 1031 Exchange,Cash,Conventional,FHA,VA Loan
Estimated market value
$946,500
$899,000 - $994,000
$3,848/mo
Price history
| Date | Event | Price |
|---|---|---|
| 7/1/2026 | Price change | $974,900-2.5%$566/sqft |
Source:  GAMLS #10796938 Report a problem GAMLS #10796938 Report a problem | ||
| 3/9/2026 | Listed for sale | $999,900+83.4%$580/sqft |
Source: GAMLS #10706574 Report a problem | ||
| 3/26/2020 | Sold | $545,340-0.8%$317/sqft |
Source: Public Record Report a problem | ||
| 12/17/2019 | Pending sale | $549,900$319/sqft |
Source: Serenbe Real Estate, LLC. #6612119 Report a problem | ||
| 9/4/2019 | Listed for sale | $549,900$319/sqft |
Source: Serenbe Real Estate, LLC. #6612119 Report a problem | ||
Public tax history
| Year | Property taxes | Tax assessment |
|---|---|---|
| 2024 | $10,877 +14.1% | $316,920 +17% |
| 2023 | $9,532 +12.9% | $270,880 +13.3% |
| 2022 | $8,442 +11.1% | $239,080 +15.1% |
| 2021 | $7,599 +459.5% | $207,680 +331.6% |
| 2020 | $1,358 -0.5% | $48,120 +1.8% |
| 2019 | $1,365 | $47,280 +32.4% |
| 2018 | $1,365 | $35,720 +12.9% |
| 2017 | $1,365 | $31,640 |
Find assessor info on the county website
Monthly payment
Est. payment
Payment breakdown
Explore the cost of this home by adjusting the details. Changes won't be saved.Climate risks
Neighborhood: 30268
Nearby schools
GreatSchools rating
- 6/10Palmetto Elementary SchoolGrades: PK-5Distance: 4.2 mi
- 5/10Bear Creek Middle SchoolGrades: 6-8Distance: 7.2 mi
- 3/10Creekside High SchoolGrades: 9-12Distance: 7.2 mi
Schools provided by the listing agent
- Elementary: Palmetto
- Middle: Bear Creek
- High: Creekside
Source: GAMLS. This data may not be complete. We recommend contacting the local school district to confirm school assignments for this home.
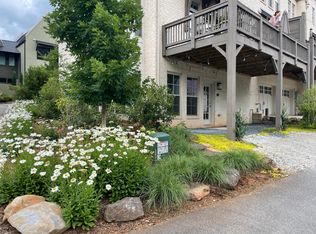
- $754,0003 bd3 ba1.5k sqft208 Mado Ln, Chattahoochee Hills, GA 30268Off Market
- $867,0002 bd3 ba1.9k sqft101 Ray Way, Chattahoochee Hills, GA 30268Off Market
- $393,4001 bd1 ba671 sqft101 Ray Way #B, Palmetto, GA 30268Off Market
- $571,3001 bd2 ba1.1k sqft150 Mado Ln, Chattahoochee Hills, GA 30268Off Market
- $--2 bd2 ba1k sqft135 Mado Ln, Palmetto, GA 30268Off Market
- $578,8002 bd2 ba1k sqft146 Mado Ln, Chattahoochee Hills, GA 30268Off Market
- $---- bd-- ba-- sqft107 Ray Way, Palmetto, GA 30268Off Market
- $717,6002 bd3 ba-- sqft107 Ray Way #352, Chattahoochee Hills, GA 30268Off Market
A local agent can set up tours, give advice and negotiate with sellers.
Similar homes
- $1,299,0004 bd3 ba2.1k sqft10584 Serenbe Ln, Chattahoochee Hills, GA 30268Active

 MLS ID #10778288, Garnie Nygren, Serenbe Real Estat. GAMLS
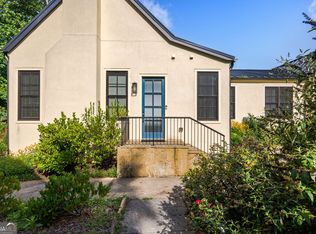
 - $665,0002 bd2 ba1.3k sqft377 Anders N, Chattahoochee Hills, GA 30268Active
 MLS ID #10552570, Karen F Reed, Compass. GAMLS
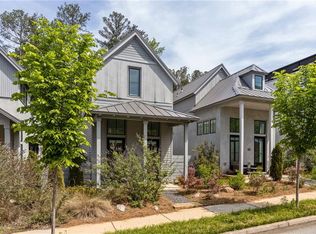
 - $634,0002 bd2 ba1.1k sqft139 Mado Ln, Chattahoochee Hills, GA 30268For Sale
 MLS ID #7756196, GARNIE NYGREN, Serenbe Real Estate, LLC.. FMLS GA
 - $699,0002 bd3 ba1.7k sqft11189 Serenbe Ln, Chattahoochee Hills, GA 30268Active
 MLS ID #10717608, Garnie Nygren, Serenbe Real Estat. GAMLS
 - $899,0003 bd4 ba1.8k sqft11859 Serenbe Ln, Chattahoochee Hills, GA 30268New ConstructionMLS ID #7689582, GARNIE NYGREN, Serenbe Real Estate, LLC.. FMLS GA
- $650,0002 bd2 ba1.3k sqft10625 Serenbe Ln Condo 308, Palmetto, GA 30268For SaleMLS ID #7763074, Susanna Powell, Atlanta Fine Homes Sotheby's International. FMLS GA
- $629,9992 bd2 ba1k sqft11193 Serenbe Ln, Chattahoochee Hills, GA 30268ActiveMLS ID #10661776, Garnie Nygren, Serenbe Real Estat. GAMLS
- $949,0003 bd4 ba2.5k sqft1150 Blair Ln, Peachtree City, GA 30269ActiveMLS ID #10801748, April Parker, Chapman Hall Realtors. GAMLS
- $715,0003 bd3 ba2.3k sqft225 Arbor Garden Cir, Newnan, GA 30265For SaleMLS ID #7800698, Evan McKinney, Atlanta Fine Homes Sotheby's International. FMLS GA
- $1,210,0003 bd4 ba2.3k sqft11792 Serenbe Ln, Chattahoochee Hills, GA 30268New ConstructionMLS ID #7500075, GARNIE NYGREN, Serenbe Real Estate, LLC.. FMLS GA
- $849,9003 bd3 ba2k sqft1329 Standing Rock Rd, Senoia, GA 30276ActiveMLS ID #10778046, Paula Livingston, Keller Williams Realty Atl. Partners. GAMLS
- $615,0003 bd3 ba2.4k sqft681 Ellison Rd, Tyrone, GA 30290For Sale By Owner
- $599,9003 bd2 ba2.1k sqft183 Goodwyn Rd, Newnan, GA 30265ActiveMLS ID #10790845, Tom W Barron, Lindsey's Inc., Realtors. GAMLS
- $698,0003 bd2 ba2.2k sqft308 Gordon Rd, Newnan, GA 30263ActiveMLS ID #10788840, Desales Degolian, DeGolian Realty. GAMLS
- $749,9003 bd3 ba2.4k sqft137 Mulberry Ct, Peachtree City, GA 30269ActiveMLS ID #10794534, Karla White, BHHS Georgia Properties. GAMLS
- $954,9993 bd3 ba1.8k sqft335 2nd St, Fayetteville, GA 30214For SaleMLS ID #7733544, Christina Douglas, Douglas Real Estate. FMLS GA
- $695,0004 bd3 ba2.4k sqft13 Perthshire Dr, Peachtree City, GA 30269ActiveMLS ID #10796965, Kali Bhargave, Keller Williams Realty Atl. Partners. GAMLS
- $610,0005 bd4 ba2.5k sqft215 Kingswood Ln, Fayetteville, GA 30215ActiveMLS ID #10810533, Faye E Evans, Harry Norman Realtors. GAMLS
- $499,0003 bd3 ba1.8k sqft160 Wills Way, Fayetteville, GA 30214ActiveMLS ID #10804053, April Parker, Chapman Hall Realtors. GAMLS
- $695,0003 bd3 ba1.8k sqft630 Heatherden Ave, Fayetteville, GA 30214ActiveMLS ID #10811754, Kali Bhargave, Keller Williams Realty Atl. Partners. GAMLS
