FEEDBACK RECEIVED - ACTION TAKEN - INTERIOR PAINT ALLOWANCE WITH ACCEPTABLE OFFERS - ALL OFFERS WILL BE REVIEWED- MUST SEE *** Beautiful 2018 custom built home, 5 bedrooms and 4 full baths sitting on 3.2 landscaped acres. The home is 3 sided brick with a relaxing & entertaining walk out covered deck from the kitchen and family room areas. Primary on main with full bath, 2 bedrooms with a Jack & Jill double vanity with granite countertops. Total of 4 bedrooms and 3 bathrooms on main. Bonus Room on second level has two full rooms and one full bath. Two and one-half stories with large unfinished basement with windows and lights that lead to a walk out covered patio. All electric with electric fire place in family room; granite countertops, blinds on all windows; ceiling fans and recessed can lighting in major rooms; white oak hardwood flooring throughout and tiled bathrooms, etc. Extra wide walk-in kitchen pantry; security system; attic; and central air and heat. Centrally located in Fayette County, known for one of the best school systems in GA, and minutes away from Piedmont Fayette Hospital, Trilith Studios, and Peachtree City (golf cart community).
Active
Price cut: $14.5K (8/6)
$595,500
215 Kingswood Ln, Fayetteville, GA 30215
5beds
2,573sqft
Single Family Residence
Built in 2018
3.2 Acres Lot
$587,800 Zestimate®
$231/sqft
$-- HOA
What's special
Granite countertopsTiled bathroomsSecurity systemCentral air and heatBlinds on all windows
- 26 days |
- 1,556 |
- 161 |
Zillow last checked:
Listing updated:
Listed by:
Faye E Evans 770-335-6008,
Harry Norman Realtors
Source: GAMLS,MLS#: 10810533
Facts & features
Interior
Bedrooms & bathrooms
- Bedrooms: 5
- Bathrooms: 4
- Full bathrooms: 4
- Main level bathrooms: 3
- Main level bedrooms: 4
Rooms
- Room types: Bonus Room, Family Room, Laundry
Dining room
- Features: Dining Rm/Living Rm Combo, Separate Room
Kitchen
- Features: Breakfast Area, Kitchen Island, Pantry, Solid Surface Counters, Walk-in Pantry
Heating
- Central, Electric, Hot Water
Cooling
- Ceiling Fan(s), Central Air, Electric
Appliances
- Included: Dishwasher, Dryer, Electric Water Heater, Oven/Range (Combo), Refrigerator, Stainless Steel Appliance(s)
- Laundry: Common Area
Features
- Master On Main Level, Separate Shower, Soaking Tub, Tile Bath, Walk-In Closet(s)
- Flooring: Hardwood, Tile
- Windows: Window Treatments
- Basement: Bath/Stubbed,Concrete,Daylight,Exterior Entry,Unfinished
- Attic: Pull Down Stairs
- Number of fireplaces: 1
- Fireplace features: Family Room, Other
Interior area
- Total structure area: 2,573
- Total interior livable area: 2,573 sqft
- Finished area above ground: 2,573
- Finished area below ground: 0
Property
Parking
- Total spaces: 2
- Parking features: Attached, Garage, Garage Door Opener, Kitchen Level, Off Street
- Has attached garage: Yes
Features
- Levels: One and One Half
- Stories: 1
- Patio & porch: Deck, Patio, Porch
- Exterior features: Balcony
- On waterfront: Yes
- Waterfront features: Pond, Private
Lot
- Size: 3.2 Acres
- Features: Cul-De-Sac
- Residential vegetation: Grassed, Partially Wooded
Details
- Parcel number: 0511 021
Construction
Type & style
- Home type: SingleFamily
- Architectural style: Brick 3 Side,Brick Front,Ranch
- Property subtype: Single Family Residence
Materials
- Brick, Wood Siding
- Roof: Composition
Condition
- Resale
- New construction: No
- Year built: 2018
Utilities & green energy
- Sewer: Septic Tank
- Water: Public
- Utilities for property: Cable Available, Electricity Available, High Speed Internet, Phone Available, Water Available
Green energy
- Energy efficient items: Appliances
Community & HOA
Community
- Features: Street Lights
- Security: Security System
- Subdivision: None
HOA
- Has HOA: No
- Services included: None
Location
- Region: Fayetteville
Financial & listing details
- Price per square foot: $231/sqft
- Tax assessed value: $581,221
- Annual tax amount: $6,310
- Date on market: 7/22/2026
- Cumulative days on market: 26 days
- Listing agreement: Exclusive Right To Sell
- Listing terms: Cash,Conventional,FHA,VA Loan
- Electric utility on property: Yes
Estimated market value
$587,800
$558,000 - $617,000
$3,410/mo
Price history
| Date | Event | Price |
|---|---|---|
| 8/6/2026 | Price change | $595,500-2.4%$231/sqft |
Source:  GAMLS #10810533 Report a problem GAMLS #10810533 Report a problem | ||
| 7/22/2026 | Listed for sale | $610,000$237/sqft |
Source: GAMLS #10810533 Report a problem | ||
Public tax history
| Year | Property taxes | Tax assessment |
|---|---|---|
| 2025 | $6,290 -0.3% | $232,488 |
| 2024 | $6,310 -1.3% | $232,488 +1.4% |
| 2023 | $6,392 +5.5% | $229,388 +5.3% |
| 2022 | $6,061 +24.3% | $217,912 +26.1% |
| 2021 | $4,875 -4.7% | $172,864 -18.6% |
| 2020 | $5,113 +91% | $212,244 +127.1% |
| 2019 | $2,677 +848.1% | $93,444 +859% |
| 2018 | $282 | $9,744 +2.5% |
| 2017 | $282 -0.2% | $9,508 |
| 2016 | $283 | $9,508 |
| 2015 | $283 -3.7% | $9,508 |
| 2014 | $294 | $9,508 |
| 2013 | $294 -0.3% | $9,508 |
| 2012 | $295 -15% | $9,508 -15.8% |
| 2011 | $347 -2.5% | $11,292 -5.2% |
| 2010 | $355 -5.6% | $11,912 |
| 2009 | $377 -1.6% | $11,912 |
| 2008 | $382 | $11,912 |
Find assessor info on the county website
Monthly payment
Est. payment
Payment breakdown
Explore the cost of this home by adjusting the details. Changes won't be saved.Climate risks
Neighborhood: 30215
Nearby schools
GreatSchools rating
- 9/10Sara Harp Minter Elementary SchoolGrades: PK-5Distance: 2.4 mi
- 9/10Whitewater Middle SchoolGrades: 6-8Distance: 2.1 mi
- 9/10Whitewater High SchoolGrades: 9-12Distance: 2.5 mi
Schools provided by the listing agent
- Elementary: Minter
- Middle: Whitewater
- High: Whitewater
Source: GAMLS. This data may not be complete. We recommend contacting the local school district to confirm school assignments for this home.
- $425,5003 bd3 ba2.6k sqft200 Kingswood Ln, Fayetteville, GA 30215Off Market
- $503,0003 bd3 ba1.9k sqft115 Kingswood Ln, Fayetteville, GA 30215Off Market
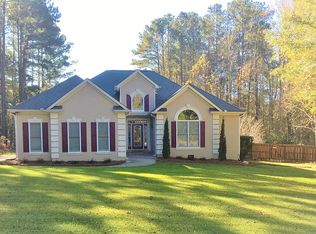
- $437,1003 bd3 ba2.4k sqft100 Kingswood Ln, Fayetteville, GA 30215Off Market
- $492,100-- bd-- ba3.3k sqft130 Trolling Way, Fayetteville, GA 30215Off Market
- $486,0005 bd4 ba4.8k sqft120 Trolling Way, Fayetteville, GA 30215Off Market
- $747,0005 bd6 ba5.9k sqft183 Seay Rd, Fayetteville, GA 30215Off Market
- $592,1005 bd5 ba3.8k sqft125 Trolling Way, Fayetteville, GA 30215Off Market
- $556,5004 bd5 ba3.8k sqft125 Trolling Way #21, Fayetteville, GA 30215Off Market
A local agent can set up tours, give advice and negotiate with sellers.
Similar homes
- $638,5004 bd4 ba3.4k sqft290 Youngs Cir, Fayetteville, GA 30215Active
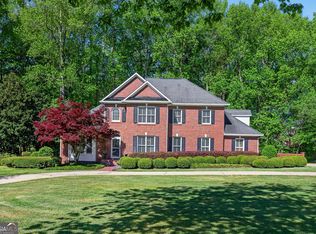
 MLS ID #10823177, Becky Crawford, BHHS Georgia Properties. GAMLS
 - $499,0004 bd4 ba3.7k sqft121 Broom Blvd, Fayetteville, GA 30215Active
 MLS ID #10822105, Merry S Holley, BHHS Georgia Properties. GAMLS
 - $825,0004 bd4 ba3.6k sqft205 Bellfair Run, Fayetteville, GA 30215Active
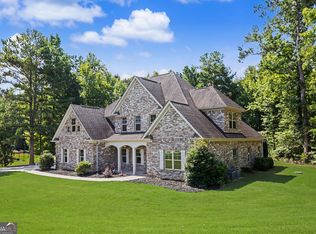 MLS ID #10823178, Amy Battaglia, Southern Classic Realtors. GAMLS
 - $489,0005 bd5 ba3.4k sqft574 Antioch Rd, Fayetteville, GA 30215Active
 MLS ID #10802415, Carolyn Hart-Greene, Harry Norman Realtors. GAMLS
 - $649,9004 bd3 ba2.3k sqft235 Manor Dr, Fayetteville, GA 30215ActiveMLS ID #10822595, Denise M Clements, Keller Williams Realty Atl. Partners. GAMLS
- $780,0005 bd4 ba2.8k sqft137 Stolen Hours Ln, Fayetteville, GA 30215ActiveMLS ID #10778112, Nathalie Konig, Keller Williams Realty Atl. Partners. GAMLS
- $498,0005 bd3 ba3.4k sqft100 Lakemont Cir, Fayetteville, GA 30215ActiveMLS ID #10761854, Valerie Howard, BHHS Georgia Properties. GAMLS
- $399,9003 bd2 ba2.5k sqft145 Stoneridge Way, Fayetteville, GA 30215ActiveMLS ID #10812712, Linda Bell, Bell Realty & Co.. GAMLS
- $599,9004 bd4 ba3.6k sqft250 Country Lane Rd, Fayetteville, GA 30214ActiveMLS ID #10774867, Michael Weatherly, Dover Realty Co. Inc.. GAMLS
- $749,9995 bd4 ba3.6k sqft159 Friar Tuck Rd, Fayetteville, GA 30215Active Under ContractMLS ID #10791137, Stephen P Walker, BHHS Georgia Properties. GAMLS
- $839,0005 bd4 ba3.3k sqft340 Broadmoor Dr, Fayetteville, GA 30215ActiveMLS ID #10788186, Kim Ross, Southern Classic Realtors. GAMLS
- $625,0004 bd3 ba3.4k sqft2430 Steele Rd, Griffin, GA 30223ActiveMLS ID #10783651, Kathy Slade, Murray Company, Realtors. GAMLS
- $629,9004 bd4 ba3.1k sqft70 Double Creek Ct, Senoia, GA 30276ActiveMLS ID #10819373, Denise Wilhelm, BHHS Georgia Properties. GAMLS
- $825,0004 bd4 ba3.8k sqft2134 Highway 92 S, Fayetteville, GA 30215ActiveMLS ID #10795463, Emily Kennedy, Bolst, Inc.. GAMLS
- $609,0004 bd3 ba3.4k sqft120 Meadow View Gln, Newnan, GA 30265ActiveMLS ID #10804978, Robert A Burch, Real Broker, LLC. GAMLS
- $550,0004 bd3 ba2.3k sqft19 Rock House Estates Dr, Senoia, GA 30276ActiveMLS ID #10817459, Scott Cosby, BHGRE Metro Brokers. GAMLS
- $490,0004 bd4 ba3.5k sqft195 Blackberry Run, Fayetteville, GA 30214ActiveMLS ID #10800843, Merry S Holley, BHHS Georgia Properties. GAMLS
- $564,9004 bd3 ba2.6k sqft441 Boynton Rd, Griffin, GA 30228ActiveMLS ID #10803740, Tommy Allen Jr., Jason Mitchell Real Estate Georgia. GAMLS
- $409,9002 bd2 ba1.9k sqft175 Hollis St, Fayetteville, GA 30215Active Under ContractMLS ID #10740088, Michelle A DeLisser, BHHS Georgia Properties. GAMLS
- $559,9006 bd4 ba3.4k sqft245 Westchester Dr, Griffin, GA 30223ActiveMLS ID #10817193, Kim Diamond, Joe Stockdale Real Estate. GAMLS
