Nestled on a beautifully landscaped, level lot on a gorgeous cul-de-sac, this gracious four-sided brick home offers timeless appeal, space and craftsmanship that's more and more difficult to find today. This home welcomes you with gleaming hardwood floors and oversized formal living and dining areas. The open and bright breakfast area has direct access to the rear deck, creating an inviting setting for morning coffee, casual meals, or entertaining while overlooking the beautifully landscaped lawn. The impressive two-story family room is the heart of the home, featuring a wood burning fireplace, a soaring ceiling, deck access, and a rear staircase leading to the second floor. The are a few thoughtful improvements; a few new windows, fairly recent kitchen appliances and carpet. Please bring your vision for a few updates, including the bathrooms, and transform this classic into pure perfection. This mild fixer upper can truly be a crown jewel. The community, with no mandatory HOA is a site to behold; the estate vibe and presentation is priceless and you'll love it!
Active
$589,900
130 Trolling Way, Fayetteville, GA 30215
4beds
3,393sqft
Single Family Residence
Built in 1988
4,399 Square Feet Lot
$576,300 Zestimate®
$174/sqft
$-- HOA
What's special
Wood burning fireplaceFour-sided brick homeGleaming hardwood floorsBeautifully landscaped lawnNew windowsFairly recent kitchen appliancesSoaring ceiling
- 25 days
- 609
- 66
Zillow last checked:
Listing updated:
Listed by:
Melanie Boyd 404-316-9486,
Coldwell Banker Realty
Source: GAMLS,MLS#: 10873242
Facts & features
Interior
Bedrooms & bathrooms
- Bedrooms: 4
- Bathrooms: 3
- Full bathrooms: 3
- Main level bathrooms: 1
- Main level bedrooms: 1
Rooms
- Room types: Bonus Room, Family Room, Foyer, Laundry, Office
Kitchen
- Features: Breakfast Area, Breakfast Room, Solid Surface Counters
Heating
- Central, Forced Air, Natural Gas
Cooling
- Ceiling Fan(s), Central Air, Zoned
Appliances
- Included: Dishwasher, Gas Water Heater, Microwave, Refrigerator
- Laundry: Other
Features
- High Ceilings, Wet Bar
- Flooring: Carpet, Hardwood, Tile
- Windows: Double Pane Windows
- Basement: Crawl Space,Exterior Entry
- Number of fireplaces: 1
- Fireplace features: Family Room, Gas Starter, Masonry
- Common walls with other units/homes: No Common Walls
Interior area
- Total structure area: 3,393
- Total interior livable area: 3,393 sqft
- Finished area above ground: 3,393
- Finished area below ground: 0
Property
Parking
- Total spaces: 4
- Parking features: Attached, Garage, Garage Door Opener, Kitchen Level, Side/Rear Entrance
- Has attached garage: Yes
Features
- Levels: Two
- Stories: 2
- Patio & porch: Deck
- Body of water: None
Lot
- Size: 4,399 Square Feet
- Features: Cul-De-Sac, Level
Details
- Parcel number: 051116022
- Other equipment: Intercom
Construction
Type & style
- Home type: SingleFamily
- Architectural style: Brick 4 Side,Traditional
- Property subtype: Single Family Residence
Materials
- Brick
- Foundation: Block
- Roof: Composition
Condition
- Resale
- New construction: No
- Year built: 1988
Details
- Warranty included: Yes
Utilities & green energy
- Sewer: Septic Tank
- Water: Public
- Utilities for property: Cable Available, Electricity Available, High Speed Internet, Natural Gas Available, Phone Available, Underground Utilities, Water Available
Community & HOA
Community
- Features: Lake, Street Lights
- Subdivision: Lakeridge
HOA
- Has HOA: No
- Services included: None
Location
- Region: Fayetteville
Financial & listing details
- Price per square foot: $174/sqft
- Tax assessed value: $488,509
- Annual tax amount: $4,052
- Date on market: 10/15/2026
- Cumulative days on market: 25 days
- Listing agreement: Exclusive Right To Sell
- Listing terms: Cash,Conventional,FHA
- Electric utility on property: Yes
Estimated market value
$576,300
$547,000 - $605,000
$2,625/mo
Price history
| Date | Event | Price |
|---|---|---|
| 10/15/2026 | Listed for sale | $589,900+131.3%$174/sqft |
Source:  FMLS GA #7854221 Report a problem | ||
| 1/7/2005 | Sold | $255,000$75/sqft |
Source: Public Record Report a problem | ||
Public tax history
| Year | Property taxes | Tax assessment |
|---|---|---|
| 2025 | $4,052 +3% | $195,404 +7% |
| 2024 | $3,933 +11.6% | $182,620 +4.3% |
| 2023 | $3,526 -7.3% | $175,160 +4.6% |
| 2022 | $3,804 +7.2% | $167,520 +19.6% |
| 2021 | $3,547 +12.8% | $140,040 +25.6% |
| 2020 | $3,144 -14.4% | $111,520 -13.4% |
| 2019 | $3,674 +4.7% | $128,840 +5.9% |
| 2018 | $3,508 | $121,680 +6.9% |
| 2017 | $3,508 +16.2% | $113,800 +11.4% |
| 2016 | $3,020 | $102,200 +8% |
| 2015 | $3,020 +14.9% | $94,600 +9.8% |
| 2014 | $2,629 | $86,160 +1.7% |
| 2013 | $2,629 -0.2% | $84,680 -1.8% |
| 2012 | $2,634 -16.6% | $86,240 -17.1% |
| 2011 | $3,159 +0.4% | $104,040 -2.3% |
| 2010 | $3,146 -20.3% | $106,480 -15.4% |
| 2009 | $3,949 +4.4% | $125,928 |
| 2008 | $3,784 +5.9% | $125,928 |
| 2007 | $3,574 | $125,928 +3% |
| 2006 | -- | $122,268 +2.7% |
| 2005 | -- | $119,008 -0.7% |
| 2004 | $3,517 | $119,896 +2.9% |
| 2003 | -- | $116,480 +3.4% |
| 2002 | $3,303 -0.5% | $112,620 +3.1% |
| 2001 | $3,318 -0.2% | $109,192 +5.4% |
| 2000 | $3,325 | $103,584 |
Find assessor info on the county website
Monthly payment
Est. payment
Payment breakdown
Explore the cost of this home by adjusting the details. Changes won't be saved.Climate risks
Neighborhood: 30215
Nearby schools
Schools provided by the listing agent
- Elementary: Inman
- Middle: Whitewater
- High: Whitewater
Source: GAMLS. This data may not be complete. We recommend contacting the local school district to confirm school assignments for this home.
- $578,7005 bd5 ba3.8k sqft125 Trolling Way, Fayetteville, GA 30215Off Market
- $548,8004 bd5 ba3.8k sqft125 Trolling Way #21, Fayetteville, GA 30215Off Market

- $478,7005 bd4 ba4.8k sqft120 Trolling Way, Fayetteville, GA 30215Off Market

- $416,1003 bd3 ba2.6k sqft200 Kingswood Ln, Fayetteville, GA 30215Off Market
Similar homes
- $530,0004 bd4 ba3.4k sqft150 Murphy Creek Ln, Fayetteville, GA 30215Active
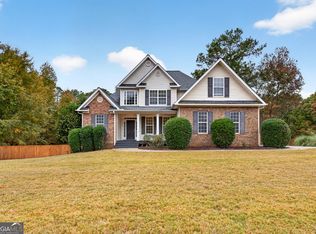
 MLS ID #10884985, Becky Crawford, BHHS Georgia Properties. GAMLS
- $--4 bd4 ba3.2k sqft151 Dixon Cir, Fayetteville, GA 30215AuctionAuction.com 2
- $547,0004 bd4 ba2.8k sqft115 Keyland Dr, Fayetteville, GA 30215Active
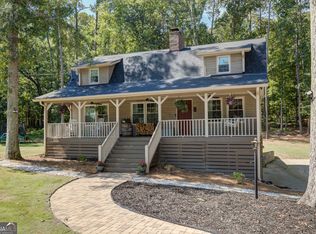 MLS ID #10843273, Shelli Johnson, DeGolian Realty. GAMLS
- $470,0004 bd4 ba3.4k sqft115 Lockwood Rd, Fayetteville, GA 30215Active
 MLS ID #10881801, Tranisha Brathwaite, Keller Williams River Cities. GAMLS
- $535,0004 bd4 ba4k sqft115 Majesty Ln, Fayetteville, GA 30215ActiveMLS ID #10780063, Steve Freeman The Homesource Group, Real Broker, LLC. GAMLS
- $549,9004 bd4 ba3.2k sqft135 Antebellum Way, Fayetteville, GA 30215ActiveMLS ID #10849849, Darryl Fluker, J & J Fluker Realty. GAMLS
- $650,0005 bd5 ba4.8k sqft129 Gantt Ln, Fayetteville, GA 30215ActiveMLS ID #10878976, Tonya Jones Group, BHHS Georgia Properties. GAMLS
- $615,0004 bd4 ba3.4k sqft335 Oakleigh Manor Dr, Fayetteville, GA 30215ActiveMLS ID #10877771, Kimberly Branch, Keller Williams Realty Atl. Partners. GAMLS
- $550,0005 bd5 ba3.9k sqft105 Stayman Park, Fayetteville, GA 30215ActiveMLS ID #10882332, Sheri Pettus, Keller Williams Realty Atl. Partners. GAMLS
- $510,0004 bd3 ba2.6k sqft180 Canal Pl, Fayetteville, GA 30215ActiveMLS ID #10795045, Becky Crawford, BHHS Georgia Properties. GAMLS
- $599,0004 bd4 ba3k sqft125 Haddonstone Dr, Fayetteville, GA 30215ActiveMLS ID #10742323, Michael Brown, Coldwell Banker Realty. GAMLS
- $637,8004 bd4 ba3.4k sqft290 Youngs Cir, Fayetteville, GA 30215ActiveMLS ID #10857632, Becky Crawford, BHHS Georgia Properties. GAMLS
- $525,0004 bd4 ba3.6k sqft150 Canal Pl, Fayetteville, GA 30215ActiveMLS ID #10832479, Tuoi Nguyen, Giason Realty. GAMLS
- $550,0004 bd4 ba3.1k sqft155 Youngs Cir, Fayetteville, GA 30215ActiveMLS ID #10769834, Michelle Humes, Michelle Humes Real Estate. GAMLS
- $675,0004 bd3 ba3.6k sqft155 Canal Pl, Fayetteville, GA 30215ActiveMLS ID #10814129, Rhonda Duffy, Duffy Realty. GAMLS
- $375,0003 bd3 ba2.1k sqft135 Kingswood Dr, Fayetteville, GA 30215Active Under ContractMLS ID #10884444, Deniesha Palmer, Real Broker, LLC. GAMLS
- $644,9994 bd5 ba3.4k sqft125 Travis Trl, Fayetteville, GA 30215ActiveMLS ID #10832635, Sara Gebremariam, Bolst. GAMLS
- $529,0003 bd3 ba2.2k sqft140 Cedar Creek Ct, Fayetteville, GA 30215ActiveMLS ID #10857256, Cindy M Barnard, Keller Williams Realty Atl. Partners. GAMLS
- $510,0004 bd3 ba2.5k sqft250 Jordan Pl, Fayetteville, GA 30215ActiveMLS ID #10815372, Sheila Jordan, BHHS Georgia Properties. GAMLS
- $675,0004 bd3 ba4.8k sqft723 Goza Rd, Fayetteville, GA 30215ActiveMLS ID #10881890, Rob Edge, Watkins Real Estate Associates. GAMLS
