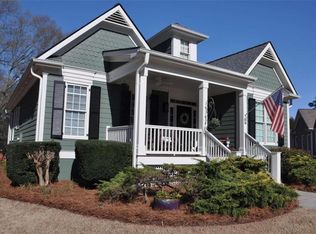
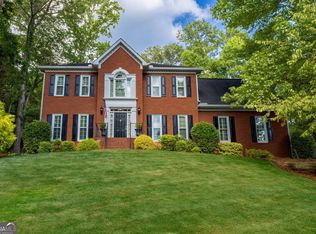
Beautiful 5BR/4.5BA in The Apple Orchard of Fayetteville! Well-maintained Home situated at the end of the Cul-de-sac - Rear wraparound driveway w/ 2 car drive-under garage adds additional privacy and space to this property - Large covered front porch - Enter the home to find 9ft Ceilings, Hardwood floors, Detailed Crown Molding, & Transom Windows over every entry throughout the main - Spacious dining / formal living room - Open Kitchen/living room - Kitchen w/ bar top seating, custom cabinetry, 48" Gas range w/ chef style hood vent & Granite countertops - Spacious eat-in area w/ tons of natural light - Living room w/ Vaulted ceilings, gas fireplace and arched built-ins - Powder room conveniently located off the main living space - Large laundry room w/ upper cabinetry, utility sink and functional countertop space perfect for folding laundry - Screened porch w/ Beadboard ceiling stays nice and comfortable throughout the day - Spacious Master Bedroom on the Main w/ Double vanity bathroom and a Large walk-in tile shower w/ dual shower heads and body sprayers - Walk-in closet w/ shelving - Upstairs you will find BR2/ w/ Ensuite bathroom and study alcove- BR3 & BR4 share a double vanity secondary bathroom - Downstairs in the terrace level there is a media room w/ tiered platform ready for movie chairs - Large storage closet - Spacious bedroom #5 w/ lots of daylight & large tile bathroom - Terrace level patio area - This is a beautiful home ready for the next owner to enjoy - Contact for more details!
Active
$599,000
105 Stayman Park, Fayetteville, GA 30215
5beds
3,900sqft
:
Get pre-qualified$3,903/mo
Single Family Residence, Residential
Built in 2002
0.42 Acres Lot
$588,800 Zestimate®
$154/sqft
$63/mo HOA
What's special
Gas fireplaceHardwood floorsTerrace level patio areaLarge covered front porchEnd of the cul-de-sacDouble vanity bathroomGranite countertops
- 51 days |
- 241 |
- 19 |
Zillow last checked:
Listing updated:
Listed by:
Leslie McClelland,
Coldwell Banker Bullard Realty 770-487-1917,
John McClelland,
Coldwell Banker Bullard Realty
Source: FMLS GA,MLS#: 7784386
Facts & features
Interior
Bedrooms & bathrooms
- Bedrooms: 5
- Bathrooms: 5
- Full bathrooms: 4
- 1/2 bathrooms: 1
- Main level bathrooms: 1
- Main level bedrooms: 1
Rooms
- Room types: Family Room, Game Room, Great Room, Laundry, Media Room, Office
Primary bedroom
- Features: Master on Main, Oversized Master
- Level: Master on Main, Oversized Master
Bedroom
- Features: Master on Main, Oversized Master
Primary bathroom
- Features: Separate His/Hers, Shower Only
Dining room
- Features: Seats 12+, Separate Dining Room
Kitchen
- Features: Breakfast Bar, Breakfast Room, Cabinets Other, Eat-in Kitchen, Kitchen Island, Pantry Walk-In, Solid Surface Counters, Stone Counters, View to Family Room
Heating
- Central, Forced Air, Natural Gas, Zoned
Cooling
- Ceiling Fan(s), Central Air, Dual, Zoned
Appliances
- Included: Dishwasher, Microwave, Tankless Water Heater
- Laundry: Laundry Room, Other
Features
- Bookcases, Double Vanity, Entrance Foyer, High Ceilings, High Ceilings 9 ft Lower, High Ceilings 9 ft Main, High Ceilings 9 ft Upper, High Speed Internet, Tray Ceiling(s), Vaulted Ceiling(s), Walk-In Closet(s)
- Flooring: Hardwood
- Windows: Double Pane Windows, Insulated Windows
- Basement: Daylight,Exterior Entry,Finished,Finished Bath,Full,Interior Entry
- Attic: Pull Down Stairs
- Number of fireplaces: 1
- Fireplace features: Factory Built, Family Room, Gas Log
- Common walls with other units/homes: No Common Walls
Interior area
- Total structure area: 3,900
- Total interior livable area: 3,900 sqft
- Finished area above ground: 2,812
- Finished area below ground: 1,088
Video & virtual tour
Property
Parking
- Total spaces: 4
- Parking features: Attached, Garage, Garage Door Opener, Garage Faces Rear, Garage Faces Side, Storage
- Attached garage spaces: 2
Accessibility
- Accessibility features: None
Features
- Levels: Two
- Stories: 2
- Patio & porch: Covered, Deck, Front Porch, Patio
- Exterior features: Rear Stairs, No Dock
- Pool features: None
- Spa features: None
- Fencing: None
- Has view: Yes
- View description: Other
- Waterfront features: None
- Body of water: None
Lot
- Size: 0.42 Acres
- Features: Cul-De-Sac, Level
Details
- Additional structures: None
- Parcel number: 052317018
- Other equipment: None
- Horse amenities: None
Construction
Type & style
- Home type: SingleFamily
- Architectural style: Colonial,Craftsman
- Property subtype: Single Family Residence, Residential
Materials
- Cement Siding, Concrete
- Foundation: Concrete Perimeter
- Roof: Composition
Condition
- Resale
- New construction: No
- Year built: 2002
Utilities & green energy
- Electric: 110 Volts
- Sewer: Public Sewer
- Water: Public
- Utilities for property: Underground Utilities
Green energy
- Energy efficient items: Insulation, Thermostat, Windows
- Energy generation: None
Community & HOA
Community
- Features: Homeowners Assoc, Near Shopping, Sidewalks, Street Lights
- Security: Carbon Monoxide Detector(s), Security System Owned, Smoke Detector(s)
- Subdivision: Apple Orchard
HOA
- Has HOA: Yes
- HOA fee: $750 annually
- HOA phone: 404-374-2208
Location
- Region: Fayetteville
Financial & listing details
- Price per square foot: $154/sqft
- Tax assessed value: $580,636
- Annual tax amount: $5,454
- Date on market: 6/8/2026
- Cumulative days on market: 51 days
- Ownership: Fee Simple
- Road surface type: Asphalt
Estimated market value
$588,800
$559,000 - $618,000
$3,705/mo
Price history
| Date | Event | Price |
|---|---|---|
| 5/23/2026 | Listed for sale | $599,000+106.8%$154/sqft |
Source:  GAMLS #10770776 Report a problem GAMLS #10770776 Report a problem | ||
| 2/5/2013 | Sold | $289,600-5.3%$74/sqft |
Source: Public Record Report a problem | ||
| 7/19/2012 | Listed for sale | $305,900-16.2%$78/sqft |
Source: Coldwell Banker Bullard Realty #03260105 Report a problem | ||
| 8/15/2005 | Sold | $365,000-9.9%$94/sqft |
Source: Public Record Report a problem | ||
| 7/18/2003 | Sold | $405,000$104/sqft |
Source: Public Record Report a problem | ||
Public tax history
| Year | Property taxes | Tax assessment |
|---|---|---|
| 2025 | $5,454 +3.7% | $232,254 +7% |
| 2024 | $5,257 +12.6% | $217,060 +6.8% |
| 2023 | $4,668 -4.4% | $203,240 +10.3% |
| 2022 | $4,885 +8.6% | $184,280 +21% |
| 2021 | $4,499 -7.8% | $152,280 -4.8% |
| 2020 | $4,880 +7.8% | $159,880 +8.7% |
| 2019 | $4,528 +4.8% | $147,040 +5.8% |
| 2018 | $4,322 | $139,000 +0.6% |
| 2017 | $4,322 +15.9% | $138,200 +11.2% |
| 2016 | $3,730 | $124,280 +8.9% |
| 2015 | $3,730 +16.7% | $114,120 +10.7% |
| 2014 | $3,197 | $103,120 +1.3% |
| 2013 | $3,197 -0.8% | $101,760 -1.6% |
| 2012 | $3,221 -16.8% | $103,440 -17% |
| 2011 | $3,872 +0.2% | $124,640 -1.5% |
| 2010 | $3,863 -16% | $126,520 -11.7% |
| 2009 | $4,601 +3.5% | $143,268 |
| 2008 | $4,446 +5.7% | $143,268 |
| 2007 | $4,208 | $143,268 +2.7% |
| 2006 | -- | $139,500 +3.9% |
| 2005 | -- | $134,280 +4.8% |
| 2004 | $5,178 | $128,072 |
Find assessor info on the county website
Monthly payment
Est. payment
Payment breakdown
Explore the cost of this home by adjusting the details. Changes won't be saved.Climate risks
Neighborhood: 30215
Nearby schools
GreatSchools rating
- 9/10Spring Hill Elementary SchoolGrades: PK-5Distance: 0.6 mi
- 7/10Bennett's Mill Middle SchoolGrades: 6-8Distance: 3.1 mi
- 5/10Fayette County High SchoolGrades: 9-12Distance: 1 mi
Schools provided by the listing agent
- Elementary: Spring Hill
- Middle: Bennett's Mill
- High: Fayette County
Source: FMLS GA. This data may not be complete. We recommend contacting the local school district to confirm school assignments for this home.
- $429,9003 bd3 ba2.6k sqft100 Stayman Park, Fayetteville, GA 30215Sold

- $525,0004 bd3 ba3.5k sqft115 Stayman Park, Fayetteville, GA 30215Sold
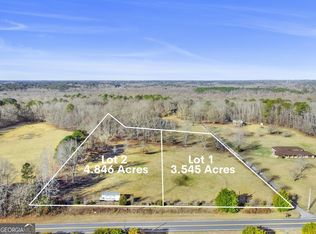
- $270,0003.545 Acres0 Redwine Rd #1, Fayetteville, GA 30215Sold
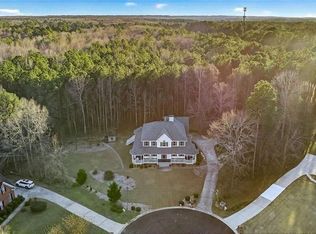
- $500,500-- bd-- ba2.4k sqft125 Stayman Park, Fayetteville, GA 30215Off Market
- $--1.92 Acres0 Grady Ave & Beauregard Blvd, Fayetteville, GA 30214Off Market
- $387,9003 bd3 ba1.9k sqft135 Stayman Park, Fayetteville, GA 30215Off Market
- $360,0003 bd3 ba1.7k sqft130 Stayman Park, Fayetteville, GA 30215Sold
- $210,9170.74 Acres160 Grady Ave, Fayetteville, GA 30214Off Market
A local agent can set up tours, give advice and negotiate with sellers.
Similar homes
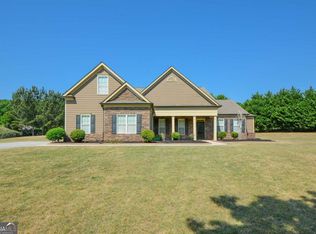
- $675,0004 bd3 ba3.6k sqft155 Canal Pl, Fayetteville, GA 30215Active
 MLS ID #10814129, Rhonda Duffy, Duffy Realty. GAMLS
 - $550,0004 bd4 ba4k sqft115 Majesty Ln, Fayetteville, GA 30215Active
 MLS ID #10780063, Steve Freeman The Homesource Group, Real Broker, LLC. GAMLS
 - $609,0004 bd4 ba3k sqft125 Haddonstone Dr, Fayetteville, GA 30215Active
 MLS ID #10742323, Michael Brown, Coldwell Banker Realty. GAMLS
 - $489,0005 bd3 ba2.7k sqft185 Highview Trce, Fayetteville, GA 30215Active
 MLS ID #10801760, Frieda Everritt, BHHS Georgia Properties. GAMLS
 - $699,0006 bd5 ba5.1k sqft190 Thrushwood Dr, Fayetteville, GA 30215For Sale
 MLS ID #7783195, DJ WHITE, Lawrence Sharp Realtors, LLC. FMLS GA
 - $470,0005 bd3 ba3k sqft30 Barbara Ct, Fayetteville, GA 30215For SaleMLS ID #7750771, Karim Laljikanji, Chapman Hall Realtors. FMLS GA
- $458,9004 bd3 ba2.2k sqft105 Leyland Ct, Fayetteville, GA 30215ActiveMLS ID #10740116, The Joe Carbone Team, Compass. GAMLS
- $689,0004 bd4 ba2.8k sqft115 Rowboat Dr, Fayetteville, GA 30215For SaleMLS ID #7797992, Caitlyn Verdugo, Keller Williams Realty Metro Atlanta. FMLS GA
- $695,0005 bd5 ba3.4k sqft160 Tana Dr, Fayetteville, GA 30214ActiveMLS ID #10794718, Nydia Charles-Huggins, Keller Williams Atlanta Classic. GAMLS
- $449,9004 bd4 ba2.8k sqft215 Hampton Woods Dr, Fayetteville, GA 30215ActiveMLS ID #10737971, Marina Hutchinson, BHGRE Metro Brokers. GAMLS
- $525,0004 bd3 ba2.8k sqft100 Hamilton Glen Ct, Fayetteville, GA 30215For SaleMLS ID #7778559, Kayla Anderson, Keller Williams Realty Atl North. FMLS GA
- $399,0004 bd3 ba2.2k sqft110 Rockglen Ct, Fayetteville, GA 30215ActiveMLS ID #10800798, Karim Laljikanji, Chapman Hall Realtors. GAMLS
- $420,0004 bd3 ba2.2k sqft255 Rock Hill Dr, Fayetteville, GA 30215ActiveMLS ID #10784803, Jennifer Means, Keller Williams Realty Atl. Partners. GAMLS
- $489,9004 bd4 ba2.9k sqft140 Lang Dr, Fayetteville, GA 30214ActiveMLS ID #10722660, Valerie M Lowery, Redfin Corporation. GAMLS
- $467,8004 bd4 ba2.6k sqft185 Courtland Dr, Fayetteville, GA 30215ActiveMLS ID #10769100, Susan H Ayers, Clickit Realty Inc.. GAMLS
- $599,0004 bd3 ba3.3k sqft385 Vaughn Rd, Newnan, GA 30265For SaleMLS ID #7796773, Marina Hutchinson, BHGRE Metro Brokers. FMLS GA
- $449,9004 bd3 ba2.2k sqft125 Marina Ct, Fayetteville, GA 30215For SaleMLS ID #7776024, Eva Hockenberry, Mainstay Brokerage LLC. FMLS GA
- $474,9005 bd4 ba3k sqft165 Normandy Dr, Fayetteville, GA 30214ActiveMLS ID #10781573, Robert E Salmons Jr., Entera Realty. GAMLS
- $550,0005 bd4 ba3.7k sqft4200 Donington Way, Hampton, GA 30228For SaleMLS ID #7787693, Linde Moore, Keller Williams Rlty, First Atlanta. FMLS GA
- $525,0005 bd3 ba3.1k sqft910 Kite Lake Trl, Fayetteville, GA 30214For SaleMLS ID #7755544, JENNIFER CADWELL, Sky High Realty. FMLS GA
