Beautifully renovated and move-in ready, this spacious 5 bedroom, 2.5 bath two-story home offers the perfect combination of classic charm and modern upgrades. The main level showcases gorgeous molding throughout, gleaming hardwood floors, a formal living room, and a separate dining room. The inviting family room features built-in shelving and a stunning stone fireplace, creating the perfect gathering space. The fully renovated kitchen is a true highlight with beautiful cabinetry, quartz countertops, stainless steel appliances, and a large breakfast room with a bay window that fills the space with natural light. Upstairs, the primary suite features hardwood floors, ample closet space, and a beautifully updated tiled bath with a large walk-in shower and dual vanity. At the end of the hall, you'll find a generously sized bedroom or flex space, along with three additional spacious bedrooms, offering plenty of room for family, guests, or a home office. Step outside to your own private backyard retreat, just in time for summer! Enjoy the stunning privacy-fenced inground pool, a shaded entertaining area complete with a convenient half bath, and a great workshop with power-perfect for hobbies or extra storage. Recent upgrades include a new roof, windows, HVAC system, fixtures, flooring, vanities, tiled baths, appliances, and more-making this home truly turn-key. This exceptional home delivers space, style, and resort-style outdoor living all in one.
Active
Price cut: $20K (7/17)
$525,000
910 Kite Lake Trl, Fayetteville, GA 30214
5beds
3,137sqft
:
Get pre-qualified$3,369/mo
Single Family Residence, Residential
Built in 1985
3,789 Square Feet Lot
$-- Zestimate®
$167/sqft
$4/mo HOA
What's special
Stunning privacy-fenced inground poolStunning stone fireplaceGorgeous molding throughoutGleaming hardwood floorsNew roofFully renovated kitchenStainless steel appliances
- 98 days |
- 828 |
- 44 |
Zillow last checked:
Listing updated:
Listed by:
JENNIFER CADWELL,
Sky High Realty 770-456-2667
Source: FMLS GA,MLS#: 7755544
Facts & features
Interior
Bedrooms & bathrooms
- Bedrooms: 5
- Bathrooms: 3
- Full bathrooms: 2
- 1/2 bathrooms: 1
Rooms
- Room types: Attic, Family Room, Laundry, Office, Other
Primary bedroom
- Features: Other
- Level: Other
Bedroom
- Features: Other
Primary bathroom
- Features: Double Vanity, Shower Only
Dining room
- Features: Separate Dining Room
Kitchen
- Features: Breakfast Room, Solid Surface Counters
Heating
- Central, Natural Gas
Cooling
- Ceiling Fan(s), Central Air
Appliances
- Included: Dishwasher, Gas Water Heater
- Laundry: In Hall, Laundry Room
Features
- Double Vanity, Entrance Foyer, Walk-In Closet(s)
- Flooring: Carpet, Ceramic Tile, Hardwood
- Windows: Double Pane Windows
- Basement: None
- Number of fireplaces: 1
- Fireplace features: Family Room
- Common walls with other units/homes: No Common Walls
Interior area
- Total structure area: 3,137
- Total interior livable area: 3,137 sqft
- Finished area above ground: 3,137
- Finished area below ground: 0
Video & virtual tour
Property
Parking
- Total spaces: 2
- Parking features: Garage, Garage Door Opener, Garage Faces Rear, Garage Faces Side, Kitchen Level
- Garage spaces: 2
Accessibility
- Accessibility features: None
Features
- Levels: Two
- Stories: 2
- Patio & porch: Patio
- Exterior features: Storage, No Dock
- Pool features: In Ground
- Spa features: None
- Fencing: Privacy
- Has view: Yes
- View description: Other
- Waterfront features: None
- Body of water: None
Lot
- Size: 3,789 Square Feet
- Features: Level
Details
- Additional structures: Workshop
- Parcel number: 130202006
- Other equipment: None
- Horse amenities: None
Construction
Type & style
- Home type: SingleFamily
- Architectural style: Traditional
- Property subtype: Single Family Residence, Residential
Materials
- Brick, Brick Front, Wood Siding
- Foundation: Slab
- Roof: Composition
Condition
- Updated/Remodeled
- New construction: No
- Year built: 1985
Utilities & green energy
- Electric: None
- Sewer: Septic Tank
- Water: Public
- Utilities for property: Cable Available, Electricity Available, Natural Gas Available, Water Available
Green energy
- Energy efficient items: None
- Energy generation: None
Community & HOA
Community
- Features: Homeowners Assoc, Street Lights
- Security: Smoke Detector(s)
- Subdivision: Westbridge
HOA
- Has HOA: Yes
- HOA fee: $50 annually
Location
- Region: Fayetteville
Financial & listing details
- Price per square foot: $167/sqft
- Tax assessed value: $476,332
- Annual tax amount: $4,833
- Date on market: 4/17/2026
- Cumulative days on market: 98 days
- Ownership: Fee Simple
- Electric utility on property: Yes
- Road surface type: Asphalt
Estimated market value
Not available
Estimated sales range
Not available
$3,741/mo
Price history
| Date | Event | Price |
|---|---|---|
| 7/17/2026 | Price change | $525,000-3.7%$167/sqft |
Source:  GAMLS #10736082 Report a problem GAMLS #10736082 Report a problem | ||
| 6/5/2026 | Price change | $545,000-0.9%$174/sqft |
Source: GAMLS #10736082 Report a problem | ||
| 4/18/2026 | Listed for sale | $550,000+157.9%$175/sqft |
Source: GAMLS #10736082 Report a problem | ||
| 11/1/2002 | Sold | $213,300$68/sqft |
Source: Public Record Report a problem | ||
Public tax history
| Year | Property taxes | Tax assessment |
|---|---|---|
| 2025 | $5,272 +288.1% | $190,533 +7% |
| 2024 | $1,358 +16.4% | $178,068 +19.3% |
| 2023 | $1,167 -8.5% | $149,200 +7.6% |
| 2022 | $1,275 +0.5% | $138,680 +14.5% |
| 2021 | $1,269 -30.2% | $121,160 +22% |
| 2020 | $1,818 -19.3% | $99,320 +25% |
| 2019 | $2,252 +5.3% | $79,480 +6.4% |
| 2018 | $2,139 | $74,720 +7.5% |
| 2017 | $2,139 +15.8% | $69,520 +10.3% |
| 2016 | $1,847 | $63,040 +7.1% |
| 2015 | $1,847 +14.7% | $58,840 +10.2% |
| 2014 | $1,610 | $53,400 +0.5% |
| 2013 | $1,610 -1.6% | $53,120 -1.7% |
| 2012 | $1,636 -24.4% | $54,040 -24.6% |
| 2011 | $2,164 -15.8% | $71,640 -17.8% |
| 2010 | $2,570 -3.9% | $87,165 -13.5% |
| 2009 | $2,675 -9.7% | $100,720 +0.4% |
| 2008 | $2,961 | $100,308 |
Find assessor info on the county website
Monthly payment
Est. payment
Payment breakdown
Explore the cost of this home by adjusting the details. Changes won't be saved.Climate risks
Neighborhood: 30214
Nearby schools
GreatSchools rating
- 7/10North Fayette Elementary SchoolGrades: PK-5Distance: 1.2 mi
- 8/10Flat Rock Middle SchoolGrades: 6-8Distance: 5.3 mi
- 6/10Sandy Creek High SchoolGrades: 9-12Distance: 5.6 mi
Schools provided by the listing agent
- Elementary: North Fayette
- Middle: Flat Rock
- High: Sandy Creek
Source: FMLS GA. This data may not be complete. We recommend contacting the local school district to confirm school assignments for this home.
- $373,6004 bd3 ba2.6k sqft908 Kite Lake Trl, Fayetteville, GA 30214Off Market
- $357,700-- bd-- ba2.6k sqft912 Kite Lake Trl, Fayetteville, GA 30214Off Market
- $347,800-- bd-- ba2.3k sqft906 Kite Lake Trl, Fayetteville, GA 30214Off Market
- $357,500-- bd-- ba2.3k sqft914 Kite Lake Trl, Fayetteville, GA 30214Off Market
- $475,0005 bd3 ba4.1k sqft919 Kite Lake Trl, Fayetteville, GA 30214Sold
- $474,9004 bd4 ba3.2k sqft862 Cartwright Pass, Fayetteville, GA 30214Sold
- $341,700-- bd-- ba2.2k sqft219 Kite Lake Rd, Fayetteville, GA 30214Off Market
- $402,6005 bd4 ba2.5k sqft917 Kite Lake Trl, Fayetteville, GA 30214Off Market
A local agent can set up tours, give advice and negotiate with sellers.
Similar homes
- $549,9004 bd4 ba2.2k sqft8715 Gullatt Rd, Fairburn, GA 30268Active

 MLS ID #10809222, Jennifer Grimes, BHGRE Metro Brokers. GAMLS
 - $399,0003 bd3 ba2.5k sqft125 Silver Leaf Dr, Fayetteville, GA 30214For Sale

 MLS ID #7778031, Beatriz Barbosa, Fathom Realty GA, LLC. FMLS GA
 - $499,0005 bd3 ba3.2k sqft3397 Old Jonesboro Rd, Hapeville, GA 30354Active
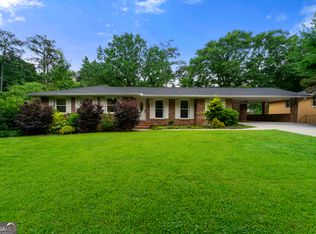 MLS ID #10772823, Emilio Hernandez, Chapman Group Realty, Inc.. GAMLS
 - $409,9993 bd3 ba2.4k sqft340 Rabbits Run, Fayetteville, GA 30214For Sale
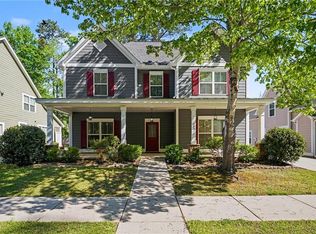 MLS ID #7733630, MARK SPAIN, Mark Spain Real Estate. FMLS GA
 - $499,9005 bd3 ba3k sqft101 Green Branch Dr, Tyrone, GA 30290ActiveMLS ID #10772226, Letrissa B Frieson, Keller Williams West Atlanta. GAMLS
- $530,0005 bd3 ba3.3k sqft361 Traditions Ln, Hampton, GA 30228ActiveMLS ID #10736234, Natasha Turner, Realty One Group Edge. GAMLS
- $539,0005 bd3 ba2.9k sqft2353 Larchwood Rd SW, Atlanta, GA 30310ActiveMLS ID #10772317, Gregory Morgan, Compass. GAMLS
- $575,0005 bd3 ba3.6k sqft3450 Old Fairburn Rd SW, Atlanta, GA 30331For SaleMLS ID #7758856, CINDY TORRES, Keller Williams Realty Atlanta Partners. FMLS GA
- $499,0005 bd4 ba4.4k sqft3132 Lovell Dr SW, Atlanta, GA 30311Active Under ContractMLS ID #10770886, Jacquelyn Griffith, Keller Williams West Atlanta. GAMLS
- $344,5005 bd2 ba3.9k sqft8859 Thomas Rd, Jonesboro, GA 30238ActiveMLS ID #10729029, Valeska Echavarria, eXp Realty. GAMLS
- $525,0003 bd3 ba1.7k sqft1143 Westmont Rd SW, Atlanta, GA 30311ActiveMLS ID #10801700, CARISSA COVINGTON, 20 West Realty. GAMLS
- $379,0005 bd4 ba3.2k sqft609 Wood Knoll Ct, Jonesboro, GA 30238For SaleMLS ID #7757768, Sharrese Ducham, Atlanta Communities. FMLS GA
- $339,9004 bd3 ba2.6k sqft6265 Gemstone Ct, Atlanta, GA 30349Active Under ContractMLS ID #10776833, Britni Wade, Keller Williams Realty Atl. Partners. GAMLS
- $399,0003 bd3 ba1.7k sqft200 Huntcliff Ct, Fayetteville, GA 30214For SaleMLS ID #7772124, Guadalupe Flores, HomeSmart. FMLS GA
- $539,9004 bd4 ba2.6k sqft772 Cascade Ave SW, Atlanta, GA 30310ActiveMLS ID #10782078, Jennifer Xu, Keller Williams Realty Atlanta North. GAMLS
- $499,9005 bd4 ba3.6k sqft405 Branch Forest Way, Stockbridge, GA 30281For SaleMLS ID #7798689, NATALIE GRANT, BHGRE Metro Brokers. FMLS GA
- $539,9004 bd3 ba2.7k sqft195 Southridge, Senoia, GA 30276For SaleMLS ID #7784062, April Cody, EXP Realty, LLC.. FMLS GA
- $290,0004 bd3 ba2k sqft2740 S Hls, Riverdale, GA 30296For SaleMLS ID #7797509, Maia Samb, Keller Williams Realty Atl Perimeter. FMLS GA
- $299,9003 bd2 ba2.2k sqft4720 Shoshonee Trl, Atlanta, GA 30349ActiveMLS ID #10809094, Ola Osunneye, BHGRE Metro Brokers. GAMLS
- $495,0004 bd3 ba3.1k sqft322 Westhill Dr, Newnan, GA 30265ActiveMLS ID #10775424, Rayshell Scott, BHGRE Metro Brokers. GAMLS
