Stunning stucco home in the highly sought-after Summer Grove community. Inside, the 2-story open foyer leads to a separate dining room, living room with fireplace, and an open kitchen with breakfast area and ample cabinet space. The primary suite is spacious with a walk-in closet and a stunning one-of-a-kind shower in the updated bathroom. Upstairs you'll find additional spacious bedrooms, updated baths, and a bonus room for extra flexibility. The finished 600 sq ft basement adds even more living space with walk-out access to the fenced backyard. Outdoor living is complete with a patio, covered porch, and deck-perfect for relaxing or entertaining. Residents enjoy access to resort-style amenities including pools, parks, golf, tennis, and walking trails-all within minutes of shopping, dining, and top-rated schools. Don't miss the chance to own this beautifully updated home in one of Newnan's most sought-after communities-this one won't last long!
Active
Price cut: $4.5K (6/1)
$495,000
322 Westhill Dr, Newnan, GA 30265
4beds
3,166sqft
:
Get pre-qualified$3,233/mo
Single Family Residence
Built in 2004
9,452 Square Feet Lot
$486,300 Zestimate®
$156/sqft
$73/mo HOA
What's special
Fenced backyardStucco homeSeparate dining roomAmple cabinet spaceUpdated bathsWalk-in closetCovered porch
- 56 days |
- 324 |
- 20 |
Zillow last checked:
Listing updated:
Listed by:
Rayshell Scott (678) 761-0949,
BHGRE Metro Brokers
Source: GAMLS,MLS#: 10775424
Facts & features
Interior
Bedrooms & bathrooms
- Bedrooms: 4
- Bathrooms: 3
- Full bathrooms: 2
- 1/2 bathrooms: 1
Rooms
- Room types: Bonus Room, Game Room
Dining room
- Features: Seats 12+
Kitchen
- Features: Solid Surface Counters
Heating
- Forced Air, Natural Gas, Heat Pump
Cooling
- Central Air
Appliances
- Included: Dishwasher, Microwave, Refrigerator
- Laundry: In Hall
Features
- Double Vanity, Tray Ceiling(s), Vaulted Ceiling(s), Walk-In Closet(s)
- Flooring: Tile, Laminate, Hardwood
- Basement: Finished,Unfinished
- Number of fireplaces: 1
- Fireplace features: Family Room
- Common walls with other units/homes: No Common Walls
Interior area
- Total structure area: 3,166
- Total interior livable area: 3,166 sqft
- Finished area above ground: 2,566
- Finished area below ground: 600
Property
Parking
- Total spaces: 2
- Parking features: Garage
- Has garage: Yes
Features
- Levels: Two
- Stories: 2
- Patio & porch: Deck, Patio
- Fencing: Back Yard
Lot
- Size: 9,452 Square Feet
- Features: Level
Details
- Parcel number: SG9 028
Construction
Type & style
- Home type: SingleFamily
- Architectural style: Traditional
- Property subtype: Single Family Residence
Materials
- Other
- Foundation: Slab
- Roof: Composition
Condition
- Resale
- New construction: No
- Year built: 2004
Utilities & green energy
- Sewer: Public Sewer
- Water: Public
- Utilities for property: Electricity Available, Cable Available, Water Available
Community & HOA
Community
- Features: Clubhouse, Park, Playground, Pool, Street Lights, Tennis Court(s)
- Subdivision: Summergrove
HOA
- Has HOA: Yes
- Services included: Tennis
- HOA fee: $875 annually
Location
- Region: Newnan
Financial & listing details
- Price per square foot: $156/sqft
- Tax assessed value: $394,430
- Annual tax amount: $3,754
- Date on market: 6/1/2026
- Cumulative days on market: 57 days
- Listing agreement: Exclusive Right To Sell
- Electric utility on property: Yes
Estimated market value
$486,300
$462,000 - $511,000
$3,264/mo
Price history
| Date | Event | Price |
|---|---|---|
| 6/1/2026 | Price change | $495,000-0.9%$156/sqft |
Source:  GAMLS #10775424 Report a problem GAMLS #10775424 Report a problem | ||
| 2/22/2026 | Price change | $499,500-2.8%$158/sqft |
Source: GAMLS #10590366 Report a problem | ||
| 11/20/2025 | Price change | $514,000-2%$162/sqft |
Source: GAMLS #10590366 Report a problem | ||
| 8/23/2025 | Listed for sale | $524,500+16%$166/sqft |
Source: GAMLS #10590366 Report a problem | ||
| 5/23/2025 | Sold | $452,000+79.2%$143/sqft |
Source: Public Record Report a problem | ||
| 1/12/2016 | Sold | $252,222-4.9%$80/sqft |
Source: Public Record Report a problem | ||
| 6/12/2015 | Price change | $265,222-3.3%$84/sqft |
Source: Better Homes and Gardens Real Estate Metro Brokers #07442424 Report a problem | ||
| 4/24/2015 | Listed for sale | $274,222$87/sqft |
Source: BHGRE METRO BROKERS #07442424 Report a problem | ||
| 8/2/2014 | Listing removed | $274,222$87/sqft |
Source: Better Homes and Gardens Real Estate Metro Brokers #7271280 Report a problem | ||
| 7/9/2014 | Price change | $274,222-1.4%$87/sqft |
Source: Better Homes and Gardens Real Estate Metro Brokers #7271280 Report a problem | ||
| 6/13/2014 | Price change | $278,222-2.1%$88/sqft |
Source: Better Homes and Gardens Real Estate Metro Brokers #7271280 Report a problem | ||
| 5/17/2014 | Price change | $284,222+10%$90/sqft |
Source: Better Homes and Gardens Real Estate Metro Brokers #7271280 Report a problem | ||
| 4/8/2014 | Listed for sale | $258,500-0.2%$82/sqft |
Source: Owner #10807897 Report a problem | ||
| 2/14/2014 | Listing removed | $259,000$82/sqft |
Source: Tri-Star Realty #A1828073 Report a problem | ||
| 8/15/2013 | Listed for sale | $259,000+11.5%$82/sqft |
Source: Tri-Star Realty #A1828073 Report a problem | ||
| 11/29/2004 | Sold | $232,300$73/sqft |
Source: Public Record Report a problem | ||
Public tax history
| Year | Property taxes | Tax assessment |
|---|---|---|
| 2025 | $3,790 +0.9% | $157,772 -4% |
| 2024 | $3,754 -11.8% | $164,306 -6.1% |
| 2023 | $4,257 +31.5% | $174,978 +45.2% |
| 2022 | $3,238 +5.9% | $120,471 +8.3% |
| 2021 | $3,057 +0.5% | $111,228 +0.5% |
| 2020 | $3,041 -8.5% | $110,650 +0.6% |
| 2019 | $3,322 +0.4% | $109,939 |
| 2018 | $3,308 +8.9% | $109,939 +4% |
| 2017 | $3,038 +0.1% | $105,706 +3.5% |
| 2016 | $3,036 -1.3% | $102,179 +11.6% |
| 2015 | $3,077 +11.4% | $91,598 +3.2% |
| 2014 | $2,763 | $88,776 |
| 2013 | -- | -- |
| 2012 | -- | -- |
| 2011 | -- | -- |
| 2010 | -- | -- |
| 2009 | -- | -- |
| 2008 | -- | -- |
| 2007 | -- | -- |
| 2006 | -- | -- |
| 2005 | -- | -- |
| 2004 | -- | -- |
Find assessor info on the county website
Monthly payment
Est. payment
Payment breakdown
Explore the cost of this home by adjusting the details. Changes won't be saved.Climate risks
Neighborhood: 30265
Nearby schools
GreatSchools rating
- 6/10Newnan Crossing Elementary SchoolGrades: PK-5Distance: 0.2 mi
- 5/10Lee Middle SchoolGrades: 6-8Distance: 5.6 mi
- 6/10East Coweta High SchoolGrades: 9-12Distance: 5.3 mi
Schools provided by the listing agent
- Elementary: Welch
- Middle: Lee
- High: East Coweta
Source: GAMLS. This data may not be complete. We recommend contacting the local school district to confirm school assignments for this home.
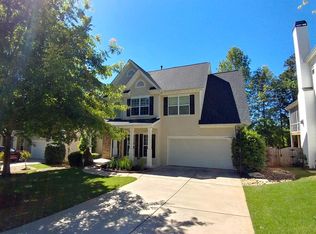
- $382,5004 bd2 ba2.1k sqft326 Westhill Dr, Newnan, GA 30265Off Market
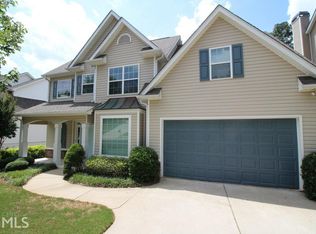
- $376,6004 bd3 ba2.2k sqft318 Westhill Dr, Newnan, GA 30265Off Market
- $398,3003 bd2 ba2.4k sqft330 Westhill Dr, Newnan, GA 30265Off Market
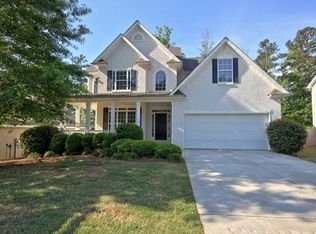
- $402,0005 bd4 ba2.8k sqft314 Westhill Dr, Newnan, GA 30265Off Market
- $321,7003 bd2 ba1.6k sqft341 Hunterian Pl, Newnan, GA 30265Off Market
- $334,1003 bd2 ba1.7k sqft337 Hunterian Pl, Newnan, GA 30265Off Market
- $374,9004 bd3 ba2.5k sqft321 Westhill Dr, Newnan, GA 30265Sold
- $389,5004 bd2 ba3.1k sqft313 Westhill Dr #00, Newnan, GA 30265Off Market
A local agent can set up tours, give advice and negotiate with sellers.
Similar homes
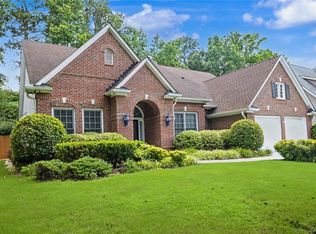
- $499,9004 bd3 ba2.8k sqft18 Rollingbrook Vis, Newnan, GA 30265For Sale
 MLS ID #7790393, Kim Tullos, Berkshire Hathaway HomeServices Georgia Properties. FMLS GA
 - $441,0005 bd4 ba3.4k sqft199 Pine Cres, Newnan, GA 30265For Sale
 MLS ID #7791735, Tanya Pickens, Opendoor Brokerage, LLC. FMLS GA
 - $449,9996 bd4 ba3.2k sqft173 Freeman Forest Dr, Newnan, GA 30265For Sale
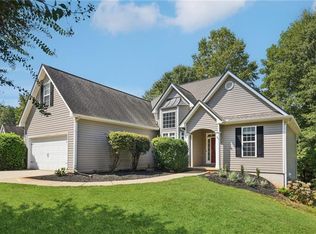 MLS ID #7746454, Johnathan Hust, Impact Brokerage & Consulting. FMLS GA
 - $394,9004 bd4 ba2.5k sqft108 Village Pl, Newnan, GA 30265Active
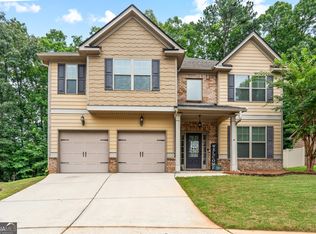
 MLS ID #10795021, Denise Kinzler, BHHS Georgia Properties. GAMLS
 - $435,0004 bd3 ba2k sqft7 Doolittle Ct, Newnan, GA 30265ActiveMLS ID #10775711, Mark Spain, Mark Spain Real Estate. GAMLS
- $399,9004 bd2 ba2k sqft75 Masters Dr, Newnan, GA 30265ActiveMLS ID #10803870, Real Estate Group, Compass. GAMLS
- $399,0003 bd3 ba3.1k sqft128 Hood Park Dr, Newnan, GA 30265ActiveMLS ID #10683842, Eric Baham, Sovereign Real Estate Group. GAMLS
- $499,0005 bd3 ba3.3k sqft35 Alabama Ave, Sharpsburg, GA 30277ActiveMLS ID #10807304, Valerie Howard, BHHS Georgia Properties. GAMLS
- $329,9003 bd3 ba1.6k sqft165 Southwind Cir, Newnan, GA 30265ActiveMLS ID #10800296, Robert E Salmons Jr., Entera Realty. GAMLS
- $650,0004 bd4 ba3.7k sqft160 Torrey Pines Ct, Newnan, GA 30265ActiveMLS ID #10762761, Anna Kilinski, Keller Williams Realty. GAMLS
- $520,0004 bd4 ba3k sqft138 Coral Ridge Ct, Palmetto, GA 30268ActiveMLS ID #10805022, Mark Spain, Mark Spain Real Estate. GAMLS
- $380,0003 bd3 ba1.9k sqft5 Park Forest Curv, Newnan, GA 30265For SaleMLS ID #7787784, MARK SPAIN, Mark Spain Real Estate. FMLS GA
- $429,9004 bd3 ba3.4k sqft15 Hughston Walk, Newnan, GA 30263ActiveMLS ID #10801619, Stenisha A Reed, Solutions First Realty LLC. GAMLS
- $425,0003 bd2 ba1.9k sqft199 Windermere Cir, Newnan, GA 30265For SaleMLS ID #7795858, Callie Waters, Fathom Realty GA, LLC.. FMLS GA
- $524,9995 bd5 ba4.3k sqft12 Alabama Ave, Sharpsburg, GA 30277For SaleMLS ID #7794833, Anthony Holden, Crye-Leike, Realtors. FMLS GA
- $579,0004 bd4 ba3.4k sqft30 Braemore Ln, Newnan, GA 30263ActiveMLS ID #10768017, Julie Hunt, BHHS Georgia Properties. GAMLS
- $499,9944 bd4 ba2.7k sqft28 Fayme Ct, Newnan, GA 30263New ConstructionMLS ID #7791641, DRB Team Listings, DRB Group Georgia, LLC. FMLS GA
- $389,9005 bd3 ba3k sqft57 Natures Cove Rd, Newnan, GA 30263For SaleMLS ID #7719522, Keith Kraft, Simple Showing, Inc.. FMLS GA
- $450,0003 bd3 ba2.6k sqft200 Kripple Kreek Dr, Sharpsburg, GA 30277For SaleMLS ID #7783693, Tanya Pickens, Opendoor Brokerage, LLC. FMLS GA
- $370,0004 bd3 ba1.9k sqft257 Baldwin Ct, Newnan, GA 30263ActiveMLS ID #10800712, Katrina Johnson, Brandywine Homes USA, LLC. GAMLS
