Welcome to the Radcliffe floor plan with basement, available Sept 2026, located on Homesite 92 in a beautiful neighborhood near the Newnan Bypass and the new Sprouts store. This spacious home features the last unfinished basement in the community, making it the perfect for the buyer seeking additional space. The kitchen and living area are open concept and feature a fireplace and island, making it ideal for hosting family gatherings or entertaining friends. The primary suite offers a two spacious walk-in closets, walk-in shower and dual vanities, creating a spa-like experience right at home. The basement area offers endless possibilities, whether you envision it as entertainment or additional living space. Additional features include a two-car garage and a brand new appliance package with dishwasher, double oven, microwave, refrigerator, washer and dryer. With it's modern design and smart layout, the Radcliffe plan offers the best of both worlds, comfort and functionality. Photos represent model home. Please note: If buyer is represented by broker/agent, DRB REQUIRES the broker/agent to be present at the initial meeting with DRB's sales personnel to ensure proper representation.
Active
Price cut: $10K (10/20)
$497,993
28 Fayme Ct, Newnan, GA 30263
4beds
--sqft
Single Family Residence
Built in 2026
9,583 Square Feet Lot
$495,400 Zestimate®
$--/sqft
$50/mo HOA
What's special
Two-car garageTwo spacious walk-in closetsWalk-in showerPrimary suiteDual vanities
- 61 days
- 60
- 4
Zillow last checked:
Listing updated:
Listed by:
DRB Team Listings 7704784036,
DRB Group Georgia LLC
Source: GAMLS,MLS#: 10832421
Facts & features
Interior
Bedrooms & bathrooms
- Bedrooms: 4
- Bathrooms: 4
- Full bathrooms: 3
- 1/2 bathrooms: 1
Rooms
- Room types: Loft
Kitchen
- Features: Breakfast Area, Kitchen Island, Pantry
Heating
- Electric, Forced Air, Zoned
Cooling
- Central Air, Electric, Zoned
Appliances
- Included: Dishwasher, Disposal, Double Oven, Dryer, Microwave, Refrigerator, Washer
- Laundry: In Hall, Upper Level
Features
- Double Vanity, Walk-In Closet(s)
- Flooring: Carpet
- Windows: Double Pane Windows
- Basement: Unfinished
- Number of fireplaces: 1
- Fireplace features: Family Room
- Common walls with other units/homes: No Common Walls
Interior area
- Total structure area: 0
- Finished area above ground: 0
- Finished area below ground: 0
Video & virtual tour
Property
Parking
- Total spaces: 2
- Parking features: Basement, Garage, Garage Door Opener
- Has attached garage: Yes
Features
- Levels: Three Or More
- Stories: 3
- Patio & porch: Deck, Patio
- Body of water: None
Lot
- Size: 9,583 Square Feet
- Features: Sloped
Details
- Parcel number: 048 5030 185
Construction
Type & style
- Home type: SingleFamily
- Architectural style: Craftsman
- Property subtype: Single Family Residence
Materials
- Brick
- Foundation: Block
- Roof: Composition
Condition
- New Construction
- New construction: Yes
- Year built: 2026
Details
- Warranty included: Yes
Utilities & green energy
- Electric: 220 Volts
- Sewer: Public Sewer
- Water: Public
- Utilities for property: Cable Available, Electricity Available, Phone Available, Sewer Available, Underground Utilities, Water Available
Green energy
- Energy efficient items: Appliances, Insulation, Thermostat, Water Heater
Community & HOA
Community
- Features: Playground, Pool, Sidewalks, Street Lights, Walk To Schools, Near Shopping
- Security: Carbon Monoxide Detector(s), Smoke Detector(s)
- Subdivision: Chapel Hill
HOA
- Has HOA: Yes
- Services included: Maintenance Grounds, Reserve Fund, Swimming
- HOA fee: $600 annually
Location
- Region: Newnan
Financial & listing details
- Annual tax amount: $709
- Date on market: 8/25/2026
- Cumulative days on market: 62 days
- Listing agreement: Exclusive Agency
- Listing terms: Cash,Conventional,FHA,VA Loan
- Electric utility on property: Yes
Estimated market value
$495,400
$471,000 - $520,000
$2,609/mo
Price history
| Date | Event | Price |
|---|---|---|
| 10/20/2026 | Price change | $487,993-2% |
Source:  FMLS GA #7791641 Report a problem FMLS GA #7791641 Report a problem | ||
| 10/6/2026 | Price change | $497,993-0.4% |
Source:  GAMLS #10832421 Report a problem GAMLS #10832421 Report a problem | ||
| 6/19/2026 | Listed for sale | $499,994 |
Source: FMLS GA #7791641 Report a problem | ||
Public tax history
Tax history is unavailable.
Monthly payment
Est. payment
Payment breakdown
Explore the cost of this home by adjusting the details. Changes won't be saved.Climate risks
Neighborhood: 30263
Nearby schools
Schools provided by the listing agent
- Elementary: Western
- Middle: Smokey Road
- High: Newnan
Source: GAMLS. This data may not be complete. We recommend contacting the local school district to confirm school assignments for this home.
Similar homes
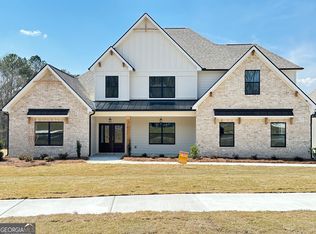
- $399,9934 bd4 ba-- sqft49 Jericho Way, Newnan, GA 30263Active
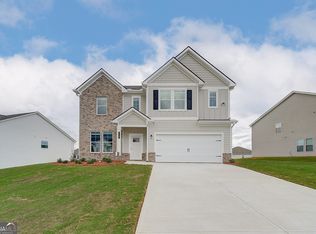
 MLS ID #10774962, DRB Team Listings, DRB Group Georgia LLC. GAMLS
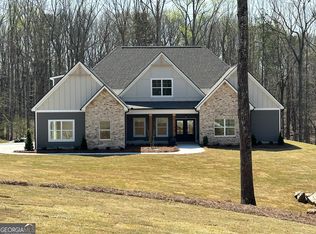
 - $529,9904 bd4 ba2.7k sqft17 Cloverhurst Dr Lot 14, Newnan, GA 30263Active
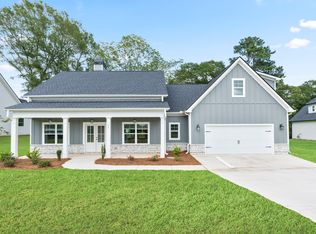 MLS ID #10796854, Jessica Mottola, Evergreen Turnkey Solutions. GAMLS
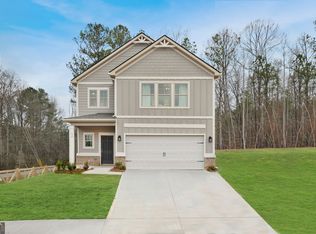
 - $464,3004 bd3 ba2.5k sqft442 The Blvd, Newnan, GA 30263Active
 MLS ID #10837224, Jessica Simpson, Clover Realty. GAMLS
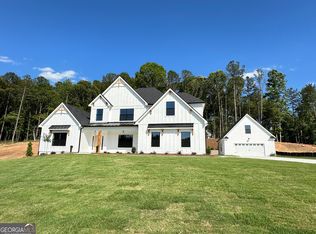
 - $438,9004 bd4 ba2.6k sqft31 Vaux Way, Newnan, GA 30263Active
 MLS ID #10846406, Jessica Simpson, Clover Realty. GAMLS
 - $399,0004 bd4 ba2.1k sqft31 Pinson St, Newnan, GA 30263ActiveMLS ID #10801949, Rebecca Taylor, BHHS Georgia Properties. GAMLS
- $599,9904 bd4 ba2.7k sqft8 Hardin Ct Lot 16, Newnan, GA 30263ActiveMLS ID #10796847, Jessica Mottola, Evergreen Turnkey Solutions. GAMLS
- $695,9004 bd4 ba3.7k sqft161 Reagan Farm Rd, Newnan, GA 30263ActiveMLS ID #10858272, Beverly Ferrell, Heartland Real Estate. GAMLS
- $350,0003 bd3 ba1.8k sqft15 Nolen Dr, Newnan, GA 30263ActiveMLS ID #10825217, Heather Spivey, LPT Realty. GAMLS
- $378,0004 bd3 ba2.3k sqft19 White Spruce Way, Newnan, GA 30265ActiveMLS ID #10840437, Dana Millians, Keller Williams Realty Atl. Partners. GAMLS
- $389,9005 bd3 ba3k sqft57 Natures Cove Rd, Newnan, GA 30263ActiveMLS ID #10691741, Keith Kraft, Simple Showing Inc. GAMLS
- $630,0304 bd5 ba3.4k sqft46 Tea House Ln #15, Newnan, GA 30263ActiveMLS ID #10734672, Courtney Rivera, Lindsey Marketing Group. GAMLS
- $450,0004 bd3 ba2.7k sqft92 Old Bailey Farms Dr, Senoia, GA 30276ActiveMLS ID #10871469, Mark Spain, Mark Spain Real Estate. GAMLS
- $505,0004 bd4 ba3.1k sqft9 Foothills Trl, Sharpsburg, GA 30277ActiveMLS ID #10832920, Jamie Turner, Luxe Realty Group. GAMLS
- $499,9005 bd3 ba2.3k sqft14 Willow Bend Cir, Senoia, GA 30276ActiveMLS ID #10868492, Tiffany H Byars, BHHS Georgia Properties. GAMLS
- $644,9305 bd4 ba3.6k sqft80 Tea House Ln #18, Newnan, GA 30263ActiveMLS ID #10734700, Courtney Rivera, Lindsey Marketing Group. GAMLS
- $469,0004 bd3 ba1.9k sqft1788 Standing Rock Rd, Senoia, GA 30276ActiveMLS ID #10871400, Kimberly Peacock, Southern Real Estate Properties. GAMLS
- $649,9005 bd3 ba3.1k sqft48 Starr Pl, Newnan, GA 30263ActiveMLS ID #10799191, Jessica Harrison, Atlanta Communities. GAMLS
- $525,0005 bd3 ba2.8k sqft39 Boardwalk, Sharpsburg, GA 30277ActiveMLS ID #10808004, Donnelle Goston, Keller Williams Realty Atl. Partners. GAMLS
