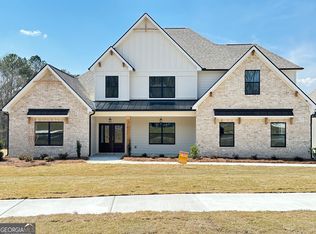
Welcome to the Radcliffe floor plan, located on Homesite 49 in a beautiful neighborhood near the Newnan Bypass and the new Sprouts store. Experience elevated living in this beautifully designed new construction home featuring an open-concept layout ideal for both everyday living and entertaining. The spacious chef-inspired kitchen boasts a large island overlooking the breakfast area and expansive family room, creating the perfect setting for gatherings with family and friends. Enjoy special occasions in the elegant formal dining room accented with stunning coffered ceilings, offering a sophisticated space for holidays and celebrations. Retreat to the generous primary suite designed for comfort and relaxation, complete with two walk-in closets and a luxurious private ensuite featuring dual vanities, a soaking tub, and a separate walk-in shower. Additional highlights include a convenient mud room off the garage, a main-level laundry room, abundant storage space, and thoughtfully designed extra closets throughout the home. This exceptional new construction combines style, functionality, and modern comfort in every detail. Photos represent model home. Please note: If buyer is represented by broker/agent, DRB REQUIRES the broker/agent to be present at the initial meeting with DRB's sales personnel to ensure proper representation.
Active
Price cut: $10K (10/14)
$399,993
49 Jericho Way, Newnan, GA 30263
4beds
--sqft
Single Family Residence
Built in 2026
0.29 Acres Lot
$398,100 Zestimate®
$--/sqft
$50/mo HOA
What's special
Open-concept layoutSpacious chef-inspired kitchenMain-level laundry room
- 149 days
- 203
- 25
Zillow last checked:
Listing updated:
Listed by:
DRB Team Listings 7704784036,
DRB Group Georgia LLC
Source: GAMLS,MLS#: 10774962
Facts & features
Interior
Bedrooms & bathrooms
- Bedrooms: 4
- Bathrooms: 4
- Full bathrooms: 3
- 1/2 bathrooms: 1
Rooms
- Room types: Other
Kitchen
- Features: Kitchen Island, Pantry
Heating
- Electric, Forced Air, Zoned
Cooling
- Central Air, Electric, Zoned
Appliances
- Included: Dishwasher, Disposal, Double Oven, Microwave
- Laundry: In Hall, Upper Level
Features
- Double Vanity, High Ceilings, Walk-In Closet(s)
- Flooring: Carpet
- Windows: Double Pane Windows
- Basement: None
- Number of fireplaces: 1
- Fireplace features: Family Room
- Common walls with other units/homes: No Common Walls
Interior area
- Total structure area: 0
- Finished area above ground: 0
- Finished area below ground: 0
Video & virtual tour
Property
Parking
- Total spaces: 2
- Parking features: Garage, Garage Door Opener
- Has garage: Yes
Features
- Levels: Two
- Stories: 2
- Patio & porch: Deck
- Body of water: None
Lot
- Size: 0.29 Acres
- Features: Cul-De-Sac, Private
Details
- Parcel number: 0485030155
Construction
Type & style
- Home type: SingleFamily
- Architectural style: Craftsman
- Property subtype: Single Family Residence
Materials
- Brick
- Foundation: Slab
- Roof: Composition
Condition
- New Construction
- New construction: Yes
- Year built: 2026
Details
- Warranty included: Yes
Utilities & green energy
- Sewer: Public Sewer
- Water: Public
- Utilities for property: Cable Available, Electricity Available, Phone Available, Sewer Available, Underground Utilities, Water Available
Green energy
- Energy efficient items: Appliances, Insulation, Thermostat, Water Heater
Community & HOA
Community
- Features: Playground, Pool, Sidewalks, Street Lights, Walk To Schools, Near Shopping
- Security: Carbon Monoxide Detector(s), Smoke Detector(s)
- Subdivision: Chapel Hill
HOA
- Has HOA: Yes
- Services included: Maintenance Grounds, Reserve Fund, Swimming
- HOA fee: $600 annually
Location
- Region: Newnan
Financial & listing details
- Annual tax amount: $709
- Date on market: 5/29/2026
- Cumulative days on market: 150 days
- Listing agreement: Exclusive Right To Sell
- Listing terms: Cash,Conventional,FHA,VA Loan
- Electric utility on property: Yes
Estimated market value
$398,100
$378,000 - $418,000
$2,625/mo
Price history
| Date | Event | Price |
|---|---|---|
| 10/14/2026 | Price change | $399,993-2.4% |
Source:  DRB Homes Report a problem | ||
| 9/14/2026 | Price change | $409,993-4.7% |
Source:  GAMLS #10774962 Report a problem | ||
| 8/30/2026 | Price change | $429,993-4.4% |
Source: DRB Homes Report a problem | ||
| 6/2/2026 | Price change | $449,993+0.2% |
Source: GAMLS #10774962 Report a problem | ||
| 5/29/2026 | Listed for sale | $448,993 |
Source:  FMLS GA #7768237 Report a problem | ||
Public tax history
Tax history is unavailable.
Monthly payment
Est. payment
Payment breakdown
Explore the cost of this home by adjusting the details. Changes won't be saved.Climate risks
Neighborhood: 30263
Nearby schools
Schools provided by the listing agent
- Elementary: Western
- Middle: Smokey Road
- High: Newnan
Source: GAMLS. This data may not be complete. We recommend contacting the local school district to confirm school assignments for this home.
Similar homes
- $399,0004 bd4 ba2.1k sqft31 Pinson St, Newnan, GA 30263Active
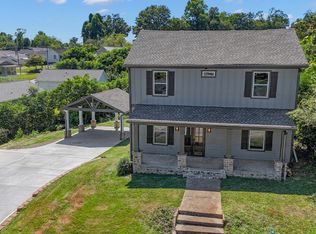
 MLS ID #10801949, Rebecca Taylor, BHHS Georgia Properties. GAMLS
- $438,9004 bd4 ba2.6k sqft31 Vaux Way, Newnan, GA 30263Active
 MLS ID #10846406, Jessica Simpson, Clover Realty. GAMLS
- $497,9934 bd4 ba-- sqft28 Fayme Ct, Newnan, GA 30263Active
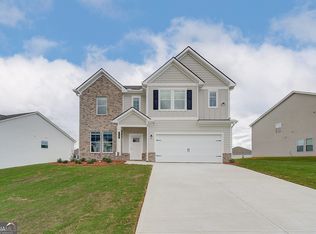 MLS ID #10832421, DRB Team Listings, DRB Group Georgia LLC. GAMLS
- $378,0004 bd3 ba2.3k sqft19 White Spruce Way, Newnan, GA 30265Active
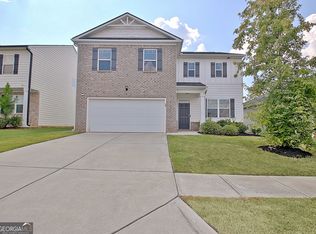 MLS ID #10840437, Dana Millians, Keller Williams Realty Atl. Partners. GAMLS
- $389,9005 bd3 ba3k sqft57 Natures Cove Rd, Newnan, GA 30263ActiveMLS ID #10691741, Keith Kraft, Simple Showing Inc. GAMLS
- $350,0003 bd3 ba1.8k sqft15 Nolen Dr, Newnan, GA 30263ActiveMLS ID #10825217, Heather Spivey, LPT Realty. GAMLS
- $464,3004 bd3 ba2.5k sqft442 The Blvd, Newnan, GA 30263ActiveMLS ID #10837224, Jessica Simpson, Clover Realty. GAMLS
- $394,0003 bd3 ba3.1k sqft128 Hood Park Dr, Newnan, GA 30265ActiveMLS ID #10683842, Eric Baham, Sovereign Real Estate Group. GAMLS
- $529,9904 bd4 ba2.7k sqft17 Cloverhurst Dr Lot 14, Newnan, GA 30263ActiveMLS ID #10796854, Jessica Mottola, Evergreen Turnkey Solutions. GAMLS
- $339,9933 bd3 ba-- sqft68 Homesite Jericho Way, Newnan, GA 30263ActiveGAMLS
- $424,9934 bd4 ba2.2k sqft3008 Daybreak Ln, Newnan, GA 30265New Construction
 FMLS GA
- $404,9933 bd4 ba2.2k sqft3006 Daybreak Ln, Newnan, GA 30265New ConstructionFMLS GA
- $389,9933 bd4 ba2.2k sqft3004 Daybreak Ln, Newnan, GA 30265New ConstructionFMLS GA
- $319,9003 bd3 ba1.8k sqft13 Umber Ln Lot 28, Newnan, GA 30263ActiveMLS ID #10870204, Victoria Mathison, Piedmont Residential Realty. GAMLS
- $324,9003 bd3 ba1.8k sqft48 Umber Ln Lot 18, Newnan, GA 30263ActiveMLS ID #10842870, Victoria Mathison, Piedmont Residential Realty. GAMLS
