Take Another Look...New Updates, including All new LVP flooring in foyer, powder room, dining room, family room, kitchen, breakfast area, laundry, and adjacnt closets...Plus fresh neutral paint on entire main level and stairway and upper hallway! Come see the Difference! 4 Bedrooms Plus Bonus * Owner's Bedroom (#1) on main level with an abundance of windows providing a peaceful view of the back yard * Owner's Bath features 12" tile flooring, Dual sink vanity, Oval soaking tub with "Bottle Glass" window above for privacy, yet lets in the light, Separate shower, Private toilet room, and Walk-in-closet! * Private back yard with extensive wooded GREENSPACE behind * Awesome two-story foyer open to the Two-story Family room * Light and Bright * Formal dining room with crown molding * Nice kitchen with natural stained cabinetry...Under cabinet lighting, Food pantry, Stainless appliances including range/oven, microwave, fridge...Custom tumbled stone backsplash...Light-filled Breakfast room overlooking back yard * Laundry room (Washer/Dryer Remain) with Additional shelving for second food pantry, small appliances or whatever you need * Easily accessible powder room with Pedestal sink * The Upper Level Features include Front Facing Bedroom #2 with Octagon tray ceiling * Bedroom #3 has hardwood flooring (previously used as office) * Rear Bedroom #4 with Octagon tray ceiling * Spacious Bonus room with storage in the eaves * Compartmentalized Hall bath with spacious dual sink vanity room and separate room for Tub/Shower and Toilet * Ceiling fans with lights in all Bedrooms * Pull down attic stairs * Two-car garage with opener * Wired for Security * Newnan Crossing Elementary, Lee Middle, East Coweta High! **ENJOY the amenities of SUMMERGROVE...Sidewalks, Parks, Playgrounds, Three Pools, Tennis Courts, Pickleball, Lazy River, Clubhouse, Lake and Easy Access to the LINC Walking/Biking Trails! ** SUMMERGROVE Golf memberships are available for additional fees ** Easy Commute to I85, Piedmont Newnan Hospital, Medical Facilities, Historic Downtown Newnan, Shopping at Ashley Park, Restaurants, Etc!
Closed
$374,900
321 Westhill Dr, Newnan, GA 30265
4beds
2,510sqft
Single Family Residence
Built in 2004
9,583 Square Feet Lot
$391,200 Zestimate®
$149/sqft
$2,543 Estimated rent
Home value
$391,200
$372,000 - $411,000
$2,543/mo
Zestimate® history
Owner options
List your home for rent
$2,543/mo
Rent Zestimate®
Find your next renter with Zillow Rental Manager. Plus, with online applications, you can quickly screen prospective tenants – for free.
$2,543/mo
Rent Zestimate®
Refinance and save
$3,076/mo
Est. payment
Refinancing to a lower rate could help reduce your monthly payments and save thousands over the life of the loan.
$3,076/mo
Est. payment
Explore your selling options
Work with a Zillow partner agent
Leverage their expertise and Zillow's premium Showcase listings to get your home seen by more buyers.
Get startedList with your own agent
Get your home in front of millions of buyers by listing it on Zillow.
Learn how to do itSell it yourself
Take full control of how buyers see your home on Zillow by listing For Sale by Owner (FSBO).
List your homeWhat's special
Lazy riverSeparate roomAbundance of windowsFront facing bedroomFood pantryCeiling fansStainless appliances
Zillow last checked:
Listing updated:
Listed by:
Robin Cook 678-488-5795,
Keller Williams Realty Atl. Partners
Bought with:
Cas L Tuck, 275693
BHHS Georgia Properties
Source: GAMLS,MLS#: 20158545
Facts & features
Interior
Bedrooms & bathrooms
- Bedrooms: 4
- Bathrooms: 3
- Full bathrooms: 2
- 1/2 bathrooms: 1
- Main level bathrooms: 1
- Main level bedrooms: 1
Rooms
- Room types: Foyer, Laundry, Bonus Room, Family Room
Dining room
- Features: Separate Room
Kitchen
- Features: Breakfast Room, Pantry, Solid Surface Counters, Walk-in Pantry
Heating
- Natural Gas, Forced Air, Dual
Cooling
- Electric, Ceiling Fan(s), Central Air, Dual
Appliances
- Included: Gas Water Heater, Dryer, Washer, Dishwasher, Microwave, Oven/Range (Combo), Refrigerator, Stainless Steel Appliance(s)
- Laundry: In Kitchen
Features
- Tray Ceiling(s), Vaulted Ceiling(s), High Ceilings, Double Vanity, Entrance Foyer, Soaking Tub, Separate Shower, Tile Bath, Walk-In Closet(s), Master On Main Level, Split Bedroom Plan
- Flooring: Hardwood, Tile, Carpet, Vinyl
- Windows: Double Pane Windows
- Basement: None
- Number of fireplaces: 1
- Fireplace features: Family Room, Factory Built, Gas Starter
Interior area
- Total structure area: 2,510
- Total interior livable area: 2,510 sqft
- Finished area above ground: 2,510
- Finished area below ground: 0
Property
Parking
- Total spaces: 2
- Parking features: Attached, Garage Door Opener, Garage, Kitchen Level
- Has attached garage: Yes
Features
- Levels: Two
- Stories: 2
- Patio & porch: Porch, Patio
Lot
- Size: 9,583 Square Feet
- Features: Greenbelt, Level, Private, Sloped
Details
- Parcel number: SG9 006
- Special conditions: Covenants/Restrictions
Construction
Type & style
- Home type: SingleFamily
- Architectural style: Traditional
- Property subtype: Single Family Residence
Materials
- Stucco, Brick, Vinyl Siding
- Foundation: Slab
- Roof: Composition
Condition
- Resale
- New construction: No
- Year built: 2004
Utilities & green energy
- Sewer: Public Sewer
- Water: Public
- Utilities for property: Underground Utilities, Cable Available, Sewer Connected, High Speed Internet, Natural Gas Available
Community & HOA
Community
- Features: Clubhouse, Golf, Lake, Park, Playground, Pool, Sidewalks, Street Lights, Tennis Court(s)
- Security: Security System, Smoke Detector(s)
- Subdivision: Summergrove
HOA
- Has HOA: Yes
- Services included: Facilities Fee, Management Fee, Swimming, Tennis
- HOA fee: $795 annually
Location
- Region: Newnan
Financial & listing details
- Price per square foot: $149/sqft
- Tax assessed value: $364,884
- Annual tax amount: $2,737
- Date on market: 11/16/2023
- Listing agreement: Exclusive Right To Sell
- Listing terms: Cash,Conventional,FHA,VA Loan
Price history
| Date | Event | Price |
|---|---|---|
| 2/28/2024 | Sold | $374,900$149/sqft |
Source:  GAMLS #20158545 Report a problem GAMLS #20158545 Report a problem | ||
| 2/4/2024 | Pending sale | $374,900$149/sqft |
Source: GAMLS #20158545 Report a problem | ||
| 1/28/2024 | Listed for sale | $374,900+1.4%$149/sqft |
Source: GAMLS #20158545 Report a problem | ||
| 1/17/2024 | Listing removed | $369,900$147/sqft |
Source: GAMLS #20158545 Report a problem | ||
| 11/16/2023 | Listed for sale | $369,900-2.7%$147/sqft |
Source: GAMLS #20158545 Report a problem | ||
| 11/16/2023 | Listing removed | -- |
Source: GAMLS #20136268 Report a problem | ||
| 10/4/2023 | Price change | $380,000-4.3%$151/sqft |
Source: GAMLS #20136268 Report a problem | ||
| 9/22/2023 | Listed for sale | $397,000$158/sqft |
Source: GAMLS #20136268 Report a problem | ||
| 9/11/2023 | Pending sale | $397,000$158/sqft |
Source: GAMLS #20136268 Report a problem | ||
| 8/8/2023 | Price change | $397,000-3.9%$158/sqft |
Source: GAMLS #20136268 Report a problem | ||
| 7/21/2023 | Listed for sale | $413,000+93.9%$165/sqft |
Source: GAMLS #20136268 Report a problem | ||
| 3/31/2009 | Sold | $213,000+2.5%$85/sqft |
Source: Public Record Report a problem | ||
| 11/9/2004 | Sold | $207,900$83/sqft |
Source: Public Record Report a problem | ||
Public tax history
| Year | Property taxes | Tax assessment |
|---|---|---|
| 2025 | $3,506 -1.5% | $145,954 -6.3% |
| 2024 | $3,558 -8.9% | $155,705 -2.9% |
| 2023 | $3,903 +33.3% | $160,436 +42.6% |
| 2022 | $2,928 +12.5% | $112,503 +14.4% |
| 2021 | $2,603 | $98,342 |
| 2020 | $2,603 -7.4% | $98,342 +1.6% |
| 2019 | $2,812 +0.4% | $96,807 |
| 2018 | $2,799 +4% | $96,807 +3.9% |
| 2017 | $2,693 +0.1% | $93,154 +3.4% |
| 2016 | $2,690 +3.4% | $90,109 +11.3% |
| 2015 | $2,601 +20.7% | $80,976 +3.1% |
| 2014 | $2,155 | $78,541 |
| 2013 | -- | -- |
| 2012 | -- | -- |
| 2011 | -- | -- |
| 2010 | -- | -- |
| 2009 | -- | -- |
| 2008 | -- | -- |
| 2007 | -- | -- |
| 2006 | -- | -- |
| 2005 | -- | -- |
| 2004 | -- | -- |
Find assessor info on the county website
Neighborhood: 30265
Nearby homes
- $386,0005 bd3 ba2.4k sqft325 Westhill Dr, Newnan, GA 30265Off Market
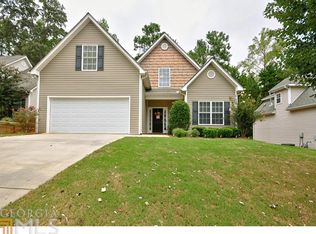
- $355,6004 bd3 ba1.8k sqft317 Westhill Dr, Newnan, GA 30265Off Market
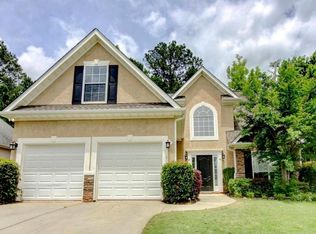
- $389,5004 bd2 ba3.1k sqft313 Westhill Dr #00, Newnan, GA 30265Off Market
- $--5 bd3 ba3.1k sqft313 Westhill Dr #0, Newnan, GA 30265Off Market
- $409,2004 bd2 ba3.1k sqft313 Westhill Dr #1, Newnan, GA 30265Off Market
- $390,9004 bd3 ba3.1k sqft313 Westhill Dr, Newnan, GA 30265Sold
- $495,0004 bd3 ba3.1k sqft322 Westhill Dr, Newnan, GA 30265For Sale
- $382,5004 bd2 ba2.1k sqft326 Westhill Dr, Newnan, GA 30265Off Market
Nearby schools
GreatSchools rating
- 6/10Newnan Crossing Elementary SchoolGrades: PK-5Distance: 0.2 mi
- 5/10Lee Middle SchoolGrades: 6-8Distance: 5.6 mi
- 6/10East Coweta High SchoolGrades: 9-12Distance: 5.3 mi
Schools provided by the listing agent
- Elementary: Newnan Crossing
- Middle: Lee
- High: East Coweta
Source: GAMLS. This data may not be complete. We recommend contacting the local school district to confirm school assignments for this home.
Get a cash offer in 3 minutes
Find out how much your home could sell for in as little as 3 minutes with a no-obligation cash offer.
Estimated market value
$391,200
Get a cash offer in 3 minutes
Find out how much your home could sell for in as little as 3 minutes with a no-obligation cash offer.
Estimated market value
$391,200
- Georgia
- Coweta County
- Newnan
- 30265
- 321 Westhill Dr
Nearby cities
Nearby neighborhoods
Nearby zip codes
Other Newnan Topics
