An amazing opportunity to own 919 Kite Lake Trail in Fabulous Fayette County. This Spectacular 5 bedroom, 3 full bath 4-sided brick ranch home with a fully finished terrace level is nestled on a beautifully landscaped acre of privacy. This home was originally built in 1981 but was beautifully remastered in 2023 to provide the interior finishes, open layout, and contemporary styling that today's buyers are looking for. This is probably the most home under 500K in Fayette County. This home is ready for a large family featuring a very spacious lower level with 2 or 3 bedrooms, a second kitchen with granite tops, a deep well sink, full-size fridge, microwave, cooktop and more, there is a room that can be used for a dining room, or exercise room, you decide. Also features a huge full bath, a living area with an electric wall fireplace and a 50-inch 4k TV with surround, and a secondary laundry room. If you want to invite the in-laws to live with you, just send them the invite. Or a third option, due to zero HOA rental restrictions and its convenient location, turn it into an income-producing property, that would easily rent for $1200 a month. The space is huge. The upstairs is equally amazing with a beautiful entry doorway, featuring leaded glass and dual sidelights, and a marble entry foyer, this home features a large living room with smooth ceilings, you will appreciate the amazing amount of natural light coming through the newly installed oversized double hung thermal windows, the dining room seats 12, gaze into the kitchen and you won't believe the number of cabinets, counter space, and utility. This main-level kitchen features quartz countertops, black stainless steel appliances, pot fillers above the range, and a separate coffee bar with its own pot filler. The island is so large it needs its own zip code, surely this will be the focal point for the family, with loads of storage, a microwave oven, and even electric service to plug in everyone's phone charger or laptop. As you look out from the kitchen, enjoy the view of the den/family room with wood-burning fireplace, glance out to the backyard, and enjoy nature through the windows of your year-round, fully heated/cooled sunroom. No screened porch at this home. The Owners suite contains a huge walk-in closet over 10 feet deep, with loads of hanging and storage space, enjoy the amazing master bath with tiled walls and double vessel sink vanities, contemporary lighting, and the 60-inch tiled shower with rain shower head will help you relax or start your day. One final unique addition, a bidet toilet with heated water is quite a luxurious touch. The two additional rooms are big enough to be called Owners Suite in most homes, but here they are plenty big for the biggest kids and all their playthings. The backyard is private, and large enough for a pool or additional garage or storage outbuildings. Location matters and this house is in the best part of Fayette County, 6 minutes from I-85, and yet only 8 minutes from the Fayette County Square, loads of shopping, restaurants and schools, medical facilities, and Trilith Movie Studios, perfect if you are planning on using the lower level for income property. Don't forget the Fayette Schools, some of the best on the Southside..
Closed
$475,000
919 Kite Lake Trl, Fayetteville, GA 30214
5beds
4,140sqft
Single Family Residence
Built in 1981
0.95 Acres Lot
$484,600 Zestimate®
$115/sqft
$3,972 Estimated rent
Home value
$484,600
$460,000 - $509,000
$3,972/mo
Zestimate® history
Owner options
List your home for rent
$3,972/mo
Rent Zestimate®
Find your next renter with Zillow Rental Manager. Plus, with online applications, you can quickly screen prospective tenants – for free.
$3,972/mo
Rent Zestimate®
Refinance and save
$2,942/mo
Est. payment
Refinancing to a lower rate could help reduce your monthly payments and save thousands over the life of the loan.
$2,942/mo
Est. payment
Explore your selling options
Work with a Zillow partner agent
Leverage their expertise and Zillow's premium Showcase listings to get your home seen by more buyers.
Get startedList with your own agent
Get your home in front of millions of buyers by listing it on Zillow.
Learn how to do itSell it yourself
Take full control of how buyers see your home on Zillow by listing For Sale by Owner (FSBO).
List your homeWhat's special
Zillow last checked:
Listing updated:
Listed by:
Raymond A Daniels 404-615-5100,
HomeSmart
Bought with:
Jasmine Harris, 378786
Redfin Corporation
Source: GAMLS,MLS#: 10206463
Facts & features
Interior
Bedrooms & bathrooms
- Bedrooms: 5
- Bathrooms: 3
- Full bathrooms: 3
- Main level bathrooms: 2
- Main level bedrooms: 3
Rooms
- Room types: Bonus Room, Den, Exercise Room, Family Room, Laundry, Media Room, Office, Sun Room
Dining room
- Features: Seats 12+, Separate Room
Kitchen
- Features: Breakfast Area, Kitchen Island, Pantry, Second Kitchen
Heating
- Central, Forced Air, Natural Gas
Cooling
- Ceiling Fan(s), Central Air, Electric
Appliances
- Included: Dishwasher, Dryer, Electric Water Heater, Ice Maker, Microwave, Oven/Range (Combo), Refrigerator, Stainless Steel Appliance(s), Washer
- Laundry: In Basement, Other
Features
- Bookcases, Double Vanity, High Ceilings, In-Law Floorplan, Master On Main Level, Roommate Plan, Tile Bath, Vaulted Ceiling(s), Walk-In Closet(s), Wet Bar
- Flooring: Carpet, Other, Tile
- Windows: Double Pane Windows
- Basement: Bath Finished,Concrete,Daylight,Exterior Entry,Finished,Full,Interior Entry
- Number of fireplaces: 2
- Fireplace features: Basement, Gas Log, Gas Starter, Living Room, Masonry, Other
Interior area
- Total structure area: 4,140
- Total interior livable area: 4,140 sqft
- Finished area above ground: 2,190
- Finished area below ground: 1,950
Property
Parking
- Total spaces: 2
- Parking features: Attached, Basement, Garage, Garage Door Opener, RV/Boat Parking, Side/Rear Entrance, Storage
- Has attached garage: Yes
Features
- Levels: Two
- Stories: 2
Lot
- Size: 0.95 Acres
- Features: Level
Details
- Parcel number: 130202019
- Special conditions: Investor Owned,No Disclosure
- Other equipment: Home Theater
Construction
Type & style
- Home type: SingleFamily
- Architectural style: Brick 4 Side,Ranch,Traditional
- Property subtype: Single Family Residence
Materials
- Brick
- Foundation: Slab
- Roof: Composition
Condition
- Updated/Remodeled
- New construction: No
- Year built: 1981
Details
- Warranty included: Yes
Utilities & green energy
- Electric: 220 Volts
- Sewer: Septic Tank
- Water: Public
- Utilities for property: Cable Available, Electricity Available, High Speed Internet, Natural Gas Available, Phone Available, Underground Utilities, Water Available
Community & HOA
Community
- Features: None
- Security: Carbon Monoxide Detector(s), Smoke Detector(s)
- Subdivision: Westbridge
HOA
- Has HOA: No
- Services included: None
Location
- Region: Fayetteville
Financial & listing details
- Price per square foot: $115/sqft
- Tax assessed value: $498,877
- Annual tax amount: $3,171
- Date on market: 9/24/2023
- Cumulative days on market: 29 days
- Listing agreement: Exclusive Right To Sell
- Listing terms: 1031 Exchange,Cash,Conventional,FHA,Lease Purchase,VA Loan
- Electric utility on property: Yes
Price history
| Date | Event | Price |
|---|---|---|
| 12/8/2025 | Listing removed | $539,900$130/sqft |
Source:  GAMLS #10620231 Report a problem GAMLS #10620231 Report a problem | ||
| 11/25/2025 | Price change | $539,900-6.1%$130/sqft |
Source: GAMLS #10620231 Report a problem | ||
| 10/24/2025 | Price change | $574,900-4.2%$139/sqft |
Source: GAMLS #10620231 Report a problem | ||
| 10/9/2025 | Listed for sale | $600,000+26.3%$145/sqft |
Source: GAMLS #10620231 Report a problem | ||
| 11/1/2023 | Sold | $475,000-1%$115/sqft |
Source: GAMLS #10206463 Report a problem | ||
| 10/26/2023 | Contingent | $479,900$116/sqft |
Source: GAMLS #10206463 Report a problem | ||
| 10/24/2023 | Listed for sale | $479,900$116/sqft |
Source: GAMLS #10206463 Report a problem | ||
| 10/16/2023 | Contingent | $479,900$116/sqft |
Source: GAMLS #10206463 Report a problem | ||
| 9/24/2023 | Listed for sale | $479,900-4%$116/sqft |
Source: GAMLS #10206463 Report a problem | ||
| 9/19/2023 | Listing removed | $499,900$121/sqft |
Source: GAMLS #10193444 Report a problem | ||
| 9/1/2023 | Listed for sale | $499,900$121/sqft |
Source: GAMLS #10193444 Report a problem | ||
| 8/25/2023 | Contingent | $499,900$121/sqft |
Source: GAMLS #10193444 Report a problem | ||
| 8/18/2023 | Listed for sale | $499,900-4.8%$121/sqft |
Source: GAMLS #10193444 Report a problem | ||
| 8/16/2023 | Listing removed | $525,000$127/sqft |
Source: GAMLS #10186465 Report a problem | ||
| 8/16/2023 | Listed for sale | $525,000$127/sqft |
Source: GAMLS #10186465 Report a problem | ||
| 8/13/2023 | Contingent | $525,000$127/sqft |
Source: GAMLS #10186465 Report a problem | ||
| 7/29/2023 | Listed for sale | $525,000+194%$127/sqft |
Source: GAMLS #10186465 Report a problem | ||
| 5/10/2023 | Sold | $178,600$43/sqft |
Source: Public Record Report a problem | ||
Public tax history
| Year | Property taxes | Tax assessment |
|---|---|---|
| 2025 | $3,899 +3% | $199,551 +7% |
| 2024 | $3,784 +12.4% | $186,496 +56.8% |
| 2023 | $3,368 +4.4% | $118,960 +4.3% |
| 2022 | $3,225 +12.5% | $114,040 +14.3% |
| 2021 | $2,868 +25.5% | $99,800 +26.8% |
| 2020 | $2,284 +24.4% | $78,720 +26.6% |
| 2019 | $1,836 +4.2% | $62,200 +5.4% |
| 2018 | $1,763 | $59,000 +13.2% |
| 2017 | $1,763 +20.9% | $52,120 +10.4% |
| 2016 | $1,458 | $47,200 +8.3% |
| 2015 | $1,458 +14.8% | $43,600 +10.1% |
| 2014 | $1,270 | $39,600 +0.5% |
| 2013 | $1,270 -1.7% | $39,400 -1.8% |
| 2012 | $1,292 -24.5% | $40,120 -25.9% |
| 2011 | $1,711 -9.2% | $54,120 -12% |
| 2010 | $1,884 -25.4% | $61,480 -21.5% |
| 2009 | $2,526 -1.1% | $78,360 |
| 2008 | $2,555 | $78,360 |
Find assessor info on the county website
Neighborhood: 30214
Nearby homes
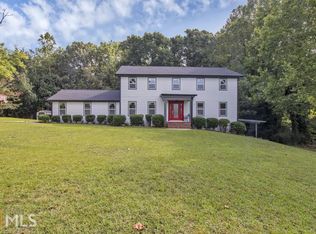
- $404,0005 bd4 ba2.5k sqft917 Kite Lake Trl, Fayetteville, GA 30214Off Market
- $474,9004 bd4 ba3.2k sqft862 Cartwright Pass, Fayetteville, GA 30214Sold
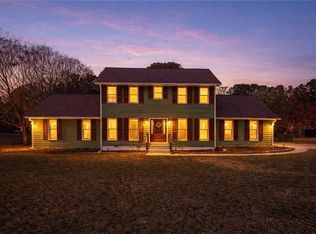
- $512,700-- bd-- ba3.4k sqft860 Cartwright Pass, Fayetteville, GA 30214Off Market
- $525,0005 bd3 ba3.1k sqft910 Kite Lake Trl, Fayetteville, GA 30214For Sale
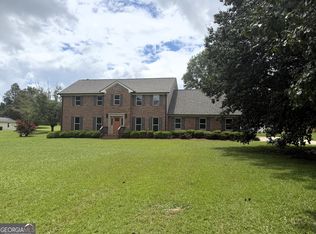
- $369,300-- bd-- ba1.8k sqft915 Kite Lake Trl, Fayetteville, GA 30214Off Market
- $378,8004 bd3 ba2.6k sqft908 Kite Lake Trl, Fayetteville, GA 30214Off Market
- $392,200-- bd-- ba2.7k sqft858 Cartwright Pass, Fayetteville, GA 30214Off Market
- $312,500-- bd-- ba2k sqft913 Kite Lake Ct, Fayetteville, GA 30214Off Market
Nearby schools
GreatSchools rating
- 7/10North Fayette Elementary SchoolGrades: PK-5Distance: 1.2 mi
- 8/10Flat Rock Middle SchoolGrades: 6-8Distance: 5.4 mi
- 6/10Sandy Creek High SchoolGrades: 9-12Distance: 5.6 mi
Schools provided by the listing agent
- Elementary: North Fayette
- Middle: Flat Rock
- High: Sandy Creek
Source: GAMLS. This data may not be complete. We recommend contacting the local school district to confirm school assignments for this home.
Get a cash offer in 3 minutes
Find out how much your home could sell for in as little as 3 minutes with a no-obligation cash offer.
Estimated market value
$484,600
Get a cash offer in 3 minutes
Find out how much your home could sell for in as little as 3 minutes with a no-obligation cash offer.
Estimated market value
$484,600
- Georgia
- Fayette County
- Fayetteville
- 30214
- 919 Kite Lake Trl
Nearby cities
Nearby zip codes
Other Fayetteville Topics
