Move-in-ready home now offered at an improved price. This beautifully maintained home in the highly desirable Southampton community of Tyrone presents an excellent opportunity. A major recent upgrade includes new custom front door, HVAC system, garage doors, wall oven, and a brand new roof, providing added value, peace of mind, and reduced future maintenance for the next homeowner. You will step inside to a grand two-story foyer that opens to a separate formal living room and dining room, ideal for entertaining and hosting gatherings. The fireside family room features floor-to-ceiling built-in bookcases, creating a warm and inviting space to relax. The updated kitchen is designed for both function and style, showcasing new oak-toned granite countertops, a pantry, separate cooktop, and a layout that overlooks the family room-perfect for everyday living and entertaining. Main Level Highlights: Flexible bedroom/office/den on main floor. Full bathroom on main level. Situated on a desirable corner lot, this home offers the perfect blend of space, comfort, and convenience for today's buyers. Hardwood floors, open, light-filled living spaces. Upstairs, retreat to the bright and airy owner's suite featuring French doors, high ceilings, and a spacious layout. The spa-like owner's bathroom includes a soaking tub, separate shower, double vanities, and a large walk-in closet with additional linen/storage space. Additional Features: Spacious secondary bedrooms with walk-in closets & natural light. Versatile loft area-perfect for a media room, home gym, office, or additional bedroom. Large walk-in laundry room for added convenience. Wired for security system. Exterior & Community Perks: Two-car garage with extra storage space. Private, landscaped backyard-perfect for relaxing or entertaining. Walkable access to community pool, tennis courts, and clubhouse. Prime Location: Conveniently located near shopping, dining, schools, and everyday amenities, this home offers easy access to everything you need while enjoying the charm of a well-established neighborhood. Move-in ready is a must-see for buyers searching for homes for sale in a swim/tennis community with space, flexibility, and modern updates. Schedule your private tour today and experience the lifestyle this home has to offer!
Pending
Price increase: $100 (9/8)
$500,000
101 Green Branch Dr, Tyrone, GA 30290
5beds
3,070sqft
Single Family Residence
Built in 2002
-- sqft lot
$491,800 Zestimate®
$163/sqft
$65/mo HOA
What's special
High ceilingsDesirable corner lotHardwood floorsUpdated kitchenVersatile loft areaBrand new roofOpen light-filled living spaces
- 139 days
- 325
- 6
Zillow last checked:
Listing updated:
Listed by:
Letrissa B Frieson 678-774-9376,
Keller Williams West Atlanta,
Kizzie Crawford 404-907-9969,
Keller Williams West Atlanta
Source: GAMLS,MLS#: 10772226
Facts & features
Interior
Bedrooms & bathrooms
- Bedrooms: 5
- Bathrooms: 3
- Full bathrooms: 3
- Main level bathrooms: 1
- Main level bedrooms: 1
Rooms
- Room types: Foyer, Bonus Room, Library, Office, Loft
Dining room
- Features: Seats 12+, Separate Room
Kitchen
- Features: Breakfast Area, Breakfast Bar, Breakfast Room, Kitchen Island, Pantry, Solid Surface Counters
Heating
- Natural Gas, Central
Cooling
- Electric, Central Air
Appliances
- Included: Electric Water Heater, Convection Oven, Cooktop, Dishwasher, Double Oven, Disposal, Microwave
- Laundry: Common Area, Upper Level
Features
- Bookcases, Tray Ceiling(s), Vaulted Ceiling(s), Double Vanity, Entrance Foyer, Soaking Tub
- Flooring: Hardwood
- Windows: Double Pane Windows, Storm Window(s)
- Basement: None
- Attic: Expandable
- Number of fireplaces: 1
- Fireplace features: Family Room, Gas Starter
Interior area
- Total structure area: 3,070
- Total interior livable area: 3,070 sqft
- Finished area above ground: 3,070
- Finished area below ground: 0
Property
Parking
- Total spaces: 2
- Parking features: Attached, Garage Door Opener
- Has attached garage: Yes
Accessibility
- Accessibility features: Accessible Doors, Accessible Entrance
Features
- Levels: Two
- Stories: 2
- Patio & porch: Deck, Patio, Porch
- Waterfront features: No Dock Rights
Lot
- Features: Corner Lot, Level
Details
- Parcel number: 073902004
Construction
Type & style
- Home type: SingleFamily
- Architectural style: Brick Front,Brick/Frame,Craftsman,Traditional
- Property subtype: Single Family Residence
Materials
- Brick, Wood Siding
- Foundation: Slab
- Roof: Composition
Condition
- Updated/Remodeled,Resale
- New construction: No
- Year built: 2002
Utilities & green energy
- Sewer: Public Sewer
- Water: Public
- Utilities for property: Underground Utilities, Cable Available, Sewer Connected
Green energy
- Energy efficient items: Thermostat, Doors
Community & HOA
Community
- Features: Playground, Sidewalks, Street Lights, Tennis Court(s)
- Security: Security System, Smoke Detector(s)
- Subdivision: South Hampton
HOA
- Has HOA: Yes
- Services included: Maintenance Grounds, Swimming, Tennis
- HOA fee: $775 annually
Location
- Region: Tyrone
Financial & listing details
- Price per square foot: $163/sqft
- Tax assessed value: $506,345
- Annual tax amount: $5,684
- Date on market: 5/27/2026
- Cumulative days on market: 139 days
- Listing agreement: Exclusive Right To Sell
- Listing terms: Cash,Conventional,FHA,USDA Loan,VA Loan
Estimated market value
$491,800
$467,000 - $516,000
$3,680/mo
Price history
| Date | Event | Price |
|---|---|---|
| 9/18/2026 | Pending sale | $500,000$163/sqft |
Source:  GAMLS #10772226 Report a problem GAMLS #10772226 Report a problem | ||
| 9/8/2026 | Price change | $500,000+0%$163/sqft |
Source: GAMLS #10772226 Report a problem | ||
| 7/20/2026 | Price change | $499,900-9.1%$163/sqft |
Source: GAMLS #10772226 Report a problem | ||
| 5/27/2026 | Listed for sale | $549,999-5.2%$179/sqft |
Source: GAMLS #10772226 Report a problem | ||
| 5/26/2026 | Listing removed | $579,999$189/sqft |
Source: GAMLS #10725328 Report a problem | ||
| 4/23/2026 | Price change | $579,999-3.3%$189/sqft |
Source: GAMLS #10725328 Report a problem | ||
| 4/4/2026 | Listed for sale | $599,999+81.8%$195/sqft |
Source: GAMLS #10725328 Report a problem | ||
| 8/29/2020 | Listing removed | $330,000$107/sqft |
Source: Perfection Street Realty LLC #6742799 Report a problem | ||
| 8/28/2020 | Listed for sale | $330,000$107/sqft |
Source: Perfection Street Realty LLC #6742799 Report a problem | ||
| 8/27/2020 | Sold | $330,000$107/sqft |
Source:  GAMLS #8810092 Report a problem GAMLS #8810092 Report a problem | ||
| 7/21/2020 | Pending sale | $330,000$107/sqft |
Source: Perfection Street Realty #8810092 Report a problem | ||
| 6/24/2020 | Listed for sale | $330,000+53.5%$107/sqft |
Source: Perfection Street Realty #8810092 Report a problem | ||
| 7/25/2011 | Sold | $215,000$70/sqft |
Source: Public Record Report a problem | ||
| 2/20/2011 | Listing removed | $215,000$70/sqft |
Source: Prudential Georgia Realty #2851263 Report a problem | ||
| 1/2/2011 | Price change | $215,000-6.1%$70/sqft |
Source: Prudential Georgia Realty #2851263 Report a problem | ||
| 12/14/2010 | Price change | $229,000-4.6%$75/sqft |
Source: Prudential Georgia Realty #2851263 Report a problem | ||
| 10/12/2010 | Price change | $240,000+6.7%$78/sqft |
Source: Prudential Georgia Realty #2851263 Report a problem | ||
| 9/11/2010 | Pending sale | $225,000$73/sqft |
Source: Prudential Georgia Realty #2851263 Report a problem | ||
| 9/6/2010 | Price change | $225,000-6.2%$73/sqft |
Source: PRUDENTIAL GEORGIA REALTY #2851263 Report a problem | ||
| 8/17/2010 | Price change | $239,900-4%$78/sqft |
Source: Prudential Georgia Realty #2851263 Report a problem | ||
| 6/22/2010 | Price change | $249,900-2%$81/sqft |
Source: PRUDENTIAL GEORGIA REALTY #2851263 Report a problem | ||
| 4/25/2010 | Price change | $255,000-1.5%$83/sqft |
Source: PRUDENTIAL GEORGIA REALTY #2851263 Report a problem | ||
| 4/14/2010 | Listed for sale | $259,000-17.8%$84/sqft |
Source: PRUDENTIAL GEORGIA REALTY #2851263 Report a problem | ||
| 10/18/2008 | Listing removed | $315,000$103/sqft |
Source: Point2 #2462149 Report a problem | ||
| 9/15/2008 | Listed for sale | $315,000-7.3%$103/sqft |
Source: Point2 #2462149 Report a problem | ||
| 7/27/2008 | Listing removed | $339,900$111/sqft |
Source: Visual Tour #2462149 Report a problem | ||
| 6/15/2008 | Listed for sale | $339,900+3.3%$111/sqft |
Source: Visual Tour #2462149 Report a problem | ||
| 4/27/2006 | Sold | $329,000+15.5%$107/sqft |
Source: Public Record Report a problem | ||
| 7/16/2003 | Sold | $284,900$93/sqft |
Source: Public Record Report a problem | ||
Public tax history
| Year | Property taxes | Tax assessment |
|---|---|---|
| 2025 | $6,133 +7.9% | $202,538 +7% |
| 2024 | $5,685 +12.3% | $189,288 +15% |
| 2023 | $5,063 +3.6% | $164,640 +3.4% |
| 2022 | $4,888 +19.1% | $159,200 +20.6% |
| 2021 | $4,104 +0.1% | $132,000 +0.5% |
| 2020 | $4,101 +4.5% | $131,320 +5.5% |
| 2019 | $3,926 +9.6% | $124,480 +10.7% |
| 2018 | $3,583 | $112,440 -3.9% |
| 2017 | $3,583 +13% | $117,040 +20.5% |
| 2016 | $3,171 | $97,160 +9.2% |
| 2015 | $3,171 +10.7% | $88,960 +4.9% |
| 2014 | $2,864 | $84,800 +1.6% |
| 2013 | $2,864 -0.4% | $83,440 -1.7% |
| 2012 | $2,875 -17.2% | $84,880 -17.9% |
| 2011 | $3,472 -7.1% | $103,360 -9.5% |
| 2010 | $3,736 -14.7% | $114,160 -10.1% |
| 2009 | $4,381 -1.4% | $126,996 |
| 2008 | $4,445 +5.2% | $126,996 |
| 2007 | $4,226 | $126,996 +2.6% |
| 2006 | -- | $123,748 +2.8% |
| 2005 | -- | $120,348 +3.3% |
| 2004 | $3,789 | $116,532 |
Find assessor info on the county website
Monthly payment
Est. payment
Payment breakdown
Explore the cost of this home by adjusting the details. Changes won't be saved.Climate risks
Neighborhood: 30290
Nearby schools
Schools provided by the listing agent
- Elementary: Burch
- Middle: Flat Rock
- High: Sandy Creek
Source: GAMLS. This data may not be complete. We recommend contacting the local school district to confirm school assignments for this home.
Similar homes
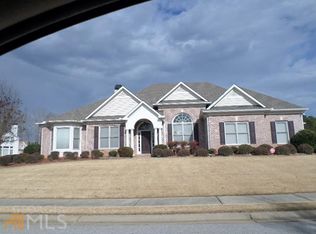
- $520,0004 bd3 ba3.2k sqft120 Rosses Pt, Tyrone, GA 30290Active
 MLS ID #10846150, Stephanie Moore, Keller Williams Realty Atl. Partners. GAMLS
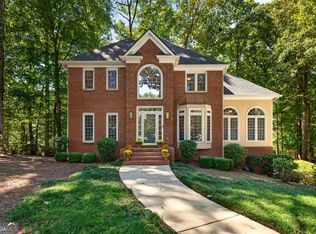
 - $550,0006 bd5 ba3.4k sqft105 Delamere Pl, Tyrone, GA 30290Active
 MLS ID #10768890, Michelle Humes, Michelle Humes Real Estate. GAMLS
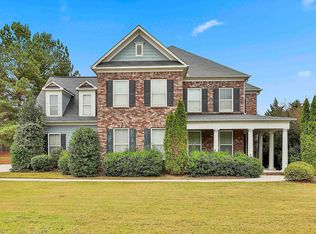
 - $597,0005 bd3 ba3.1k sqft125 Hedgewick Way, Tyrone, GA 30290Active
 MLS ID #10868148, Dana Walter, DeGolian Realty. GAMLS
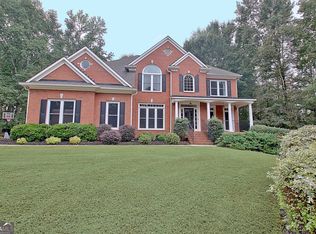
 - $475,0003 bd3 ba2.1k sqft135 Crimson Rdg, Tyrone, GA 30290Active
 MLS ID #10779281, Melissa Pou, Ansley Real Estate | Christie's Int. GAMLS
 - $475,0004 bd4 ba2.9k sqft241 Otter Cir, Fayetteville, GA 30215ActiveMLS ID #10868748, Heather Jenkins, Keller Williams Realty Atl. Partners. GAMLS
- $565,0004 bd3 ba2.9k sqft105 Arlington Trce, Fayetteville, GA 30215ActiveMLS ID #10857896, Matthew D Tuff, Keller Williams Realty Atl. Partners. GAMLS
- $499,9004 bd4 ba2.6k sqft15 Austin Storey Cir, Newnan, GA 30263ActiveMLS ID #10868825, Jess Barron, Lindsey's Inc., Realtors. GAMLS
- $589,0004 bd5 ba4k sqft381 Rosebay Ln, Sharpsburg, GA 30277ActiveMLS ID #10856102, Elizabeth A Williams, Navigation Home Properties. GAMLS
- $499,9004 bd3 ba2.7k sqft25 Heron Point, Newnan, GA 30263ActiveMLS ID #10817200, Carla Rushing, Lokation Real Estate LLC. GAMLS
- $425,0004 bd3 ba2.9k sqft15 French Village Blvd, Sharpsburg, GA 30277ActiveMLS ID #10813456, Seth Yarbrough, Keller Williams Realty Atl. Partners. GAMLS
- $510,0004 bd3 ba2.6k sqft180 Canal Pl, Fayetteville, GA 30215ActiveMLS ID #10795045, Becky Crawford, BHHS Georgia Properties. GAMLS
- $499,9004 bd4 ba3.1k sqft10 Cove Dr, Newnan, GA 30263ActiveMLS ID #10738787, Tom W Barron, Lindsey's Inc., Realtors. GAMLS
- $499,9005 bd3 ba2.6k sqft374 Austin Storey Cir, Newnan, GA 30263ActiveMLS ID #10780488, Gloria Cann Schrepfer, Keller Williams Realty Atl. Partners. GAMLS
- $655,0005 bd3 ba2.5k sqft374 Persimmon Dr, Sharpsburg, GA 30277ActiveMLS ID #10826270, Gerald Tilenis, Chattahoochee Realty of Georgia. GAMLS
- $568,9904 bd3 ba4k sqft245 Ryans Ct, Sharpsburg, GA 30277ActiveMLS ID #10856056, Jenna Thompson Nadal, Crown Real Estate. GAMLS
- $499,9994 bd3 ba3.5k sqft3769 Lake Haven Way, Atlanta, GA 30349ActiveMLS ID #10730110, India Jonassaint, eXp Realty. GAMLS
- $489,0005 bd3 ba3.1k sqft103 Pacific Ave, Sharpsburg, GA 30277ActiveMLS ID #10869033, Gabrielle Mason, Atlanta Communities. GAMLS
- $575,0005 bd6 ba4.1k sqft211 Cobb St, Palmetto, GA 30268ActiveMLS ID #10847003, Michelle Johnson, Keller Williams Realty Atl. Partners. GAMLS
- $520,0004 bd4 ba3.3k sqft84 Blossom Ln, Newnan, GA 30263ActiveMLS ID #10793617, Sarah Austin, Atlanta Communities. GAMLS
- $449,9003 bd2 ba2.1k sqft52 Braves Crossing Ct, Sharpsburg, GA 30277ActiveMLS ID #10848155, Bryan Bureau, Realty Bureau. GAMLS
