Welcome home to this beautifully renovated 5-bedroom, 3.5-bath residence nestled on a quiet cul-de-sac, offering the perfect blend of modern elegance, comfort, and functionality. With its inviting contemporary feel and spacious layout, this home is designed for both everyday living and exceptional entertaining. Featuring five beautifully appointed bedrooms, this home also includes a versatile bonus room that can easily serve as an additional bedroom, family room, or flex space to fit your lifestyle needs. Enjoy movie nights and gatherings in the stunning media room highlighted by a beautiful bay window that fills the space with natural light. An additional bonus room on the main level provides even more flexibility for a playroom, lounge area, or guest space. The luxurious owner's suite is a true retreat, complete with a private sitting room perfect for quiet mornings or relaxing evenings, along with a custom-designed closet offering both style and convenience. Just off the garage, you'll find an additional flex room ideal for a mudroom, home gym, or hobby space. The spacious kitchen is the heart of the home and features gorgeous butcher block countertops, an island with built-in storage, and all-new stainless steel appliances. The adjacent formal dining room provides the perfect setting for hosting family dinners and holiday gatherings, while the den/office located just off the kitchen offers the ideal work-from-home setup. Perfectly designed for entertaining and comfortable living, this move-in-ready home is conveniently located just 25 minutes from the airport and approximately 30 miles from Atlanta Centennial Park. This exceptional property is truly a must-see!
Active
Price cut: $10K (6/18)
$379,000
609 Wood Knoll Ct, Jonesboro, GA 30238
5beds
--sqft
:
Get pre-qualified$2,586/mo
Single Family Residence
Built in 1988
0.26 Acres Lot
$370,700 Zestimate®
$--/sqft
$-- HOA
What's special
Inviting contemporary feelPrivate sitting roomAll-new stainless steel appliancesGorgeous butcher block countertopsIsland with built-in storageQuiet cul-de-sacSpacious layout
- 81 days |
- 265 |
- 30 |
Zillow last checked:
Listing updated:
Listed by:
Sharrese Ducham 678-643-5632,
Atlanta Communities
Source: GAMLS,MLS#: 10764093
Facts & features
Interior
Bedrooms & bathrooms
- Bedrooms: 5
- Bathrooms: 4
- Full bathrooms: 3
- 1/2 bathrooms: 1
Rooms
- Room types: Bonus Room, Den, Family Room, Foyer, Keeping Room
Kitchen
- Features: Breakfast Area, Breakfast Bar, Kitchen Island
Heating
- Central
Cooling
- Ceiling Fan(s), Central Air, Electric
Appliances
- Included: Dishwasher, Microwave
- Laundry: In Hall, Laundry Closet, Upper Level
Features
- Double Vanity, Vaulted Ceiling(s), Walk-In Closet(s)
- Flooring: Carpet
- Basement: None
- Attic: Pull Down Stairs
- Number of fireplaces: 1
- Fireplace features: Living Room
- Common walls with other units/homes: No Common Walls
Interior area
- Total structure area: 0
- Finished area above ground: 0
- Finished area below ground: 0
Property
Parking
- Total spaces: 2
- Parking features: Garage, Garage Door Opener, Kitchen Level
- Has garage: Yes
Features
- Levels: Two
- Stories: 2
- Waterfront features: No Dock Or Boathouse
- Body of water: None
Lot
- Size: 0.26 Acres
- Features: Cul-De-Sac
Details
- Parcel number: 05215B A013
- Special conditions: As Is,Investor Owned
Construction
Type & style
- Home type: SingleFamily
- Architectural style: Traditional
- Property subtype: Single Family Residence
Materials
- Vinyl Siding
- Foundation: Slab
- Roof: Composition
Condition
- Updated/Remodeled
- New construction: No
- Year built: 1988
Utilities & green energy
- Sewer: Public Sewer
- Water: Public
- Utilities for property: Cable Available, Electricity Available, Phone Available
Community & HOA
Community
- Features: None
- Security: Smoke Detector(s)
- Subdivision: Tiffany Trail
HOA
- Has HOA: No
- Services included: None
Location
- Region: Jonesboro
Financial & listing details
- Tax assessed value: $372,700
- Annual tax amount: $5,709
- Date on market: 5/12/2026
- Cumulative days on market: 81 days
- Listing agreement: Exclusive Right To Sell
- Electric utility on property: Yes
Estimated market value
$370,700
$352,000 - $389,000
$2,580/mo
Price history
| Date | Event | Price |
|---|---|---|
| 6/18/2026 | Price change | $379,000-2.6% |
Source:  GAMLS #10764093 Report a problem GAMLS #10764093 Report a problem | ||
| 5/14/2026 | Listed for sale | $389,000+146.2% |
Source:  FMLS GA #7757768 Report a problem FMLS GA #7757768 Report a problem | ||
| 4/9/2025 | Sold | $158,000+182.1% |
Source: Public Record Report a problem | ||
| 2/3/2010 | Sold | $56,000-12.4% |
Source: Public Record Report a problem | ||
| 12/3/2009 | Price change | $63,900-8.6% |
Source: Remax Metro Atlanta, INC. #3932345 Report a problem | ||
| 11/10/2009 | Price change | $69,900+11.1% |
Source: Remax Metro Atlanta, INC. #3932345 Report a problem | ||
| 10/17/2009 | Price change | $62,900-4.6% |
Source: foreclosure.com Report a problem | ||
| 9/18/2009 | Price change | $65,900-4.4% |
Source: foreclosure.com Report a problem | ||
| 8/29/2009 | Price change | $68,900-4.2% |
Source: foreclosure.com Report a problem | ||
| 8/15/2009 | Price change | $71,900-5.3% |
Source: foreclosure.com Report a problem | ||
| 7/18/2009 | Listed for sale | $75,900-48.8% |
Source: foreclosure.com Report a problem | ||
| 7/6/2009 | Sold | $148,204 |
Source: Public Record Report a problem | ||
Public tax history
| Year | Property taxes | Tax assessment |
|---|---|---|
| 2025 | $5,709 -46.9% | $149,080 -1.2% |
| 2024 | $10,747 +125.7% | $150,920 +14.4% |
| 2023 | $4,762 +15.6% | $131,880 +25.7% |
| 2022 | $4,118 +22.4% | $104,920 +23.2% |
| 2021 | $3,363 | $85,160 +24.4% |
| 2020 | -- | $68,449 -53.1% |
| 2019 | $2,368 | $145,850 +220.9% |
| 2018 | -- | $45,446 +17.4% |
| 2017 | $1,575 +12.8% | $38,711 +12.8% |
| 2016 | $1,396 | $34,318 |
| 2015 | $1,396 +11.9% | -- |
| 2014 | $1,248 +22.6% | $38,070 |
| 2013 | $1,018 -0.8% | -- |
| 2012 | $1,026 +13.2% | -- |
| 2011 | $906 -28% | -- |
| 2010 | $1,259 -39.8% | -- |
| 2009 | $2,090 +7.9% | -- |
| 2008 | $1,938 +4.9% | -- |
| 2007 | $1,847 +3.5% | -- |
| 2006 | $1,785 +134.3% | -- |
| 2005 | $762 +15.5% | -- |
| 2003 | $660 +16.1% | -- |
| 2002 | $568 +11.6% | -- |
| 2001 | $509 +1.7% | -- |
| 2000 | $500 | -- |
Find assessor info on the county website
Monthly payment
Est. payment
Payment breakdown
Explore the cost of this home by adjusting the details. Changes won't be saved.Climate risks
Neighborhood: 30238
Nearby schools
GreatSchools rating
- 5/10Kemp Elementary SchoolGrades: 3-5Distance: 4.4 mi
- 4/10Pointe South Middle SchoolGrades: 6-8Distance: 1.3 mi
- 3/10Mundy's Mill High SchoolGrades: 9-12Distance: 1.7 mi
Schools provided by the listing agent
- Elementary: Kemp
- Middle: Pointe South
- High: Mundys Mill
Source: GAMLS. This data may not be complete. We recommend contacting the local school district to confirm school assignments for this home.
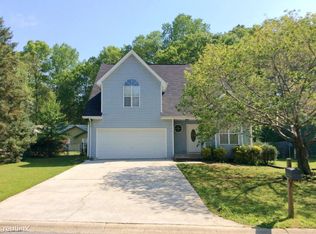
- $203,4003 bd2 ba2.5k sqft619 Wood Knoll Ct, Jonesboro, GA 30238Off Market
- $193,3003 bd2 ba1.9k sqft9335 Forest Knoll Dr, Jonesboro, GA 30238Off Market
- $207,0003 bd2 ba1.1k sqft9329 Forest Knoll Dr, Jonesboro, GA 30238Sold
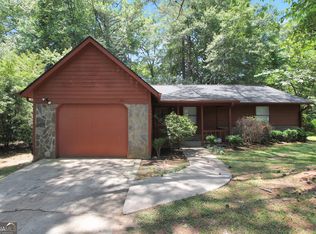
- $187,7003 bd2 ba1.8k sqft631 Wood Knoll Ct, Jonesboro, GA 30238Off Market

- $220,2003 bd3 ba1.4k sqft616 Wood Knoll Ct, Jonesboro, GA 30238Off Market
- $212,9003 bd2 ba1.7k sqft9323 Forest Knoll Dr, Jonesboro, GA 30238Off Market
- $214,7003 bd2 ba1.8k sqft639 Wood Knoll Ct, Jonesboro, GA 30238Off Market
- $176,7003 bd2 ba1.2k sqft9347 Forest Knoll Dr, Jonesboro, GA 30238Off Market
A local agent can set up tours, give advice and negotiate with sellers.
Similar homes
- $350,0004 bd3 ba2.1k sqft685 Washington Dr, Jonesboro, GA 30238Active
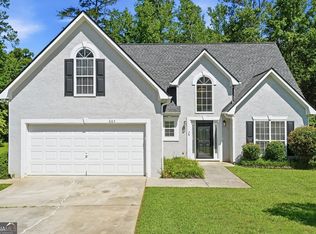
 MLS ID #10785539, Dana Peeples, Unlock Realty Group. GAMLS
 - $350,9994 bd3 ba2.3k sqft105 Woodsong Ct, Fayetteville, GA 30214Active
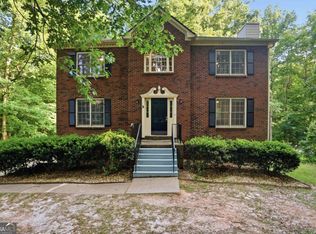 MLS ID #10772561, Brian Horton, Mainstay Brokerage. GAMLS
 - $250,0003 bd2 ba1.1k sqft1298 Winslow Dr, Jonesboro, GA 30238Active
 MLS ID #10811215, Ki-Ana Williams, Hester Group, REALTORS. GAMLS
 - $395,0003 bd3 ba2.5k sqft125 Silver Leaf Dr, Fayetteville, GA 30214Active
 MLS ID #10774398, Beatriz Barbosa, Fathom Realty GA, LLC. GAMLS
 - $399,0003 bd3 ba1.7k sqft200 Huntcliff Ct, Fayetteville, GA 30214ActiveMLS ID #10766308, Guadalupe Flores, HomeSmart. GAMLS
- $449,0005 bd3 ba3.2k sqft11939 Scottish Ct, Fayetteville, GA 30215ActiveMLS ID #10792986, Benjamin Winwood, Lokation Real Estate LLC. GAMLS
- $240,0003 bd2 ba-- sqft608 Crestmont Ct, Jonesboro, GA 30238ActiveMLS ID #10760367, LaTrece Dash, Sanders Real Estate. GAMLS
- $270,0004 bd2 ba1.3k sqft2190 Freeman Rd, Jonesboro, GA 30236Active Under ContractMLS ID #10790113, Jana Atkins, RE/MAX Town & Country. GAMLS
- $222,9993 bd1 ba1k sqft8317 Kendrick Rd, Jonesboro, GA 30238ActiveMLS ID #10789439, Kerry Kretchmer, Mainstay Brokerage. GAMLS
- $412,0004 bd3 ba2.3k sqft2537 Fontaine Cir, Decatur, GA 30032ActiveMLS ID #10816066, Maria Fabre-Hickman, Keller Williams Realty Atl. Partners. GAMLS
- $275,0004 bd3 ba1.8k sqft8276 San Jose Trl, Jonesboro, GA 30236ActiveMLS ID #10784686, Stefan Swanson, Virtual Properties Realty.com. GAMLS
- $229,0004 bd2 ba1.5k sqft8438 N Pond Dr, Riverdale, GA 30274ActiveMLS ID #10794771, Rick Wiley, Coldwell Banker Realty. GAMLS
- $437,7004 bd3 ba1.6k sqft110 Point View Ct, Tyrone, GA 30290ActiveMLS ID #10804014, Pauline Wallner-Brinsley, Keller Williams Realty Atl. Partners. GAMLS
- $259,0003 bd3 ba1.7k sqft8673 Plumtree Dr, Riverdale, GA 30274ActiveMLS ID #10781196, Judith Y Eason, All Points Team. GAMLS
- $399,0005 bd3 ba3.9k sqft365 Oakpark Ter, McDonough, GA 30253ActiveMLS ID #10795880, Mark Spain, Mark Spain Real Estate. GAMLS
- $350,0005 bd3 ba2.6k sqft1729 Birkshire Rdg, McDonough, GA 30252ActiveMLS ID #10771319, Mark Spain, Mark Spain Real Estate. GAMLS
- $215,0003 bd2 ba1.3k sqft9127 Clubhouse Dr, Riverdale, GA 30274ActiveMLS ID #10740613, Dani Rivas, BHHS Georgia Properties. GAMLS
- $325,0003 bd3 ba1.7k sqft2627 Macon Dr SW, Atlanta, GA 30315ActiveMLS ID #10803102, Rachel Lipszyc, Azure Realty. GAMLS
- $294,9004 bd2 ba2.1k sqft3291 Wintercreeper Dr, Lithonia, GA 30038ActiveMLS ID #10815741, Claudia Vega, Maximum One Realty Partners. GAMLS
- $199,9993 bd2 ba1.2k sqft8845 Ashwood Dr, Riverdale, GA 30274For Sale
 MLS ID #7791683, Adriana Vergara, HomeSmart. FMLS GA
