Stunning Executive Home in Sought-After Fayetteville Community Welcome to this beautifully updated 6-bedroom, 5-bathroom executive home nestled in one of Fayetteville's most desirable communities. Perfectly positioned on a premium homesite backing to a serene lake and wooded views, this impressive residence offers luxury, functionality, and space for every lifestyle. Step inside to discover an open-concept floor plan featuring a grand family room with a stunning stone fireplace, elegant archways, abundant natural light, and upgraded lighting throughout. The heart of the home is the remodeled chef's kitchen, showcasing beautiful cabinetry, quartz countertops, stainless steel appliances, and abundant workspace designed for both everyday living and entertaining. A highly sought-after feature, the main level includes a full bedroom and bathroom, making it ideal for guests, multigenerational living, or a private home suite. The main floor also offers a dedicated home office, perfect for remote work, along with spacious living and dining areas. Adjacent to the main living space, the bright and airy sunroom provides the perfect place to relax while enjoying peaceful views of the backyard and surrounding nature. Retreat upstairs to the expansive owner's suite, complete with a luxurious spa-inspired bathroom and an impressive custom-designed walk-in closet featuring built-in shelving and organization systems. Additional bedrooms are generously sized, offering flexibility for family, guests, fitness, or hobby spaces. Storage is thoughtfully designed throughout the home, including a pantry with custom built-in shelving, upgraded closet systems, and functional storage solutions. The updated bathrooms feature modern finishes, designer lighting, and stylish fixtures that elevate every space. The unfinished basement offers endless possibilities for future expansion-create a home theater, gym, game room, additional living space, or personalized retreat to fit your lifestyle.
Active
Price cut: $26K (6/22)
$699,000
190 Thrushwood Dr, Fayetteville, GA 30215
6beds
5,116sqft
Single Family Residence
Built in 2016
0.34 Acres Lot
$684,900 Zestimate®
$137/sqft
$50/mo HOA
What's special
Stunning stone fireplaceDedicated home officeAbundant workspaceAbundant natural lightBright and airy sunroomStainless steel appliancesBeautiful cabinetry
- 79 days |
- 220 |
- 14 |
Zillow last checked:
Listing updated:
Listed by:
D.J. White 770-912-2116,
Lawrence Sharp Realtors LLC
Source: GAMLS,MLS#: 10779492
Facts & features
Interior
Bedrooms & bathrooms
- Bedrooms: 6
- Bathrooms: 5
- Full bathrooms: 5
- Main level bathrooms: 1
- Main level bedrooms: 1
Rooms
- Room types: Family Room, Foyer, Great Room, Laundry, Office
Dining room
- Features: Seats 12+, Separate Room
Kitchen
- Features: Breakfast Area, Breakfast Bar, Breakfast Room, Kitchen Island, Pantry, Solid Surface Counters, Walk-in Pantry
Heating
- Central, Dual, Zoned
Cooling
- Ceiling Fan(s), Central Air, Dual, Zoned
Appliances
- Included: Convection Oven, Cooktop, Dishwasher, Disposal, Double Oven, Gas Water Heater, Microwave, Oven, Refrigerator, Stainless Steel Appliance(s), Water Softener
- Laundry: Laundry Closet, Upper Level
Features
- Double Vanity, High Ceilings, Separate Shower, Tray Ceiling(s), Entrance Foyer, Vaulted Ceiling(s), Walk-In Closet(s)
- Flooring: Carpet, Laminate
- Windows: Double Pane Windows
- Basement: Bath/Stubbed,Daylight,Exterior Entry,Full,Interior Entry,Unfinished
- Attic: Pull Down Stairs
- Number of fireplaces: 1
- Fireplace features: Factory Built, Family Room, Gas Log, Gas Starter
- Common walls with other units/homes: No Common Walls
Interior area
- Total structure area: 5,116
- Total interior livable area: 5,116 sqft
- Finished area above ground: 5,116
- Finished area below ground: 0
Property
Parking
- Parking features: Attached, Garage, Garage Door Opener
- Has attached garage: Yes
Features
- Levels: Three Or More
- Stories: 3
- Patio & porch: Deck, Patio, Porch
- Exterior features: Balcony
Lot
- Size: 0.34 Acres
- Features: None
- Residential vegetation: Partially Wooded
Details
- Parcel number: 0518 157
- Special conditions: Investor Owned
Construction
Type & style
- Home type: SingleFamily
- Architectural style: Brick/Frame,Traditional
- Property subtype: Single Family Residence
Materials
- Brick, Concrete
- Roof: Composition
Condition
- Resale
- New construction: No
- Year built: 2016
Utilities & green energy
- Electric: 220 Volts
- Sewer: Public Sewer
- Water: Public
- Utilities for property: Cable Available, Electricity Available, High Speed Internet, Natural Gas Available, Sewer Connected, Underground Utilities, Water Available
Community & HOA
Community
- Features: Sidewalks, Street Lights
- Security: Carbon Monoxide Detector(s), Security System, Smoke Detector(s)
- Subdivision: Logan Park
HOA
- Has HOA: Yes
- Services included: Maintenance Grounds, Management Fee, Swimming
- HOA fee: $600 annually
Location
- Region: Fayetteville
Financial & listing details
- Price per square foot: $137/sqft
- Tax assessed value: $767,768
- Annual tax amount: $9,281
- Date on market: 6/5/2026
- Cumulative days on market: 79 days
- Listing agreement: Exclusive Right To Sell
- Listing terms: Cash,Conventional,VA Loan
- Electric utility on property: Yes
Estimated market value
$684,900
$651,000 - $719,000
$4,316/mo
Price history
| Date | Event | Price |
|---|---|---|
| 6/22/2026 | Price change | $699,000-3.6%$137/sqft |
Source:  GAMLS #10779492 Report a problem GAMLS #10779492 Report a problem | ||
| 6/5/2026 | Listed for sale | $725,000+47.7%$142/sqft |
Source: GAMLS #10779492 Report a problem | ||
| 4/16/2026 | Sold | $491,000-20.8%$96/sqft |
Source: Public Record Report a problem | ||
| 8/1/2025 | Listing removed | $620,000$121/sqft |
Source:  FMLS GA #7430036 Report a problem FMLS GA #7430036 Report a problem | ||
| 10/7/2024 | Listed for sale | $620,000+58.5%$121/sqft |
Source: GAMLS #10390867 Report a problem | ||
| 1/28/2016 | Sold | $391,132$76/sqft |
Source:  GAMLS #7550218 Report a problem GAMLS #7550218 Report a problem | ||
Public tax history
| Year | Property taxes | Tax assessment |
|---|---|---|
| 2025 | $3,004 +1.4% | $307,107 +7% |
| 2024 | $2,961 +39.1% | $287,016 +22.3% |
| 2023 | $2,128 -21.3% | $234,760 +3.9% |
| 2022 | $2,703 +17.2% | $226,000 +16.4% |
| 2021 | $2,307 -19.9% | $194,120 +5% |
| 2020 | $2,878 +2.7% | $184,800 +4.1% |
| 2019 | $2,803 +6% | $177,440 +6.7% |
| 2018 | $2,645 | $166,280 +6.3% |
| 2017 | $2,645 +15.1% | $156,452 +107.9% |
| 2016 | $2,299 | $75,240 +261.7% |
| 2015 | $2,299 | $20,800 |
Find assessor info on the county website
Monthly payment
Est. payment
Payment breakdown
Explore the cost of this home by adjusting the details. Changes won't be saved.Climate risks
Neighborhood: 30215
Nearby schools
GreatSchools rating
- 9/10Spring Hill Elementary SchoolGrades: PK-5Distance: 1.7 mi
- 7/10Bennett's Mill Middle SchoolGrades: 6-8Distance: 4.2 mi
- 5/10Fayette County High SchoolGrades: 9-12Distance: 1.9 mi
Schools provided by the listing agent
- Elementary: Spring Hill
- Middle: Bennetts Mill
- High: Fayette
Source: GAMLS. This data may not be complete. We recommend contacting the local school district to confirm school assignments for this home.
- $590,0005 bd5 ba3.9k sqft200 Thrushwood Dr, Fayetteville, GA 30215Sold

- $623,4005 bd5 ba4k sqft180 Thrushwood Dr, Fayetteville, GA 30215Off Market
- $494,1005 bd4 ba3.3k sqft210 Thrushwood Dr, Fayetteville, GA 30215Off Market

- $577,300-- bd-- ba4.2k sqft165 Thrushwood Dr, Fayetteville, GA 30215Off Market
- $566,6005 bd4 ba4.2k sqft165 Thrushwood Dr LOT 47, Fayetteville, GA 30215Off Market
- $481,700-- bd-- ba3.1k sqft170 Thrushwood Dr, Fayetteville, GA 30215Off Market
- $599,5006 bd5 ba5k sqft205 Thrushwood Dr LOT 46, Fayetteville, GA 30215Off Market
- $620,700-- bd-- ba5k sqft205 Thrushwood Dr, Fayetteville, GA 30215Off Market
A local agent can set up tours, give advice and negotiate with sellers.
Similar homes
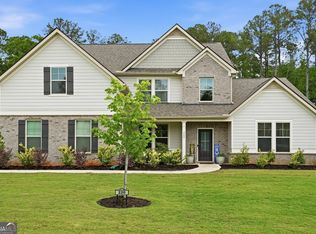
- $700,0005 bd4 ba3.9k sqft135 Jessica Ct, Fayetteville, GA 30215Active

 MLS ID #10798403, Tonya Jones Group, BHHS Georgia Properties. GAMLS
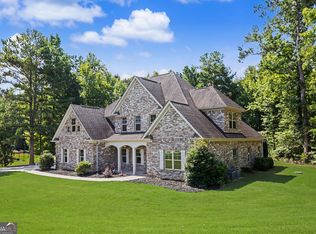
 - $680,0005 bd4 ba3.9k sqft220 Bre Dr, Fayetteville, GA 30215Active
 MLS ID #10773034, Michelle Humes Group, eXp Realty. GAMLS
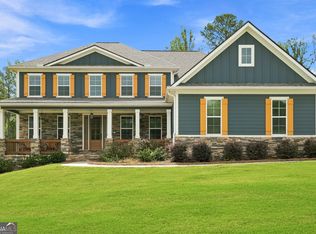
 - $825,0004 bd4 ba3.6k sqft205 Bellfair Run, Fayetteville, GA 30215Active
 MLS ID #10823178, Amy Battaglia, Southern Classic Realtors. GAMLS
 - $815,0005 bd4 ba3.3k sqft115 Lapis Lake Point, Fayetteville, GA 30215Active
 MLS ID #10812135, Danielle Alleyne, HomeSmart. GAMLS
 - $609,9005 bd5 ba3.8k sqft115 Cooper Cv E, Fayetteville, GA 30215ActiveMLS ID #10704740, Carolyn Jones, Southern Classic Realtors. GAMLS
- $825,0005 bd5 ba3.5k sqft100 Grouse Point, Fayetteville, GA 30215ActiveMLS ID #10820318, Heidi Lutman, BHHS Georgia Properties. GAMLS
- $859,9005 bd5 ba4k sqft235 Longmead Dr, Fayetteville, GA 30215ActiveMLS ID #10787098, Ginna Masters, Southern Classic Realtors. GAMLS
- $699,9005 bd4 ba3.2k sqft10 Highland Park Dr, Sharpsburg, GA 30277ActiveMLS ID #10819943, Peggy Jackson, eXp Realty. GAMLS
- $664,9004 bd4 ba4.9k sqft2801 Karras Cv, Hampton, GA 30228ActiveMLS ID #10805632, Jessica Pedreira, Virtual Properties Realty.com. GAMLS
- $819,0006 bd4 ba4.2k sqft93 Legends Dr, Sharpsburg, GA 30277ActiveMLS ID #10827467, Wendy T Griffin, Keller Williams Realty Atl. Partners. GAMLS
- $824,9984 bd4 ba5.2k sqft230 Camelot Dr, Fayetteville, GA 30214ActiveMLS ID #10787550, Kavita McInroe, BHHS Georgia Properties. GAMLS
- $729,9005 bd5 ba3.6k sqft604 Napier Pass, Peachtree City, GA 30269ActiveMLS ID #10814153, The Watts Pfister Group, Harry Norman Realtors. GAMLS
- $664,0004 bd3 ba2.6k sqft430 Plantain Ter, Peachtree City, GA 30269ActiveMLS ID #10824850, Susan Fitzgerald, BHHS Georgia Properties. GAMLS
- $725,0004 bd4 ba3.5k sqft775 Vaughn Rd, Newnan, GA 30265ActiveMLS ID #10766392, Renee Goemaere, Keller Williams Realty Atl. Partners. GAMLS
- $649,0004 bd4 ba2.7k sqft183 Gable Rd, Brooks, GA 30205Active Under ContractMLS ID #10797579, Rebecca Taylor, BHHS Georgia Properties. GAMLS
- $675,0004 bd3 ba2.8k sqft131 Terrane Rdg, Peachtree City, GA 30269ActiveMLS ID #10824256, Julie Britt, DeGolian Realty. GAMLS
- $613,0005 bd4 ba3k sqft309 Lovell Ave, Peachtree City, GA 30269ActiveMLS ID #10825726, Good To Be Home, BHHS Georgia Properties. GAMLS
- $849,0005 bd6 ba5.5k sqft211 Dakotahs Bnd, Newnan, GA 30263ActiveMLS ID #10821559, Mark Spain, Mark Spain Real Estate. GAMLS
- $615,0005 bd4 ba3k sqft202 Roundwood Way, Peachtree City, GA 30269ActiveMLS ID #10737738, Nicole Odom, Keller Williams Realty Atl. Partners. GAMLS
- $859,9005 bd5 ba5.2k sqft707 Bostonian Trce, Peachtree City, GA 30269ActiveMLS ID #10803677, Lois Coccia, Ansley Real Estate | Christie's Int. GAMLS
