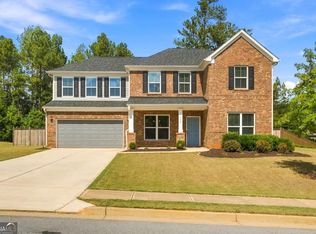
Welcome to 2801 Karras Cove in the prestigious gated Crystal Lake Golf & Country Club-where luxury, elegance, and resort-style living come together. Nestled in one of Hampton's most sought-after communities, this stunning four-sided brick home offers exceptional craftsmanship, modern updates, and access to premier amenities including a championship golf course, swimming pool, tennis courts, scenic lakes, a beautiful clubhouse, and an active community filled with year-round neighborhood events. Step inside to discover an impressive open floor plan designed for both everyday living and entertaining. The chef's dream kitchen features brand-new appliances, abundant cabinetry, generous prep space, and opens seamlessly to the spacious living and dining areas. Elegant coffered ceilings, soaring ceilings, custom trim work, and designer finishes create a sophisticated yet welcoming atmosphere throughout. This move-in-ready home offers 4 spacious bedrooms and 3.5 bathrooms, including oversized bedrooms with walk-in closets that provide exceptional storage and comfort. Recent updates include new interior paint, new flooring, modern light fixtures, and new appliances, allowing you to move right in and start enjoying the luxury lifestyle you've been dreaming of. Completing this exceptional property is a three-car garage, beautiful curb appeal, and timeless all-brick construction. Whether you're hosting guests, relaxing at home, or taking advantage of Crystal Lake's outstanding amenities, this home truly offers the best of luxury living. Don't miss this rare opportunity to own a beautifully updated home in the exclusive Crystal Lake Golf & Country Club community. Schedule your private showing today and experience the lifestyle you deserve. BUYER INCENTIVE! Preferred lender is offering qualified buyers a 1% lender credit toward allowable closing costs and/or prepaid items when financing this home. Ask for details!
Active
$664,900
2801 Karras Cv, Hampton, GA 30228
4beds
4,902sqft
Single Family Residence
Built in 2016
0.64 Acres Lot
$-- Zestimate®
$136/sqft
$167/mo HOA
What's special
Modern updatesTimeless all-brick constructionModern light fixturesSoaring ceilingsThree-car garageDesigner finishesFour-sided brick home
- 5 days
- 210
- 19
Zillow last checked:
Listing updated:
Listed by:
Jessica Pedreira 850-528-4154,
Virtual Properties Realty.com
Source: GAMLS,MLS#: 10857314
Facts & features
Interior
Bedrooms & bathrooms
- Bedrooms: 4
- Bathrooms: 4
- Full bathrooms: 3
- 1/2 bathrooms: 1
Rooms
- Room types: Bonus Room
Dining room
- Features: Seats 12+
Kitchen
- Features: Breakfast Area, Breakfast Room, Walk-in Pantry
Heating
- Central
Cooling
- Ceiling Fan(s), Central Air
Appliances
- Included: Dishwasher, Double Oven
- Laundry: Common Area
Features
- Beamed Ceilings, Vaulted Ceiling(s), Walk-In Closet(s)
- Flooring: Carpet
- Windows: Double Pane Windows
- Basement: None
- Number of fireplaces: 1
- Fireplace features: Family Room
- Common walls with other units/homes: No Common Walls
Interior area
- Total structure area: 4,902
- Total interior livable area: 4,902 sqft
- Finished area above ground: 4,902
- Finished area below ground: 0
Property
Parking
- Total spaces: 3
- Parking features: Garage
- Has garage: Yes
Features
- Levels: Two
- Stories: 2
- Has view: Yes
- View description: Lake
- Has water view: Yes
- Water view: Lake
- Waterfront features: No Dock Or Boathouse
- Body of water: None
Lot
- Size: 0.64 Acres
- Features: Corner Lot, Private
Details
- Parcel number: 035E01053000
Construction
Type & style
- Home type: SingleFamily
- Architectural style: Brick 4 Side,Traditional
- Property subtype: Single Family Residence
Materials
- Brick
- Foundation: Slab
- Roof: Composition
Condition
- Resale
- New construction: No
- Year built: 2016
Utilities & green energy
- Electric: 220 Volts
- Sewer: Public Sewer
- Water: Public
- Utilities for property: Cable Available, Electricity Available, Natural Gas Available, Phone Available, Sewer Available, Underground Utilities, Water Available
Community & HOA
Community
- Features: Clubhouse, Pool
- Subdivision: CRYSTAL LAKE G&CC
HOA
- Has HOA: Yes
- Services included: Swimming
- HOA fee: $2,000 annually
Location
- Region: Hampton
Financial & listing details
- Price per square foot: $136/sqft
- Tax assessed value: $704,300
- Annual tax amount: $11,177
- Date on market: 10/1/2026
- Listing agreement: Exclusive Right To Sell
- Listing terms: Cash,Conventional,FHA,VA Loan
- Electric utility on property: Yes
Estimated market value
Not available
Estimated sales range
Not available
$3,900/mo
Price history
| Date | Event | Price |
|---|---|---|
| 10/1/2026 | Listed for sale | $664,900$136/sqft |
Source:  FMLS GA #7847947 Report a problem FMLS GA #7847947 Report a problem | ||
| 9/30/2026 | Listing removed | $664,900$136/sqft |
Source:  GAMLS #10805632 Report a problem GAMLS #10805632 Report a problem | ||
| 9/18/2026 | Listed for sale | $664,900$136/sqft |
Source: GAMLS #10805632 Report a problem | ||
| 9/7/2026 | Pending sale | $664,900$136/sqft |
Source: GAMLS #10805632 Report a problem | ||
| 8/13/2026 | Listed for sale | $664,900+57.9%$136/sqft |
Source: GAMLS #10805632 Report a problem | ||
| 4/28/2026 | Sold | $421,000-45.7%$86/sqft |
Source: Public Record Report a problem | ||
| 12/31/2025 | Listed for sale | $775,000-8.8%$158/sqft |
Source: GAMLS #10662932 Report a problem | ||
| 6/24/2025 | Listing removed | $850,000$173/sqft |
Source: GAMLS #10431036 Report a problem | ||
| 12/26/2024 | Listed for sale | $850,000+21.4%$173/sqft |
Source: GAMLS #10431036 Report a problem | ||
| 2/15/2024 | Listing removed | $700,000$143/sqft |
Source: GAMLS #10235601 Report a problem | ||
| 2/12/2024 | Listed for sale | $700,000$143/sqft |
Source: GAMLS #10235601 Report a problem | ||
| 2/10/2024 | Contingent | $700,000$143/sqft |
Source: GAMLS #10235601 Report a problem | ||
| 1/23/2024 | Price change | $700,000-6.7%$143/sqft |
Source: GAMLS #10235601 Report a problem | ||
| 12/26/2023 | Listed for sale | $750,000+83.8%$153/sqft |
Source: GAMLS #10235601 Report a problem | ||
| 7/15/2016 | Sold | $408,000$83/sqft |
Source:  FMLS GA #5654447 Report a problem FMLS GA #5654447 Report a problem | ||
Public tax history
| Year | Property taxes | Tax assessment |
|---|---|---|
| 2025 | $11,177 +5.1% | $281,720 +5.7% |
| 2024 | $10,631 +9.6% | $266,560 +5.8% |
| 2023 | $9,704 +16.2% | $251,920 +16.3% |
| 2022 | $8,352 +24.3% | $216,680 +24.4% |
| 2021 | $6,719 +2.6% | $174,120 +2.6% |
| 2020 | $6,552 +4.7% | $169,760 +4.7% |
| 2019 | $6,257 +1.7% | $162,080 +1.7% |
| 2018 | $6,152 +4% | $159,320 +577.4% |
| 2016 | $5,914 +555.4% | $23,520 +66.6% |
| 2015 | $902 +61.6% | $14,120 +85.8% |
| 2014 | $558 | $7,600 |
| 2013 | -- | -- |
| 2012 | -- | -- |
| 2011 | -- | -- |
| 2010 | -- | -- |
| 2009 | -- | -- |
| 2008 | $1,267 -0.6% | -- |
| 2007 | $1,275 | $34,000 -37% |
| 2005 | -- | $54,000 |
Find assessor info on the county website
Monthly payment
Est. payment
Payment breakdown
Explore the cost of this home by adjusting the details. Changes won't be saved.Climate risks
Neighborhood: 30228
Nearby schools
Schools provided by the listing agent
- Elementary: Dutchtown
- Middle: Dutchtown
- High: Dutchtown
Source: GAMLS. This data may not be complete. We recommend contacting the local school district to confirm school assignments for this home.
Similar homes
- $669,9935 bd5 ba3.8k sqft708 Ripple End, Hampton, GA 30228Active
 GAMLS
GAMLS - $539,9005 bd4 ba3.5k sqft113 Himalaya Way, McDonough, GA 30253Active
 MLS ID #10866476, Mike Price, eXp Realty. GAMLS
 - $675,0007 bd5 ba5.4k sqft108 Shelton Dr, McDonough, GA 30252For Sale

 MLS ID #7848734, MONIQUE WILLIAMS, Compass. FMLS GA
 - $399,9004 bd3 ba2.5k sqft316 Conley Ave, Hampton, GA 30228Active
 MLS ID #10829807, Aeisha Toussaint, Coldwell Banker Realty. GAMLS
 - $375,9003 bd3 ba2.7k sqft3138 Alhambra Cir, Hampton, GA 30228ActiveMLS ID #10837946, Khanh Trung N Lam, Phong Duong Group. GAMLS
- $380,0004 bd3 ba2.6k sqft344 Mango Ct, McDonough, GA 30253ActiveMLS ID #10858115, Fritz Simeon, Coldwell Banker Realty. GAMLS
- $649,9005 bd4 ba4.7k sqft1538 E Lake Rd, McDonough, GA 30252ActiveMLS ID #10847660, Rob Opitz, Coldwell Banker Realty. GAMLS
- $629,9935 bd4 ba3.4k sqft105 Haverling Pass, Hampton, GA 30228ActiveGAMLS
- $537,6755 bd4 ba3k sqft498 Beachview Rd, Hampton, GA 30228ActiveGAMLS
- $522,0554 bd3 ba3.1k sqft502 Beachview Rd, Hampton, GA 30228ActiveGAMLS
- $499,0005 bd4 ba3.6k sqft1324 Darian Ln, Locust Grove, GA 30248ActiveMLS ID #10858121, Elizabeth Good, eXp Realty. GAMLS
- $759,9005 bd4 ba4.3k sqft130 Ravens Lndg, Fayetteville, GA 30215ActiveMLS ID #10816067, Artrice Love, BHHS Georgia Properties. GAMLS
- $575,0005 bd4 ba4.5k sqft153 Hilda Way, McDonough, GA 30252ActiveMLS ID #10841979, Jeffrey Ducreay, eXp Realty. GAMLS
- $650,0005 bd4 ba4.5k sqft4453 Postwood Ln, Ellenwood, GA 30294ActiveMLS ID #10737053, Sharon Henry, eXp Realty. GAMLS
- $600,0005 bd4 ba3.8k sqft208 Seth Ter, McDonough, GA 30252ActiveMLS ID #10813310, Antonio Merkerson, Coldwell Banker Realty. GAMLS
- $599,9994 bd4 ba4.4k sqft490 Grand Teton Cir, Fayetteville, GA 30215ActiveMLS ID #10794305, Anthony Holden, Crye-Leike, Realtors. GAMLS
- $398,0004 bd4 ba2.8k sqft116 Cabin Way, Hampton, GA 30228ActiveMLS ID #10830392, Charlene Thompson, Coldwell Banker Realty. GAMLS
- $575,0006 bd5 ba4.5k sqft2051 E Atlanta Rd, Stockbridge, GA 30281Active Under ContractMLS ID #10814634, Marvin Orieh, Real Broker, LLC. GAMLS
- $599,0004 bd4 ba3k sqft125 Haddonstone Dr, Fayetteville, GA 30215ActiveMLS ID #10742323, Michael Brown, Coldwell Banker Realty. GAMLS
- $695,0006 bd6 ba5.8k sqft2202 Escalade Ct, Conyers, GA 30094ActiveMLS ID #10796703, Daniel Peret, eXp Realty. GAMLS
