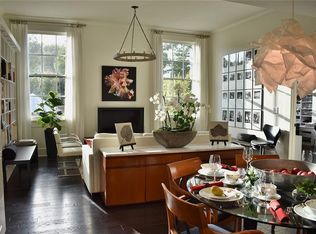
Ideally positioned in the Textile Lofts in Serenbe, this top-floor corner unit offers effortless, lock-and-leave living with rare privacy and a deck overlooking the Serenbe Stables. Located just steps from award-winning dining, boutique shopping, the General Store, the weekly organic market, and miles of scenic trails, this residence delivers a refined blend of convenience and connection to nature. This thoughtfully designed condominium features an open-concept living and dining space filled with natural light, creating a warm and inviting atmosphere for both everyday living and entertaining. The kitchen is well-appointed with quality finishes, ample cabinetry, and a functional layout that flows seamlessly into the main living area. The unit offers spacious 2 bedrooms and 2 full baths, with the primary suite serving as a comfortable retreat and additional space ideal for guests or a home office. Large windows and the private deck frame serene views, reinforcing Serenbe's signature indoor-outdoor lifestyle. Underground parking and an elevator add to convenience. A rare opportunity to own a centrally located residence in one of the Southeast's most sought-after wellness communities.
Active
Price cut: $25K (7/16)
$650,000
10625 Serenbe Ln Condo 308, Chattahoochee Hills, GA 30268
2beds
1,352sqft
:
Get pre-qualified$5,314/mo
Condominium, Residential
Built in 2016
-- sqft lot
$636,000 Zestimate®
$481/sqft
$596/mo HOA
What's special
Top-floor corner unitAmple cabinetryWarm and inviting atmosphere
- 95 days |
- 227 |
- 7 |
Zillow last checked:
Listing updated:
Listed by:
Susanna Powell,
Atlanta Fine Homes Sotheby's International 404-229-0690,
SANDRA STORRAR,
Atlanta Fine Homes Sotheby's International
Source: FMLS GA,MLS#: 7763074
Facts & features
Interior
Bedrooms & bathrooms
- Bedrooms: 2
- Bathrooms: 2
- Full bathrooms: 2
- Main level bathrooms: 2
- Main level bedrooms: 2
Rooms
- Room types: Laundry
Primary bedroom
- Features: Master on Main, Oversized Master
- Level: Master on Main, Oversized Master
Bedroom
- Features: Master on Main, Oversized Master
Primary bathroom
- Features: Double Vanity, Shower Only
Dining room
- Features: Great Room, Open Concept
Kitchen
- Features: Cabinets White, Eat-in Kitchen, Solid Surface Counters, View to Family Room
Heating
- Central
Cooling
- Central Air
Appliances
- Included: Dishwasher, Dryer, Gas Oven
- Laundry: In Hall
Features
- Elevator, High Ceilings 10 ft Main
- Flooring: Hardwood
- Windows: Double Pane Windows
- Basement: None
- Has fireplace: No
- Fireplace features: None
Interior area
- Total structure area: 1,352
- Total interior livable area: 1,352 sqft
- Finished area above ground: 1,294
- Finished area below ground: 0
Property
Parking
- Total spaces: 1
- Parking features: Assigned, Covered, Underground
- Has garage: Yes
Accessibility
- Accessibility features: None
Features
- Levels: Three Or More
- Patio & porch: Deck
- Exterior features: Courtyard
- Pool features: None
- Spa features: Community
- Fencing: None
- Has view: Yes
- View description: Park/Greenbelt, Rural, Trees/Woods
- Waterfront features: None
- Body of water: None
Lot
- Size: 1,306 Square Feet
- Features: Corner Lot
Details
- Additional structures: Garage(s)
- Parcel number: 08 140000465861
- Other equipment: None
- Horses can be raised: Yes
- Horse amenities: Barn, Pasture, Riding Trail, Stable(s)
Construction
Type & style
- Home type: Condo
- Property subtype: Condominium, Residential
- Attached to another structure: Yes
Materials
- Brick, Brick 4 Sides
- Foundation: Slab
- Roof: Metal
Condition
- Resale
- New construction: No
- Year built: 2016
Utilities & green energy
- Electric: 110 Volts
- Sewer: Septic Tank, Shared Septic
- Water: Private
- Utilities for property: Cable Available, Electricity Available
Green energy
- Energy efficient items: Construction
- Energy generation: None
Community & HOA
Community
- Features: Homeowners Assoc, Sidewalks
- Security: Carbon Monoxide Detector(s), Key Card Entry
- Subdivision: Serenbe
HOA
- Has HOA: Yes
- Services included: Gas, Insurance, Maintenance Grounds, Pest Control, Trash, Water
- HOA fee: $596 monthly
- HOA phone: 678-552-1915
Location
- Region: Chattahoochee Hills
Financial & listing details
- Price per square foot: $481/sqft
- Tax assessed value: $607,900
- Annual tax amount: $8,345
- Date on market: 5/1/2026
- Cumulative days on market: 95 days
- Ownership: Condominium
- Electric utility on property: Yes
- Road surface type: Asphalt
Estimated market value
$636,000
$604,000 - $668,000
$3,173/mo
Price history
| Date | Event | Price |
|---|---|---|
| 7/16/2026 | Price change | $650,000-3.7%$481/sqft |
Source:  FMLS GA #7763074 Report a problem FMLS GA #7763074 Report a problem | ||
| 5/1/2026 | Listed for sale | $675,000+2.3%$499/sqft |
Source: FMLS GA #7763074 Report a problem | ||
| 3/7/2025 | Sold | $660,000+16.7%$488/sqft |
Source: Public Record Report a problem | ||
| 6/6/2024 | Sold | $565,706-8.6%$418/sqft |
Source: FMLS GA #7335226 Report a problem | ||
| 5/29/2024 | Pending sale | $619,000$458/sqft |
Source:  GAMLS #10250785 Report a problem GAMLS #10250785 Report a problem | ||
| 5/8/2024 | Price change | $619,000-2.5%$458/sqft |
Source: FMLS GA #7335226 Report a problem | ||
| 2/7/2024 | Listed for sale | $635,000$470/sqft |
Source: FMLS GA #7335226 Report a problem | ||
| 2/1/2024 | Listing removed | $635,000$470/sqft |
Source: FMLS GA #7291050 Report a problem | ||
| 10/17/2023 | Listed for sale | $635,000-3%$470/sqft |
Source: FMLS GA #7291050 Report a problem | ||
| 10/11/2023 | Listing removed | $654,900$484/sqft |
Source: FMLS GA #7169764 Report a problem | ||
| 8/7/2023 | Price change | $654,900-1.5%$484/sqft |
Source: FMLS GA #7169764 Report a problem | ||
| 7/10/2023 | Listed for sale | $664,900$492/sqft |
Source: GAMLS #10126763 Report a problem | ||
| 7/3/2023 | Pending sale | $664,900$492/sqft |
Source: GAMLS #10126763 Report a problem | ||
| 5/31/2023 | Price change | $664,900-1.5%$492/sqft |
Source: GAMLS #10126763 Report a problem | ||
| 4/3/2023 | Listed for sale | $674,900$499/sqft |
Source: GAMLS #10126763 Report a problem | ||
| 4/3/2023 | Pending sale | $674,900$499/sqft |
Source: GAMLS #10126763 Report a problem | ||
| 3/7/2023 | Price change | $674,900-2%$499/sqft |
Source: GAMLS #10126763 Report a problem | ||
| 1/30/2023 | Listed for sale | $689,000+42.3%$510/sqft |
Source: FMLS GA #7169764 Report a problem | ||
| 9/24/2021 | Sold | $484,030$358/sqft |
Source: Public Record Report a problem | ||
Public tax history
| Year | Property taxes | Tax assessment |
|---|---|---|
| 2025 | $8,345 0% | $243,160 |
| 2024 | $8,345 +11.3% | $243,160 +14.1% |
| 2023 | $7,498 +31.9% | $213,080 +32.3% |
| 2022 | $5,685 +117.6% | $161,000 |
| 2021 | $2,613 +29.6% | -- |
| 2020 | $2,015 | $71,400 |
Find assessor info on the county website
Monthly payment
Est. payment
Payment breakdown
Explore the cost of this home by adjusting the details. Changes won't be saved.Climate risks
Neighborhood: 30268
Nearby schools
GreatSchools rating
- 6/10Palmetto Elementary SchoolGrades: PK-5Distance: 3.7 mi
- 5/10Bear Creek Middle SchoolGrades: 6-8Distance: 6.7 mi
- 3/10Creekside High SchoolGrades: 9-12Distance: 6.7 mi
Schools provided by the listing agent
- Elementary: Palmetto
- Middle: Bear Creek - Fulton
- High: Creekside
Source: FMLS GA. This data may not be complete. We recommend contacting the local school district to confirm school assignments for this home.
- $625,0002 bd2 ba1.3k sqft10625 Serenbe Ln #204, Chattahoochee Hills, GA 30268Sold
- $1,027,600-- bd-- ba1.9k sqft10625 Serenbe Ln #G1, Chattahoochee Hills, GA 30268Off Market
- $683,5002 bd2 ba1.4k sqft10625 Serenbe Ln #101, Chattahoochee Hills, GA 30268Off Market
- $646,5002 bd2 ba1.2k sqft10625 Serenbe Ln #302, Chattahoochee Hills, GA 30268Off Market
- $649,2002 bd2 ba1.3k sqft10625 Serenbe Ln #301, Chattahoochee Hills, GA 30268Off Market
- $354,2002 bd2 ba892 sqft10625 Serenbe Ln #205, Chattahoochee Hills, GA 30268Off Market
- $414,8002 bd2 ba892 sqft10625 Serenbe Ln #105, Chattahoochee Hills, GA 30268Off Market
- $518,2002 bd2 ba1.2k sqft10625 Serenbe Ln UNIT 107, Chattahoochee Hills, GA 30268Off Market
A local agent can set up tours, give advice and negotiate with sellers.
Similar homes
- $634,0002 bd2 ba1.1k sqft139 Mado Ln, Chattahoochee Hills, GA 30268Active

 MLS ID #10736950, Garnie Nygren, Serenbe Real Estat. GAMLS
 - $665,0002 bd2 ba1.3k sqft377 Anders N, Chattahoochee Hills, GA 30268Active
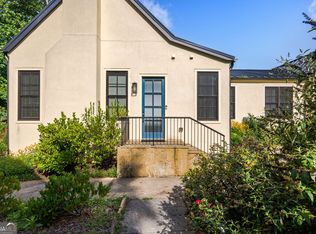 MLS ID #10552570, Karen F Reed, Compass. GAMLS
 - $674,0002 bd3 ba1.4k sqft10940 Serenbe Ln, Chattahoochee Hills, GA 30268Active
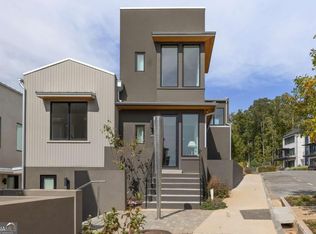 MLS ID #10740406, Garnie Nygren, Serenbe Real Estat. GAMLS
 - $655,0002 bd2 ba1.5k sqft9121 Selborne Ln, Chattahoochee Hills, GA 30268Active
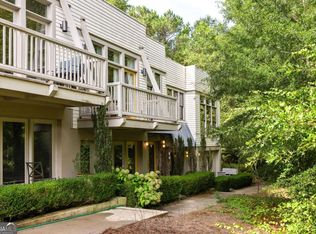 MLS ID #10476198, Garnie Nygren, Serenbe Real Estat. GAMLS
 - $629,9992 bd2 ba1k sqft11193 Serenbe Ln, Chattahoochee Hills, GA 30268ActiveMLS ID #10661776, Garnie Nygren, Serenbe Real Estat. GAMLS
- $675,0002 bd2 ba1.2k sqft155 Mado Ln, Chattahoochee Hills, GA 30268ActiveMLS ID #10465316, Griffin Campbell, Homesmart Realty Partners. GAMLS
- $699,0002 bd3 ba1.7k sqft11189 Serenbe Ln, Chattahoochee Hills, GA 30268ActiveMLS ID #10717608, Garnie Nygren, Serenbe Real Estat. GAMLS
- $734,0002 bd3 ba1.5k sqft113 Ray Way, Chattahoochee Hills, GA 30268ActiveMLS ID #10679978, Garnie Nygren, Serenbe Real Estat. GAMLS
- $489,0001 bd1 ba892 sqft10625 Serenbe Ln, Chattahoochee Hills, GA 30268ActiveMLS ID #10806789, Garnie Nygren, Serenbe Real Estat. GAMLS
- $440,0003 bd2 ba1.3k sqft8890 Watkins Rd, Chattahoochee Hills, GA 30268ActiveMLS ID #10815859, Patter Byrne, Keller Williams Realty. GAMLS
- $739,0003 bd3 ba1.5k sqft1184 Lupo Loop, Chattahoochee Hills, GA 30268ActiveMLS ID #10757870, Garnie Nygren, Serenbe Real Estat. GAMLS
- $974,9003 bd3 ba1.7k sqft200 Mado Ln, Chattahoochee Hills, GA 30268ActiveMLS ID #10796938, Cathy Gailey, REMAX Concierge. GAMLS
- $879,0002 bd2 ba1.8k sqft11255 Serenbe Ln, Chattahoochee Hills, GA 30268ActiveMLS ID #10652485, Garnie Nygren, Serenbe Real Estat. GAMLS
- $839,0003 bd4 ba1.6k sqft1188 Lupo Loop, Chattahoochee Hills, GA 30268ActiveMLS ID #10676007, Garnie Nygren, Serenbe Real Estat. GAMLS
- $729,0003 bd3 ba1.7k sqft497 Crabapple Ln, Peachtree City, GA 30269ActiveMLS ID #10812778, Tiana Artis, Redfin Corporation. GAMLS
- $675,0002 bd3 ba1.4k sqft1050 Blair Ln #103, Peachtree City, GA 30269ActiveMLS ID #10816033, Cindy Harrison, Purpose Realty. GAMLS
- $675,0002 bd3 ba1.4k sqft1050 Blair Ln #104, Peachtree City, GA 30269ActiveMLS ID #10816034, Cindy Harrison, Purpose Realty. GAMLS
- $675,0002 bd3 ba1.4k sqft1050 Blair Ln #203, Peachtree City, GA 30269ActiveMLS ID #10816036, Cindy Harrison, Purpose Realty. GAMLS
- $675,0002 bd3 ba1.4k sqft1050 Blair Ln #102, Peachtree City, GA 30269ActiveMLS ID #10816046, Cindy Harrison, Purpose Realty. GAMLS
- $675,0002 bd3 ba1.4k sqft1050 Blair Ln #202, Peachtree City, GA 30269ActiveMLS ID #10816041, Cindy Harrison, Purpose Realty. GAMLS
