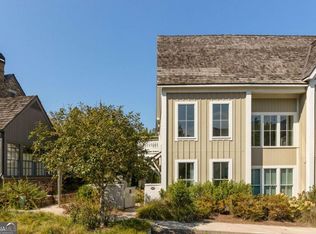
Centrally located in the Selborne Hamlet, this townhouse is a short distance to restaurants and shops and has direct access to over 20 miles of nature trails with protected forest views. This home is guaranteed short-term rental eligible, making it a fantastic investment opportunity. The street level features a flex room, full bedroom, and bathroom. Upstairs, the main level welcomes you with an open floor plan connecting the living and dining areas, while a private balcony overlooking a wooded view is perfect for enjoying morning coffee or an evening glass of wine. The primary suite offers a private bathroom, abundant natural light, and a spacious closet.
Active
$655,000
9121 Selborne Ln, Chattahoochee Hills, GA 30268
2beds
1,558sqft
:
Get pre-qualified$4,787/mo
Townhouse, Residential
Built in 2006
949 Square Feet Lot
$624,800 Zestimate®
$420/sqft
$120/mo HOA
What's special
Flex roomAbundant natural lightSpacious closet
- 502 days |
- 123 |
- 1 |
Zillow last checked:
Listing updated:
Listed by:
GARNIE NYGREN,
Serenbe Real Estate, LLC. 770-463-9997
Source: FMLS GA,MLS#: 7538931
Facts & features
Interior
Bedrooms & bathrooms
- Bedrooms: 2
- Bathrooms: 2
- Full bathrooms: 2
- Main level bathrooms: 1
- Main level bedrooms: 1
Rooms
- Room types: Media Room, Sun Room, Other
Primary bedroom
- Features: Master on Main, Other
- Level: Master on Main, Other
Bedroom
- Features: Master on Main, Other
Primary bathroom
- Features: Shower Only, Other
Dining room
- Features: Open Concept
Kitchen
- Features: Cabinets White, Eat-in Kitchen, Kitchen Island, Pantry, Solid Surface Counters, View to Family Room
Heating
- Central
Cooling
- Central Air
Appliances
- Included: Dishwasher, Double Oven
- Laundry: In Hall
Features
- Entrance Foyer, Recessed Lighting, Smart Home, Other
- Flooring: Hardwood
- Windows: Double Pane Windows, Insulated Windows
- Basement: None
- Has fireplace: No
- Fireplace features: None
- Common walls with other units/homes: 2+ Common Walls
Interior area
- Total structure area: 1,558
- Total interior livable area: 1,558 sqft
- Finished area above ground: 1,558
Video & virtual tour
Property
Parking
- Total spaces: 2
- Parking features: Assigned
Accessibility
- Accessibility features: None
Features
- Levels: Two
- Stories: 2
- Patio & porch: Front Porch
- Exterior features: Courtyard, Lighting, Rain Gutters
- Pool features: None
- Spa features: Community, Community
- Fencing: None
- Has view: Yes
- View description: Neighborhood, Trees/Woods
- Waterfront features: None
- Body of water: None
Lot
- Size: 949 Square Feet
- Features: Landscaped, Level
Details
- Additional structures: None
- Parcel number: 08 140000451556
- Other equipment: None
- Horse amenities: None
Construction
Type & style
- Home type: Townhouse
- Architectural style: Townhouse,Traditional
- Property subtype: Townhouse, Residential
- Attached to another structure: Yes
Materials
- Wood Siding
- Foundation: Slab
- Roof: Metal
Condition
- Resale
- New construction: No
- Year built: 2006
Utilities & green energy
- Electric: 110 Volts, 220 Volts
- Sewer: Septic Tank
- Water: Public
- Utilities for property: Cable Available, Electricity Available, Natural Gas Available, Sewer Available, Underground Utilities, Water Available, Other
Green energy
- Energy efficient items: Appliances, Construction, HVAC, Lighting, Thermostat, Water Heater
- Energy generation: None
Community & HOA
Community
- Features: Dog Park, Homeowners Assoc, Lake, Near Shopping, Near Trails/Greenway, Playground, Restaurant, Sidewalks, Stable(s), Street Lights, Tennis Court(s)
- Security: Smoke Detector(s)
- Subdivision: Serenbe
HOA
- Has HOA: Yes
- HOA fee: $1,437 annually
Location
- Region: Chattahoochee Hills
Financial & listing details
- Price per square foot: $420/sqft
- Tax assessed value: $773,300
- Annual tax amount: $10,186
- Date on market: 3/11/2025
- Cumulative days on market: 503 days
- Ownership: Fee Simple
- Electric utility on property: Yes
- Road surface type: Asphalt, Paved
Estimated market value
$624,800
$594,000 - $656,000
$2,563/mo
Price history
| Date | Event | Price |
|---|---|---|
| 4/2/2026 | Price change | $655,000-6.3%$420/sqft |
Source:  FMLS GA #7538931 Report a problem FMLS GA #7538931 Report a problem | ||
| 3/11/2025 | Listed for sale | $699,000$449/sqft |
Source: FMLS GA #7538931 Report a problem | ||
| 11/27/2023 | Listing removed | $699,000$449/sqft |
Source: FMLS GA #7269917 Report a problem | ||
| 9/1/2023 | Listed for sale | $699,000+44%$449/sqft |
Source: FMLS GA #7269917 Report a problem | ||
| 3/21/2022 | Sold | $485,500+5.6%$312/sqft |
Source: Public Record Report a problem | ||
| 10/21/2021 | Sold | $459,620-2%$295/sqft |
Source: FMLS GA #6932830 Report a problem | ||
| 8/23/2021 | Pending sale | $469,000$301/sqft |
Source: FMLS GA #6932830 Report a problem | ||
| 8/20/2021 | Listed for sale | $469,000+212.9%$301/sqft |
Source: FMLS GA #6932830 Report a problem | ||
| 12/16/2009 | Sold | $149,900-37.1%$96/sqft |
Source: Public Record Report a problem | ||
| 11/4/2009 | Sold | $238,163+19.1%$153/sqft |
Source: Public Record Report a problem | ||
| 6/6/2009 | Listing removed | $199,900$128/sqft |
Source: Point2 #3849546 Report a problem | ||
| 2/13/2009 | Price change | $199,900-28.6%$128/sqft |
Source: Point2 #3849546 Report a problem | ||
| 1/31/2009 | Listed for sale | $279,900$180/sqft |
Source: Point2 #3849546 Report a problem | ||
| 8/3/2007 | Sold | $279,900$180/sqft |
Source: Public Record Report a problem | ||
Public tax history
| Year | Property taxes | Tax assessment |
|---|---|---|
| 2025 | $10,616 +4.2% | $309,320 +4.2% |
| 2024 | $10,186 +14.2% | $296,800 +17.1% |
| 2023 | $8,917 +37.4% | $253,400 +37.8% |
| 2022 | $6,491 -8.6% | $183,840 -5.3% |
| 2021 | $7,106 +31.2% | $194,200 +1.2% |
| 2020 | $5,416 -9.1% | $191,880 +1.8% |
| 2019 | $5,957 | $188,520 +21% |
| 2018 | $5,957 | $155,840 +21.1% |
| 2017 | $5,957 +18.2% | $128,640 -3.9% |
| 2016 | $5,040 -6.4% | $133,800 |
| 2015 | $5,387 +13.9% | $133,800 +17.7% |
| 2014 | $4,730 +29% | $113,680 +24.3% |
| 2013 | $3,666 +3.4% | $91,440 +3.7% |
| 2012 | $3,545 | $88,160 -5.2% |
| 2011 | -- | $92,960 -9.2% |
| 2010 | $4,093 +2.6% | $102,360 |
| 2009 | $3,991 | $102,360 |
| 2008 | -- | $102,360 +47.8% |
| 2007 | $2,374 | $69,240 |
Find assessor info on the county website
Monthly payment
Est. payment
Payment breakdown
Explore the cost of this home by adjusting the details. Changes won't be saved.Climate risks
Neighborhood: 30268
Nearby schools
GreatSchools rating
- 6/10Palmetto Elementary SchoolGrades: PK-5Distance: 3.8 mi
- 5/10Bear Creek Middle SchoolGrades: 6-8Distance: 6.7 mi
- 3/10Creekside High SchoolGrades: 9-12Distance: 6.7 mi
Schools provided by the listing agent
- Elementary: Palmetto
- Middle: Bear Creek - Fulton
- High: Creekside
Source: FMLS GA. This data may not be complete. We recommend contacting the local school district to confirm school assignments for this home.
- $612,1002 bd4 ba1.4k sqft9125 Selborne Lane, Chattahoochee Hills, GA 30268Off Market
- $806,400988 Square Feet9119 Selborne Ln, Chattahoochee Hills, GA 30268Off Market
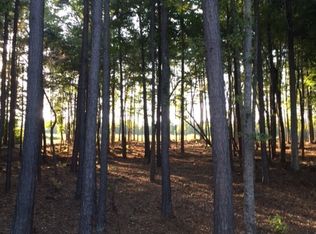
- $515,6001 bd2 ba1.1k sqft9123 Selborne Ln, Chattahoochee Hills, GA 30268Off Market
- $720,6002 bd2 ba1.7k sqft9117 Selborne Ln, Chattahoochee Hills, GA 30268Off Market

- $798,5003 bd3 ba1.5k sqft9127 Selborne Ln, Chattahoochee Hills, GA 30268Off Market
- $128,6008,276 Square Feet9113 Selborne Ln, Chattahoochee Hills, GA 30268Off Market
- $682,3002 bd4 ba1.4k sqft9125 Selborne Ln, Chattahoochee Hills, GA 30268Off Market
- $897,8002 bd3 ba3k sqft9131 Selborne Ln, Chattahoochee Hills, GA 30268Off Market
A local agent can set up tours, give advice and negotiate with sellers.
Similar homes
- $650,0002 bd2 ba1.3k sqft10625 Serenbe Ln Condo 308, Chattahoochee Hills, GA 30268For Sale
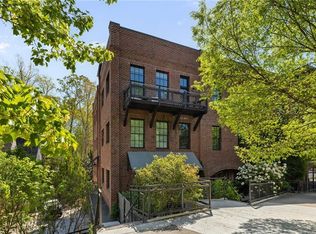
 MLS ID #7763074, Susanna Powell, Atlanta Fine Homes Sotheby's International. FMLS GA
 - $674,0002 bd3 ba1.4k sqft10940 Serenbe Ln, Chattahoochee Hills, GA 30268Active
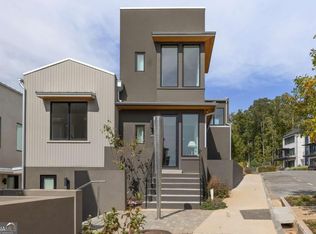
 MLS ID #10740406, Garnie Nygren, Serenbe Real Estat. GAMLS
 - $699,0002 bd3 ba1.7k sqft11189 Serenbe Ln, Chattahoochee Hills, GA 30268Active
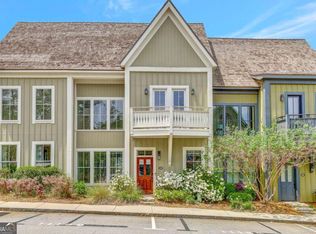 MLS ID #10717608, Garnie Nygren, Serenbe Real Estat. GAMLS
 - $629,9992 bd2 ba1k sqft11193 Serenbe Ln, Chattahoochee Hills, GA 30268Active
 MLS ID #10661776, Garnie Nygren, Serenbe Real Estat. GAMLS
 - $634,0002 bd2 ba1.1k sqft139 Mado Ln, Chattahoochee Hills, GA 30268For SaleMLS ID #7756196, GARNIE NYGREN, Serenbe Real Estate, LLC.. FMLS GA
- $734,0002 bd3 ba1.5k sqft113 Ray Way, Chattahoochee Hills, GA 30268ActiveMLS ID #10679978, Garnie Nygren, Serenbe Real Estat. GAMLS
- $665,0002 bd2 ba1.3k sqft377 Anders N, Chattahoochee Hills, GA 30268ActiveMLS ID #10552570, Karen F Reed, Compass. GAMLS
- $675,0002 bd2 ba1.2k sqft155 Mado Ln, Chattahoochee Hills, GA 30268ActiveMLS ID #10465316, Griffin Campbell, Homesmart Realty Partners. GAMLS
- $739,0003 bd3 ba1.5k sqft1184 Lupo Loop, Chattahoochee Hills, GA 30268ActiveMLS ID #10757870, Garnie Nygren, Serenbe Real Estat. GAMLS
- $489,0001 bd1 ba892 sqft10625 Serenbe Ln, Chattahoochee Hills, GA 30268ActiveMLS ID #10806789, Garnie Nygren, Serenbe Real Estat. GAMLS
- $839,0003 bd4 ba1.6k sqft1188 Lupo Loop, Chattahoochee Hills, GA 30268ActiveMLS ID #10676007, Garnie Nygren, Serenbe Real Estat. GAMLS
- $974,9003 bd3 ba1.7k sqft200 Mado Ln, Chattahoochee Hills, GA 30268ActiveMLS ID #10796938, Cathy Gailey, REMAX Concierge. GAMLS
- $879,0002 bd2 ba1.8k sqft11255 Serenbe Ln, Chattahoochee Hills, GA 30268ActiveMLS ID #10652485, Garnie Nygren, Serenbe Real Estat. GAMLS
- $549,9004 bd4 ba2.2k sqft8715 Gullatt Rd, Fairburn, GA 30268ActiveMLS ID #10809222, Jennifer Grimes, BHGRE Metro Brokers. GAMLS
- $669,9003 bd3 ba1.8k sqft360 Heatherden Ave, Fayetteville, GA 30214ActiveMLS ID #10800183, Ciara Pardee, Atlantic Real Estate Brokers. GAMLS
- $599,9003 bd2 ba2.1k sqft183 Goodwyn Rd, Newnan, GA 30265ActiveMLS ID #10790845, Tom W Barron, Lindsey's Inc., Realtors. GAMLS
- $599,9004 bd3 ba2.2k sqft160 Shoemake Rd, Carrollton, GA 30116ActiveMLS ID #10803172, Stacey Wylie, Century 21 Novus Realty. GAMLS
- $389,9004 bd3 ba2.2k sqft516 Chestnut Oak Dr, Palmetto, GA 30268ActiveMLS ID #10775802, Ivorie Edwards, HomeSmart. GAMLS
- $899,0003 bd4 ba1.8k sqft11859 Serenbe Ln, Chattahoochee Hills, GA 30268ActiveMLS ID #10654059, Garnie Nygren, Serenbe Real Estat. GAMLS
- $575,0003 bd3 ba1.9k sqft5549 Tyree Rd, Winston, GA 30187ActiveMLS ID #10801207, Steven Parker, Keller Williams Realty First Atlanta. GAMLS
