Perched on the picturesque Lupo Loop hillside in Serenbe, this thoughtfully designed home offers a blend of elegance and comfort in a natural setting. The main level boasts an open floor plan that seamlessly integrates the living and dining areas, creating a bright, airy space perfect for gatherings or quiet evenings at home. Just off the living room, a private deck provides the perfect setting for quiet moments of relaxation or entertaining guests outdoors, while generous storage space beneath the deck offers added convenience and functionality.The main level also features the primary suite, a private retreat designed with relaxation in mind, complete with an en-suite bathroom and ample closet space. Upstairs, two well-appointed guest bedrooms provide privacy and comfort, ideal for visitors. *This home reflects furnishings that are virtually staged
Active
$739,000
1184 Lupo Loop, Chattahoochee Hills, GA 30268
3beds
1,556sqft
Townhouse
Built in 2024
1,306 Square Feet Lot
$723,200 Zestimate®
$475/sqft
$120/mo HOA
What's special
Open floor planEn-suite bathroomAmple closet spaceTwo well-appointed guest bedrooms
- 145 days
- 91
- 9
Zillow last checked:
Listing updated:
Listed by:
Garnie Nygren 404-957-0081,
Serenbe Real Estat
Source: GAMLS,MLS#: 10757870
Facts & features
Interior
Bedrooms & bathrooms
- Bedrooms: 3
- Bathrooms: 3
- Full bathrooms: 2
- 1/2 bathrooms: 1
- Main level bathrooms: 1
- Main level bedrooms: 1
Rooms
- Room types: Other
Kitchen
- Features: Breakfast Area, Solid Surface Counters
Heating
- Central
Cooling
- Central Air
Appliances
- Included: Dishwasher, Other
- Laundry: In Hall
Features
- Double Vanity, Master On Main Level, Other, Walk-In Closet(s)
- Flooring: Hardwood
- Windows: Double Pane Windows
- Basement: None
- Has fireplace: No
- Common walls with other units/homes: 2+ Common Walls
Interior area
- Total structure area: 1,556
- Total interior livable area: 1,556 sqft
- Finished area above ground: 1,556
- Finished area below ground: 0
Property
Parking
- Total spaces: 2
- Parking features: Assigned
Features
- Levels: Two
- Stories: 2
- Exterior features: Other
- Body of water: None
Lot
- Size: 1,306 Square Feet
- Features: Other
Details
- Parcel number: 08 140000467347
Construction
Type & style
- Home type: Townhouse
- Architectural style: European
- Property subtype: Townhouse
- Attached to another structure: Yes
Materials
- Stucco
- Foundation: Slab
- Roof: Metal
Condition
- New Construction
- New construction: Yes
- Year built: 2024
Details
- Warranty included: Yes
Utilities & green energy
- Electric: 220 Volts
- Sewer: Septic Tank
- Water: Public
- Utilities for property: Cable Available, Electricity Available, Natural Gas Available, Other, Sewer Available, Underground Utilities, Water Available
Green energy
- Energy efficient items: Appliances, Thermostat, Water Heater
Community & HOA
Community
- Features: Lake, Park, Sidewalks, Tennis Court(s), Near Shopping
- Security: Smoke Detector(s)
- Subdivision: Serenbe
HOA
- Has HOA: Yes
- Services included: Maintenance Grounds, Other, Trash
- HOA fee: $1,437 annually
Location
- Region: Chattahoochee Hills
Financial & listing details
- Price per square foot: $475/sqft
- Tax assessed value: $762,300
- Annual tax amount: $10,465
- Date on market: 5/5/2026
- Cumulative days on market: 145 days
- Listing agreement: Exclusive Right To Sell
- Electric utility on property: Yes
Estimated market value
$723,200
$687,000 - $759,000
$3,335/mo
Price history
| Date | Event | Price |
|---|---|---|
| 6/16/2026 | Price change | $739,000-1.3%$475/sqft |
Source:  GAMLS #10757870 Report a problem GAMLS #10757870 Report a problem | ||
| 5/5/2026 | Listed for sale | $749,000-6.3%$481/sqft |
Source:  FMLS GA #7765282 Report a problem FMLS GA #7765282 Report a problem | ||
| 10/20/2025 | Listing removed | $799,000$513/sqft |
Source: GAMLS #10413011 Report a problem | ||
| 9/30/2025 | Price change | $799,000-3.6%$513/sqft |
Source: GAMLS #10413011 Report a problem | ||
| 7/22/2025 | Price change | $829,000+3.8%$533/sqft |
Source: GAMLS #10413011 Report a problem | ||
| 3/27/2025 | Price change | $799,000-3.6%$513/sqft |
Source: FMLS GA #7485779 Report a problem | ||
| 11/13/2024 | Listed for sale | $829,000$533/sqft |
Source: FMLS GA #7485779 Report a problem | ||
Public tax history
| Year | Property taxes | Tax assessment |
|---|---|---|
| 2025 | $10,465 +348.4% | $304,920 +348.4% |
| 2024 | $2,334 -2.5% | $68,000 -15% |
| 2023 | $2,393 | $80,000 -15% |
| 2022 | -- | $94,080 |
Find assessor info on the county website
Monthly payment
Est. payment
Payment breakdown
Explore the cost of this home by adjusting the details. Changes won't be saved.Climate risks
Neighborhood: 30268
Nearby schools
Schools provided by the listing agent
- Elementary: Palmetto
- Middle: Bear Creek
- High: Creekside
Source: GAMLS. This data may not be complete. We recommend contacting the local school district to confirm school assignments for this home.
- $839,0003 bd4 ba1.6k sqft1188 Lupo Loop, Chattahoochee Hills, GA 30268New Construction

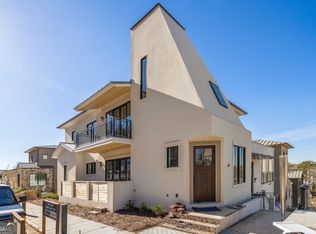
- $745,0302 bd2 ba1.4k sqft1180 Lupo Loop, Chattahoochee Hills, GA 30268Sold
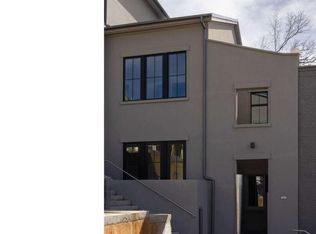
- $827,5003 bd3 ba1.8k sqft10939 Serenbe Ln, Chattahoochee Hills, GA 30268Sold
- $95,000-- bd-- ba-- sqft1194 Lupo Loop, Chattahoochee Hills, GA 30268Off Market
Similar homes
- $685,9002 bd2 ba1.3k sqft10858 Serenbe Ln, Chattahoochee Hills, GA 30268Active
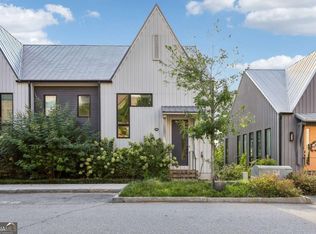
 MLS ID #10851857, Patrice Sumpter, BHHS Georgia Properties. GAMLS
 - $785,0002 bd2 ba1.5k sqft11231 Serenbe Ln, Chattahoochee Hills, GA 30268Active
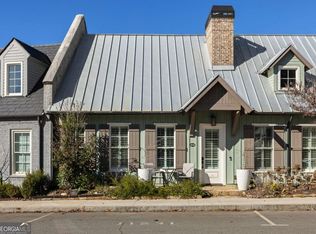 MLS ID #10841776, Garnie Nygren, Serenbe Real Estat. GAMLS
 - $879,0003 bd3 ba1.7k sqft1188 Mado Loop, Chattahoochee Hills, GA 30268Active
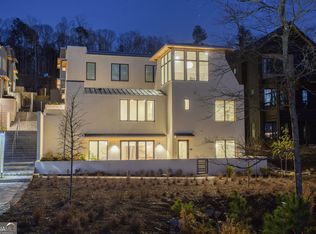 MLS ID #10847345, Garnie Nygren, Serenbe Real Estat. GAMLS
 - $674,0002 bd3 ba1.4k sqft10940 Serenbe Ln, Chattahoochee Hills, GA 30268Active
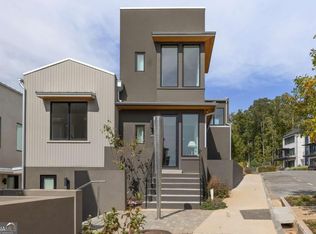 MLS ID #10740406, Garnie Nygren, Serenbe Real Estat. GAMLS
 - $839,0003 bd4 ba1.6k sqft1188 Lupo Loop, Chattahoochee Hills, GA 30268ActiveMLS ID #10676007, Garnie Nygren, Serenbe Real Estat. GAMLS
- $634,0002 bd2 ba1.1k sqft139 Mado Ln, Chattahoochee Hills, GA 30268ActiveMLS ID #10736950, Garnie Nygren, Serenbe Real Estat. GAMLS
- $669,9992 bd2 ba1.1k sqft142 Mado Ln, Chattahoochee Hills, GA 30268ActiveMLS ID #10838771, Victoria Langdon, BHHS Georgia Properties. GAMLS
- $645,0002 bd2 ba1.5k sqft9121 Selborne Ln, Chattahoochee Hills, GA 30268For Sale
 MLS ID #7831050, SANDRA STORRAR, Atlanta Fine Homes Sotheby's International. FMLS GA
 - $650,0002 bd2 ba1.3k sqft10625 Serenbe Ln Condo 308, Chattahoochee Hills, GA 30268For SaleMLS ID #7832203, SANDRA STORRAR, Atlanta Fine Homes Sotheby's International. FMLS GA
- $675,0002 bd2 ba1.2k sqft155 Mado Ln, Chattahoochee Hills, GA 30268ActiveMLS ID #10465316, Griffin Campbell, Homesmart Realty Partners. GAMLS
- $665,0002 bd2 ba1.3k sqft377 Anders N, Chattahoochee Hills, GA 30268ActiveMLS ID #10552570, Karen F Reed, Compass. GAMLS
- $974,9003 bd3 ba1.7k sqft200 Mado Ln, Chattahoochee Hills, GA 30268ActiveMLS ID #10796938, Cathy Gailey, REMAX Concierge. GAMLS
- $375,0003 bd2 ba1.3k sqft8890 Watkins Rd, Chattahoochee Hills, GA 30268ActiveMLS ID #10815859, Patter Byrne, Keller Williams Realty. GAMLS
- $869,0003 bd4 ba1.8k sqft11863 Serenbe Ln, Chattahoochee Hills, GA 30268ActiveMLS ID #10641823, Garnie Nygren, Serenbe Real Estat. GAMLS
- $489,0001 bd1 ba892 sqft10625 Serenbe Ln, Chattahoochee Hills, GA 30268ActiveMLS ID #10806789, Garnie Nygren, Serenbe Real Estat. GAMLS
- $869,0003 bd4 ba1.8k sqft11859 Serenbe Ln, Chattahoochee Hills, GA 30268ActiveMLS ID #10654059, Garnie Nygren, Serenbe Real Estat. GAMLS
- $799,0003 bd3 ba1.7k sqft110 4th St, Fayetteville, GA 30214ActiveMLS ID #10849547, Keyania Otobor, Keller Williams Realty Atl. Partners. GAMLS
- $690,0003 bd3 ba1.8k sqft630 Heatherden Ave, Fayetteville, GA 30214ActiveMLS ID #10811754, Kali Bhargave, Keller Williams Realty Atl. Partners. GAMLS
- $659,9003 bd3 ba1.8k sqft360 Heatherden Ave, Fayetteville, GA 30214ActiveMLS ID #10800183, Ciara Pardee, Atlantic Real Estate Brokers. GAMLS
- $789,0003 bd3 ba1.6k sqft135 Arcadia Ave, Fayetteville, GA 30214ActiveMLS ID #10848777, Sineat Heintzelman, Knapp Realty. GAMLS
