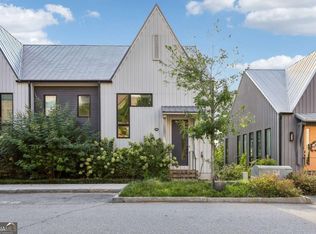
Perched on the picturesque Lupo Loop hillside in Serenbe, this thoughtfully designed home offers a blend of elegance and comfort in a natural setting. The main level boasts an open floor plan that seamlessly integrates the living and dining areas, creating a bright, airy space perfect for gatherings or quiet evenings at home. The main level also features the primary suite, a private retreat designed with relaxation in mind, complete with an en-suite bathroom and ample closet space. Upstairs, two well-appointed guest bedrooms provide privacy and comfort, ideal for visitors.
Active
$839,000
1188 Lupo Loop, Chattahoochee Hills, GA 30268
3beds
1,685sqft
Townhouse
Built in 2024
1,306 Square Feet Lot
$822,100 Zestimate®
$498/sqft
$120/mo HOA
What's special
Open floor planEn-suite bathroomAmple closet spacePrivate retreatPrimary suiteTwo well-appointed guest bedrooms
- 251 days
- 57
- 3
Zillow last checked:
Listing updated:
Listed by:
Garnie Nygren 404-957-0081,
Serenbe Real Estat
Source: GAMLS,MLS#: 10676007
Facts & features
Interior
Bedrooms & bathrooms
- Bedrooms: 3
- Bathrooms: 4
- Full bathrooms: 3
- 1/2 bathrooms: 1
- Main level bathrooms: 1
- Main level bedrooms: 1
Rooms
- Room types: Loft
Kitchen
- Features: Breakfast Area, Solid Surface Counters
Heating
- Central
Cooling
- Central Air
Appliances
- Included: Dishwasher, Other, Refrigerator
- Laundry: In Hall, Upper Level
Features
- Double Vanity, Master On Main Level, Other, Walk-In Closet(s)
- Flooring: Hardwood
- Windows: Double Pane Windows
- Basement: None
- Has fireplace: No
- Common walls with other units/homes: 2+ Common Walls
Interior area
- Total structure area: 1,685
- Total interior livable area: 1,685 sqft
- Finished area above ground: 1,685
- Finished area below ground: 0
Property
Parking
- Total spaces: 2
- Parking features: Assigned
Features
- Levels: Two
- Stories: 2
- Body of water: None
Lot
- Size: 1,306 Square Feet
- Features: Other
Details
- Parcel number: 08 140000467354
Construction
Type & style
- Home type: Townhouse
- Architectural style: European
- Property subtype: Townhouse
- Attached to another structure: Yes
Materials
- Stucco
- Foundation: Slab
- Roof: Metal
Condition
- New Construction
- New construction: Yes
- Year built: 2024
Details
- Warranty included: Yes
Utilities & green energy
- Electric: 220 Volts
- Sewer: Septic Tank
- Water: Public
- Utilities for property: Cable Available, Electricity Available, Natural Gas Available, Other, Sewer Available, Underground Utilities, Water Available
Green energy
- Energy efficient items: Appliances, Thermostat, Water Heater
Community & HOA
Community
- Features: Park, Sidewalks, Stable(s), Street Lights, Tennis Court(s), Near Shopping
- Security: Smoke Detector(s)
- Subdivision: Serenbe
HOA
- Has HOA: Yes
- Services included: Maintenance Grounds, Other, Trash
- HOA fee: $1,437 annually
Location
- Region: Chattahoochee Hills
Financial & listing details
- Price per square foot: $498/sqft
- Tax assessed value: $788,200
- Annual tax amount: $10,820
- Date on market: 1/20/2026
- Cumulative days on market: 252 days
- Listing agreement: Exclusive Right To Sell
- Electric utility on property: Yes
Estimated market value
$822,100
$781,000 - $863,000
$3,743/mo
Price history
| Date | Event | Price |
|---|---|---|
| 6/16/2026 | Price change | $839,000-1.2%$498/sqft |
Source:  GAMLS #10676007 Report a problem GAMLS #10676007 Report a problem | ||
| 3/17/2026 | Price change | $849,000-5.6%$504/sqft |
Source: GAMLS #10676007 Report a problem | ||
| 1/20/2026 | Listed for sale | $899,000$534/sqft |
Source:  FMLS GA #7707165 Report a problem FMLS GA #7707165 Report a problem | ||
| 12/29/2025 | Listing removed | $899,000$534/sqft |
Source: GAMLS #10413220 Report a problem | ||
| 7/22/2025 | Price change | $899,000-8.2%$534/sqft |
Source: GAMLS #10413220 Report a problem | ||
| 3/28/2025 | Price change | $979,000-2%$581/sqft |
Source: FMLS GA #7486133 Report a problem | ||
| 11/14/2024 | Listed for sale | $999,000$593/sqft |
Source: FMLS GA #7486133 Report a problem | ||
Public tax history
| Year | Property taxes | Tax assessment |
|---|---|---|
| 2025 | $10,820 +363.6% | $315,280 +363.6% |
| 2024 | $2,334 -2.5% | $68,000 -15% |
| 2023 | $2,393 | $80,000 -15% |
| 2022 | -- | $94,080 |
Find assessor info on the county website
Monthly payment
Est. payment
Payment breakdown
Explore the cost of this home by adjusting the details. Changes won't be saved.Climate risks
Neighborhood: 30268
Nearby schools
Schools provided by the listing agent
- Elementary: Palmetto
- Middle: Bear Creek
- High: Creekside
Source: GAMLS. This data may not be complete. We recommend contacting the local school district to confirm school assignments for this home.
- $827,5003 bd3 ba1.8k sqft10939 Serenbe Ln, Chattahoochee Hills, GA 30268Sold
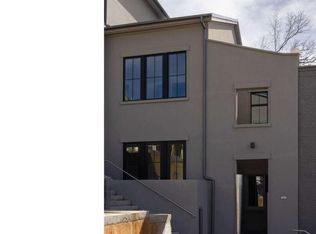
- $739,0003 bd3 ba1.5k sqft1184 Lupo Loop, Chattahoochee Hills, GA 30268New Construction

- $745,0302 bd2 ba1.4k sqft1180 Lupo Loop, Chattahoochee Hills, GA 30268Sold
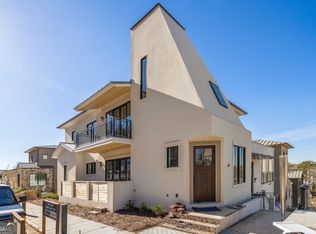
- $773,7003 bd3 ba1.7k sqft10935 Serenbe Ln, Chattahoochee Hills, GA 30268Off Market
Similar homes
- $879,0003 bd3 ba1.7k sqft1188 Mado Loop, Chattahoochee Hills, GA 30268Active
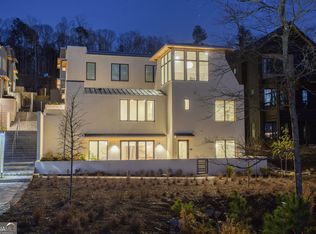
 MLS ID #10847345, Garnie Nygren, Serenbe Real Estat. GAMLS
 - $785,0002 bd2 ba1.5k sqft11231 Serenbe Ln, Chattahoochee Hills, GA 30268Active
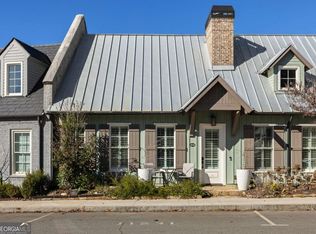 MLS ID #10841776, Garnie Nygren, Serenbe Real Estat. GAMLS
 - $685,9002 bd2 ba1.3k sqft10858 Serenbe Ln, Chattahoochee Hills, GA 30268Active
 MLS ID #10851857, Patrice Sumpter, BHHS Georgia Properties. GAMLS
 - $739,0003 bd3 ba1.5k sqft1184 Lupo Loop, Chattahoochee Hills, GA 30268ActiveMLS ID #10757870, Garnie Nygren, Serenbe Real Estat. GAMLS
- $674,0002 bd3 ba1.4k sqft10940 Serenbe Ln, Chattahoochee Hills, GA 30268ActiveMLS ID #10740406, Garnie Nygren, Serenbe Real Estat. GAMLS
- $1,049,0003 bd4 ba2.3k sqft10931 Serenbe Ln, Chattahoochee Hills, GA 30268ActiveMLS ID #10679921, Garnie Nygren, Serenbe Real Estat. GAMLS
- $974,9003 bd3 ba1.7k sqft200 Mado Ln, Chattahoochee Hills, GA 30268ActiveMLS ID #10796938, Cathy Gailey, REMAX Concierge. GAMLS
- $869,0003 bd4 ba1.8k sqft11863 Serenbe Ln, Chattahoochee Hills, GA 30268ActiveMLS ID #10641823, Garnie Nygren, Serenbe Real Estat. GAMLS
- $869,0003 bd4 ba1.8k sqft11859 Serenbe Ln, Chattahoochee Hills, GA 30268ActiveMLS ID #10654059, Garnie Nygren, Serenbe Real Estat. GAMLS
- $645,0002 bd2 ba1.5k sqft9121 Selborne Ln, Chattahoochee Hills, GA 30268For Sale
 MLS ID #7831050, SANDRA STORRAR, Atlanta Fine Homes Sotheby's International. FMLS GA
 - $650,0002 bd2 ba1.3k sqft10625 Serenbe Ln Condo 308, Chattahoochee Hills, GA 30268For SaleMLS ID #7832203, SANDRA STORRAR, Atlanta Fine Homes Sotheby's International. FMLS GA
- $634,0002 bd2 ba1.1k sqft139 Mado Ln, Chattahoochee Hills, GA 30268ActiveMLS ID #10736950, Garnie Nygren, Serenbe Real Estat. GAMLS
- $669,9992 bd2 ba1.1k sqft142 Mado Ln, Chattahoochee Hills, GA 30268ActiveMLS ID #10838771, Victoria Langdon, BHHS Georgia Properties. GAMLS
- $665,0002 bd2 ba1.3k sqft377 Anders N, Chattahoochee Hills, GA 30268ActiveMLS ID #10552570, Karen F Reed, Compass. GAMLS
- $675,0002 bd2 ba1.2k sqft155 Mado Ln, Chattahoochee Hills, GA 30268ActiveMLS ID #10465316, Griffin Campbell, Homesmart Realty Partners. GAMLS
- $489,0001 bd1 ba892 sqft10625 Serenbe Ln, Chattahoochee Hills, GA 30268ActiveMLS ID #10806789, Garnie Nygren, Serenbe Real Estat. GAMLS
- $799,0003 bd3 ba1.7k sqft110 4th St, Fayetteville, GA 30214ActiveMLS ID #10849547, Keyania Otobor, Keller Williams Realty Atl. Partners. GAMLS
- $1,210,0003 bd4 ba2.3k sqft11792 Serenbe Ln, Chattahoochee Hills, GA 30268Active Under ContractMLS ID #10429672, Garnie Nygren, Serenbe Real Estat. GAMLS
- $789,0003 bd3 ba1.6k sqft135 Arcadia Ave, Fayetteville, GA 30214ActiveMLS ID #10848777, Sineat Heintzelman, Knapp Realty. GAMLS
- $799,9003 bd3 ba1.7k sqft265 2nd St, Fayetteville, GA 30214ActiveMLS ID #10742142, David Jamison, Drake Realty, Inc.. GAMLS
