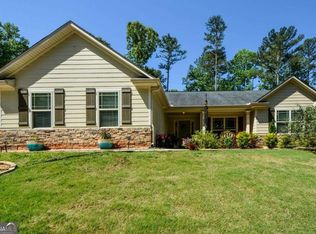
Welcome home to this rare opportunity in Palmetto, located in an established community just minutes from Serenbe. Built in 2022, this like-new home offers modern design and open-concept living throughout. Step inside to a spacious dining area and a stunning kitchen featuring white shaker cabinetry with crown molding, granite countertops, a farmhouse sink, black matte finishes, black stainless appliances, and a large center island perfect for entertaining. The bright great room is filled with natural light, creating a warm and inviting atmosphere. Upstairs, the private primary suite boasts a tray ceiling, walk-in closet, and spa-inspired bath with dual vanities, a soaking tub, and a custom tiled walk-in shower. Three additional bedrooms are located down the hall for added privacy. Enjoy extra storage in the two-car garage and a generous front and backyard. Don't miss your chance to own a nearly new home without the wait. Schedule your tour today!
Active
$389,900
516 Chestnut Oak Dr, Palmetto, GA 30268
4beds
2,239sqft
:
Get pre-qualified$2,803/mo
Single Family Residence, Residential
Built in 2022
0.37 Acres Lot
$384,300 Zestimate®
$174/sqft
$-- HOA
What's special
Modern designGenerous front and backyardOpen-concept livingSpacious dining areaWalk-in closetBlack stainless appliancesCustom tiled walk-in shower
- 54 days |
- 192 |
- 10 |
Zillow last checked:
Listing updated:
Listed by:
Ivorie Edwards,
HomeSmart 770-899-1129
Source: FMLS GA,MLS#: 7780127
Facts & features
Interior
Bedrooms & bathrooms
- Bedrooms: 4
- Bathrooms: 3
- Full bathrooms: 2
- 1/2 bathrooms: 1
Rooms
- Room types: Attic, Other
Primary bedroom
- Features: Split Bedroom Plan
- Level: Split Bedroom Plan
Bedroom
- Features: Split Bedroom Plan
Primary bathroom
- Features: Double Vanity, Soaking Tub
Dining room
- Features: Other
Kitchen
- Features: Kitchen Island, View to Family Room
Heating
- Central, Electric, Forced Air
Cooling
- Ceiling Fan(s), Central Air, Electric
Appliances
- Included: Dishwasher, Disposal, Refrigerator
- Laundry: In Hall
Features
- Double Vanity, High Ceilings, High Ceilings 9 ft Lower, High Ceilings 9 ft Main, High Ceilings 9 ft Upper, High Speed Internet, Tray Ceiling(s), Walk-In Closet(s)
- Flooring: Ceramic Tile, Hardwood
- Windows: None
- Basement: None
- Has fireplace: No
- Fireplace features: None
- Common walls with other units/homes: No One Above,No One Below
Interior area
- Total structure area: 2,239
- Total interior livable area: 2,239 sqft
- Finished area above ground: 2,239
- Finished area below ground: 0
Video & virtual tour
Property
Parking
- Total spaces: 2
- Parking features: Garage, Garage Door Opener
- Garage spaces: 2
Accessibility
- Accessibility features: None
Features
- Levels: Two
- Stories: 2
- Patio & porch: Front Porch
- Exterior features: None, No Dock
- Pool features: None
- Spa features: None
- Fencing: None
- Has view: Yes
- View description: Other
- Waterfront features: None
- Body of water: None
Lot
- Size: 0.37 Acres
- Features: Cul-De-Sac
Details
- Additional structures: None
- Parcel number: 07 320000371572
- Other equipment: None
- Horse amenities: None
Construction
Type & style
- Home type: SingleFamily
- Architectural style: Traditional
- Property subtype: Single Family Residence, Residential
Materials
- Other
- Foundation: Slab
- Roof: Composition
Condition
- Resale
- New construction: No
- Year built: 2022
Utilities & green energy
- Electric: 220 Volts
- Sewer: Public Sewer
- Water: Public
- Utilities for property: Cable Available, Electricity Available, Phone Available, Sewer Available, Underground Utilities, Water Available
Green energy
- Energy efficient items: None
- Energy generation: None
Community & HOA
Community
- Features: Street Lights
- Security: None
HOA
- Has HOA: No
- HOA phone: 770-899-1129
Location
- Region: Palmetto
Financial & listing details
- Price per square foot: $174/sqft
- Annual tax amount: $4,804
- Date on market: 6/1/2026
- Cumulative days on market: 54 days
- Ownership: Fee Simple
- Electric utility on property: Yes
- Road surface type: Concrete
Estimated market value
$384,300
$365,000 - $404,000
$2,562/mo
Price history
| Date | Event | Price |
|---|---|---|
| 6/1/2026 | Listed for sale | $389,900-1.3%$174/sqft |
Source:  GAMLS #10775802 Report a problem GAMLS #10775802 Report a problem | ||
| 4/23/2026 | Listing removed | $395,000$176/sqft |
Source:  FMLS GA #7720225 Report a problem FMLS GA #7720225 Report a problem | ||
| 2/16/2026 | Listed for sale | $395,000+10%$176/sqft |
Source: FMLS GA #7720225 Report a problem | ||
| 6/8/2023 | Sold | $359,000+1.1%$160/sqft |
Source: FMLS GA #7167715 Report a problem | ||
| 5/18/2023 | Pending sale | $355,000$159/sqft |
Source: GAMLS #10125418 Report a problem | ||
| 5/4/2023 | Price change | $355,000-1.4%$159/sqft |
Source: GAMLS #10125418 Report a problem | ||
| 4/29/2023 | Listed for sale | $359,900$161/sqft |
Source: FMLS GA #7167715 Report a problem | ||
| 4/18/2023 | Pending sale | $359,900$161/sqft |
Source: FMLS GA #7167715 Report a problem | ||
| 4/17/2023 | Contingent | $359,900$161/sqft |
Source: FMLS GA #7167715 Report a problem | ||
| 4/17/2023 | Pending sale | $359,900$161/sqft |
Source: GAMLS #10125418 Report a problem | ||
| 3/31/2023 | Listed for sale | $359,900$161/sqft |
Source: GAMLS #10125418 Report a problem | ||
| 3/28/2023 | Pending sale | $359,900$161/sqft |
Source: GAMLS #10125418 Report a problem | ||
| 3/6/2023 | Listed for sale | $359,900$161/sqft |
Source: FMLS GA #7167715 Report a problem | ||
| 2/18/2023 | Pending sale | $359,900$161/sqft |
Source: FMLS GA #7167715 Report a problem | ||
| 2/8/2023 | Contingent | $359,900$161/sqft |
Source: FMLS GA #7167715 Report a problem | ||
| 2/8/2023 | Pending sale | $359,900$161/sqft |
Source: GAMLS #10125418 Report a problem | ||
| 1/25/2023 | Listed for sale | $359,900$161/sqft |
Source: GAMLS #10125418 Report a problem | ||
Public tax history
Tax history is unavailable.
Monthly payment
Est. payment
Payment breakdown
Explore the cost of this home by adjusting the details. Changes won't be saved.Climate risks
Neighborhood: 30268
Nearby schools
GreatSchools rating
- 6/10Palmetto Elementary SchoolGrades: PK-5Distance: 0.8 mi
- 5/10Bear Creek Middle SchoolGrades: 6-8Distance: 3.9 mi
- 3/10Creekside High SchoolGrades: 9-12Distance: 3.9 mi
Schools provided by the listing agent
- Elementary: Palmetto
- Middle: Bear Creek - Fulton
- High: Creekside
Source: FMLS GA. This data may not be complete. We recommend contacting the local school district to confirm school assignments for this home.
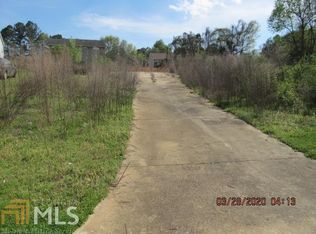
- $386,5004 bd3 ba2.2k sqft516 Chestnut Oak Dr #116, Palmetto, GA 30268Off Market
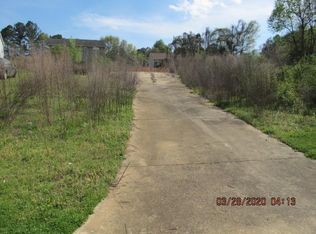
- $342,5000.372 Acres516 Chestnut Oak Dr #116, Palmetto, GA 30268Off Market
- $400,6004 bd4 ba3.2k sqft540 Palmetto Oats, Palmetto, GA 30268Off Market
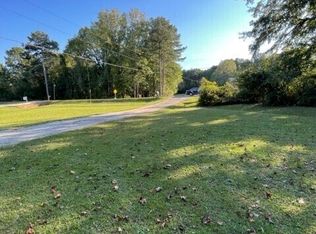
- $49,9003.09 Acres014A Gordon Rd, Newnan, GA 30263Sold
- $3,155-- bd2 ba858 sqftWeldon Rd, PALMETTO, GA 30268Off Market
- $21,165-- bd2 ba1.4k sqftPark, PALMETTO, GA 30268Off Market
- $285,9003 bd3 ba-- sqft517 Magnolia Cir #9, Palmetto, GA 30268Sold
- $276,9003 bd3 ba-- sqft523 Magnolia Cir #12, Palmetto, GA 30268Sold
A local agent can set up tours, give advice and negotiate with sellers.
Similar homes
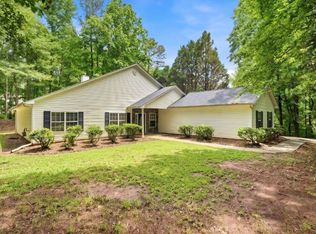
- $399,9993 bd2 ba2.2k sqft359 Cannongate Rd, Sharpsburg, GA 30277For Sale
 MLS ID #7779300, Aaron Moen, Keller Williams Realty Intown ATL. FMLS GA
 - $419,9004 bd2 ba1.8k sqft894 Happy Valley Cir, Newnan, GA 30263Active
 MLS ID #10765392, Kathryn Mobley, Coldwell Banker Realty. GAMLS
 - $420,0005 bd3 ba2.6k sqft4394 Mill Water Xing, Douglasville, GA 30135Active
 MLS ID #10809474, Jeffrey Ducreay, eXp Realty. GAMLS
 - $389,9003 bd3 ba2.2k sqft4303 Yeager Rd, Douglasville, GA 30135For Sale
 MLS ID #7782770, Andrew Doyley, Keller Williams Realty West Atlanta. FMLS GA
 - $399,0003 bd2 ba2.2k sqft810 Codex Dr, Fairburn, GA 30213ActiveMLS ID #10792834, Tarneicia Calloway, Keller Williams West Atlanta. GAMLS
- $425,0003 bd2 ba1.9k sqft199 Windermere Cir, Newnan, GA 30265For SaleMLS ID #7795858, Callie Waters, Fathom Realty GA, LLC.. FMLS GA
- $385,0004 bd3 ba2.1k sqft3524 Pine Grove Dr, Douglasville, GA 30135For SaleMLS ID #7787369, Michelle Dodd, REMAX Around Atlanta. FMLS GA
- $355,9004 bd3 ba1.9k sqft4045 Water Hole Ct, Douglasville, GA 30135For SaleMLS ID #7786367, Julie Medina Everingham, Maximum One Realty Greater ATL.. FMLS GA
- $424,9004 bd3 ba1.9k sqft90 Ashton Pl, Newnan, GA 30265ActiveMLS ID #10719231, Fabiola Coleman, Virtual Properties Realty.com. GAMLS
- $369,9004 bd3 ba3.2k sqft3942 Birdie Dr, Douglasville, GA 30134For SaleMLS ID #7794143, Yesenia Chavarria, Epique Realty. FMLS GA
- $435,0004 bd3 ba2k sqft7 Doolittle Ct, Newnan, GA 30265For SaleMLS ID #7779731, MARK SPAIN, Mark Spain Real Estate. FMLS GA
- $425,0004 bd4 ba2.8k sqft4950 Zoya Ct SW, Atlanta, GA 30331For SaleMLS ID #7780701, Nicholas Dixon, Atlanta Communities. FMLS GA
- $375,0003 bd2 ba1.5k sqft413 Lees Mill Rd, Fayetteville, GA 30214For SaleMLS ID #7732206, Avery Harrison, Bolst, Inc.. FMLS GA
- $373,9005 bd3 ba2.5k sqft8953 Western Pines Dr, Douglasville, GA 30134For SaleMLS ID #7797012, Valdilene Da Silva, Virtual Properties Realty.com. FMLS GA
- $370,0003 bd2 ba1.5k sqft16 Watson Dr, Newnan, GA 30263For SaleMLS ID #7790681, Morgan Reed, Morgan Reed Realty. FMLS GA
- $315,0005 bd3 ba2.1k sqft174 Rivertown Rd, Fairburn, GA 30213ActiveMLS ID #10723578, Roxanne E Sellers, Compass. GAMLS
- $410,0004 bd4 ba2.4k sqft7364 Stone Bluff Dr, Douglasville, GA 30134For SaleMLS ID #7796000, SABRENA A SANDERS, HOME Luxury Real Estate. FMLS GA
- $398,5005 bd3 ba3.2k sqft4751 Crinklepoint Ct, Douglasville, GA 30134For SaleMLS ID #7766444, VALERIE LOWERY, Redfin Corporation. FMLS GA
- $390,0003 bd3 ba1.9k sqft4006 Riverchess Dr SW, Atlanta, GA 30331For SaleMLS ID #7728193, Todd Haucke, Coldwell Banker Realty. FMLS GA
- $485,0004 bd4 ba2.4k sqft4315 Rosemont Dr, Douglasville, GA 30135ActiveMLS ID #10806755, Mark Spain, Mark Spain Real Estate. GAMLS
