Welcome to 4045 Water Hole Court, a beautifully updated 4-bedroom, 2.5-bath home offering modern finishes, thoughtful upgrades, and a highly desirable floor plan with the primary suite conveniently located on the main level. From the moment you arrive, you'll appreciate the care and investment that has gone into this move-in-ready home. Major improvements include fresh interior paint, a new roof (2018), a newer and well-maintained HVAC system (2019), a custom front door (2020), updated lighting throughout, and new luxury vinyl plank flooring on the main level. The bright and inviting kitchen features white shaker cabinetry, granite countertops, and ample workspace for cooking and entertaining. The living area is anchored by a beautiful Carrera marble fireplace surround, creating a sophisticated focal point and warm gathering space. The main-level primary suite offers convenience and privacy, while three additional bedrooms upstairs provide plenty of room for family, guests, or a home office. The updated bathrooms showcase modern tile finishes and stylish touches throughout. Outdoor living is just as impressive, with a large, level backyard that offers endless possibilities for recreation, entertaining, or relaxation. Gather around the backyard firepit, host friends on the spacious deck, or simply enjoy the privacy and usability of the flat lot. Enjoy community amenities, including a sparkling saltwater pool, tennis courts, and a scenic walking trail surrounding the neighborhood pond—perfect for fishing, relaxing, and enjoying the outdoors just steps from home. Ideally situated just 25 miles from Downtown Atlanta, 22 miles from Hartsfield-Jackson Atlanta International Airport, and only 13 miles from Six Flags Over Georgia, this home combines suburban comfort with exceptional convenience to shopping, dining, entertainment, and commuter routes. With major system updates already completed and stylish modern finishes throughout, 4045 Water Hole Court is truly move-in ready and will not last long! There is a material relationship between the seller and the seller's agent.
Pending
Price cut: $4K (6/26)
$355,900
4045 Water Hole Ct, Douglasville, GA 30135
4beds
1,936sqft
:
Get pre-qualified$2,419/mo
Single Family Residence, Residential
Built in 2000
0.45 Acres Lot
$354,100 Zestimate®
$184/sqft
$33/mo HOA
What's special
- 54 days |
- 264 |
- 20 |
Zillow last checked:
Listing updated:
Listed by:
Julie Medina Everingham,
Maximum One Realty Greater ATL. 770-919-8825
Source: FMLS GA,MLS#: 7786367
Facts & features
Interior
Bedrooms & bathrooms
- Bedrooms: 4
- Bathrooms: 3
- Full bathrooms: 2
- 1/2 bathrooms: 1
- Main level bathrooms: 1
- Main level bedrooms: 1
Rooms
- Room types: Attic
Primary bedroom
- Features: Master on Main
- Level: Master on Main
Bedroom
- Features: Master on Main
Primary bathroom
- Features: Double Vanity, Separate Tub/Shower
Dining room
- Features: None
Kitchen
- Features: Breakfast Bar, Cabinets White, Eat-in Kitchen, Stone Counters, View to Family Room
Heating
- Other
Cooling
- Central Air
Appliances
- Included: Gas Cooktop, Gas Oven, Gas Water Heater, Microwave, Dishwasher, Disposal
- Laundry: Main Level, Laundry Closet
Features
- High Ceilings 9 ft Lower, High Ceilings 9 ft Upper, High Ceilings 10 ft Main, Walk-In Closet(s)
- Flooring: Carpet
- Windows: None
- Basement: None
- Number of fireplaces: 1
- Fireplace features: Gas Starter
- Common walls with other units/homes: No Common Walls
Interior area
- Total structure area: 1,936
- Total interior livable area: 1,936 sqft
- Finished area above ground: 1,936
Video & virtual tour
Property
Parking
- Total spaces: 2
- Parking features: Garage
- Garage spaces: 2
Accessibility
- Accessibility features: None
Features
- Levels: Two
- Stories: 2
- Patio & porch: Deck
- Exterior features: Other
- Pool features: None
- Spa features: None
- Fencing: None
- Has view: Yes
- View description: Neighborhood
- Waterfront features: None
- Body of water: None
Lot
- Size: 0.45 Acres
- Dimensions: 140x110
- Features: Back Yard, Creek On Lot, Front Yard, Landscaped, Level
Details
- Additional structures: None
- Parcel number: 00730150185
- Other equipment: None
- Horse amenities: None
Construction
Type & style
- Home type: SingleFamily
- Architectural style: Traditional
- Property subtype: Single Family Residence, Residential
Materials
- Wood Siding
- Foundation: Slab
- Roof: Shingle
Condition
- Updated/Remodeled
- New construction: No
- Year built: 2000
Utilities & green energy
- Electric: 220 Volts
- Sewer: Public Sewer
- Water: Public
- Utilities for property: Cable Available, Electricity Available, Natural Gas Available, Phone Available, Sewer Available, Water Available, Underground Utilities
Green energy
- Energy efficient items: HVAC
- Energy generation: None
Community & HOA
Community
- Features: Clubhouse, Fishing, Playground, Pool, Sidewalks, Street Lights, Tennis Court(s), Near Shopping, Near Schools
- Security: None
- Subdivision: Elk Run Sub U-2
HOA
- Has HOA: Yes
- HOA fee: $400 annually
Location
- Region: Douglasville
Financial & listing details
- Price per square foot: $184/sqft
- Tax assessed value: $292,900
- Annual tax amount: $2,883
- Date on market: 6/11/2026
- Cumulative days on market: 32 days
- Electric utility on property: Yes
- Road surface type: Asphalt
Estimated market value
$354,100
$336,000 - $372,000
$2,150/mo
Price history
| Date | Event | Price |
|---|---|---|
| 7/25/2026 | Pending sale | $355,900$184/sqft |
Source:  FMLS GA #7786367 Report a problem FMLS GA #7786367 Report a problem | ||
| 6/26/2026 | Price change | $355,900-1.1%$184/sqft |
Source:  GAMLS #10783226 Report a problem GAMLS #10783226 Report a problem | ||
| 6/11/2026 | Listed for sale | $359,900+87.4%$186/sqft |
Source: GAMLS #10783226 Report a problem | ||
| 4/6/2018 | Sold | $192,100-2.9%$99/sqft |
Source:  FMLS GA #5966773 Report a problem FMLS GA #5966773 Report a problem | ||
| 3/17/2018 | Pending sale | $197,900$102/sqft |
Source: Atlanta InTown Real Estate #8327626 Report a problem | ||
| 3/9/2018 | Listed for sale | $197,900$102/sqft |
Source: Atlanta InTown Real Estate #8327626 Report a problem | ||
| 3/2/2018 | Pending sale | $197,900$102/sqft |
Source: Atlanta InTown Real Estate #8327626 Report a problem | ||
| 2/25/2018 | Listed for sale | $197,900$102/sqft |
Source: Atlanta InTown Real Estate #8327626 Report a problem | ||
| 2/22/2018 | Pending sale | $197,900$102/sqft |
Source: Atlanta InTown Real Estate #8327626 Report a problem | ||
| 2/18/2018 | Listed for sale | $197,900+44.5%$102/sqft |
Source: Atlanta InTown Real Estate #8327626 Report a problem | ||
| 1/4/2018 | Sold | $137,000-3%$71/sqft |
Source: FMLS GA #5863850 Report a problem | ||
| 12/15/2017 | Pending sale | $141,200$73/sqft |
Source: Owners.com #8206668 Report a problem | ||
| 12/8/2017 | Listed for sale | $141,200$73/sqft |
Source: Owners.com #8206668 Report a problem | ||
| 9/3/2017 | Pending sale | $141,200$73/sqft |
Source: Owners.com #8206668 Report a problem | ||
| 8/27/2017 | Listed for sale | $141,200$73/sqft |
Source: REALHome Services and Solutions #5863850 Report a problem | ||
| 8/14/2017 | Pending sale | $141,200$73/sqft |
Source: Owners.com #8206668 Report a problem | ||
| 8/14/2017 | Price change | $141,200-5.6%$73/sqft |
Source: Owners.com #8206668 Report a problem | ||
| 8/12/2017 | Price change | $149,500+5.9%$77/sqft |
Source: Owners.com #8206668 Report a problem | ||
| 8/5/2017 | Price change | $141,200-5.6%$73/sqft |
Source: REALHome Services and Solutions #5863850 Report a problem | ||
| 8/3/2017 | Pending sale | $149,500$77/sqft |
Source: Owners.com #8206668 Report a problem | ||
| 7/27/2017 | Listed for sale | $149,500$77/sqft |
Source: REALHome Services and Solutions #5863850 Report a problem | ||
| 7/20/2017 | Pending sale | $149,500$77/sqft |
Source: Owners.com #8206668 Report a problem | ||
| 7/14/2017 | Listed for sale | $149,500$77/sqft |
Source: REALHome Services and Solutions #5863850 Report a problem | ||
| 7/5/2017 | Pending sale | $149,500$77/sqft |
Source: Owners.com #8206668 Report a problem | ||
| 6/14/2017 | Listed for sale | $149,500-4.2%$77/sqft |
Source: Owners.com #8206668 Report a problem | ||
| 2/7/2006 | Sold | $156,000-4.1%$81/sqft |
Source: Public Record Report a problem | ||
| 5/24/2005 | Sold | $162,653+10%$84/sqft |
Source: Public Record Report a problem | ||
| 10/3/2000 | Sold | $147,800+379.9%$76/sqft |
Source: Public Record Report a problem | ||
| 3/8/2000 | Sold | $30,800$16/sqft |
Source: Public Record Report a problem | ||
Public tax history
| Year | Property taxes | Tax assessment |
|---|---|---|
| 2025 | $2,818 -9.3% | $117,160 -11.1% |
| 2024 | $3,109 +21% | $131,840 |
| 2023 | $2,569 -0.4% | $131,840 +35.6% |
| 2022 | $2,579 +23.9% | $97,200 +32.1% |
| 2021 | $2,082 +6.6% | $73,600 +7% |
| 2020 | $1,952 +1.7% | $68,760 +2.3% |
| 2019 | $1,920 +7% | $67,240 +8.8% |
| 2018 | $1,794 -6.5% | $61,800 +7.1% |
| 2017 | $1,918 +1.7% | $57,720 +4.9% |
| 2016 | $1,887 +9.4% | $55,040 +2.6% |
| 2015 | $1,725 | $53,640 +12.9% |
| 2014 | $1,725 +12% | $47,520 -2.6% |
| 2013 | $1,540 | $48,800 |
| 2012 | -- | -- |
| 2011 | -- | -- |
| 2010 | -- | -- |
| 2009 | $1,926 -0.3% | -- |
| 2007 | $1,932 -3.3% | -- |
| 2006 | $1,998 +14.1% | -- |
| 2005 | $1,751 | -- |
| 2004 | -- | -- |
| 2003 | $1,450 -4.6% | -- |
| 2002 | $1,521 +12.7% | -- |
| 2001 | $1,349 +245.9% | -- |
| 2000 | $390 | -- |
Find assessor info on the county website
Monthly payment
Est. payment
Payment breakdown
Explore the cost of this home by adjusting the details. Changes won't be saved.Climate risks
Neighborhood: 30135
Nearby schools
GreatSchools rating
- 7/10Holly Springs Elementary SchoolGrades: PK-5Distance: 1.4 mi
- 8/10Chapel Hill Middle SchoolGrades: 6-8Distance: 0.9 mi
- 6/10Chapel Hill High SchoolGrades: 9-12Distance: 1.2 mi
Schools provided by the listing agent
- Elementary: Holly Springs - Douglas
- Middle: Chapel Hill - Douglas
- High: Chapel Hill
Source: FMLS GA. This data may not be complete. We recommend contacting the local school district to confirm school assignments for this home.
- $294,3003 bd2 ba1.4k sqft4051 Water Hole Ct, Douglasville, GA 30135Off Market
- $328,2004 bd3 ba1.7k sqft4039 Water Hole Ct, Douglasville, GA 30135Off Market

- $283,1003 bd2 ba1.3k sqft4057 Water Hole Ct, Douglasville, GA 30135Off Market
- $--3 bd3 ba2.4k sqft4033 Water Hole Ct, Douglasville, GA 30135Auction

- $347,0004 bd3 ba2.7k sqft4030 Staghorn Ct, Douglasville, GA 30135Sold
- $293,5003 bd2 ba1.6k sqft4040 Water Hole Ct, Douglasville, GA 30135Off Market
- $360,0004 bd3 ba2.6k sqft4046 Water Hole Ct, Douglasville, GA 30135Sold
- $327,5004 bd3 ba2.4k sqft4063 Water Hole Ct, Douglasville, GA 30135Off Market
A local agent can set up tours, give advice and negotiate with sellers.
Similar homes
- $370,0005 bd3 ba2.8k sqft5225 Kings Hwy, Douglasville, GA 30135For Sale
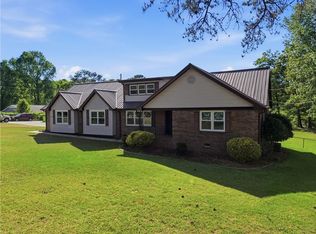
 MLS ID #7756572, Trevor Smith, Your Home Sold Guaranteed Realty Trevor Smith Team. FMLS GA
 - $330,0003 bd2 ba1.7k sqft6160 Queensdale Dr, Douglasville, GA 30135For Sale
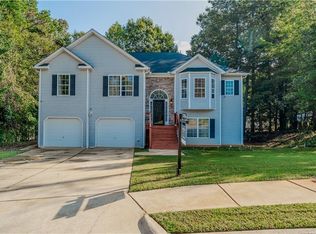 MLS ID #7776870, Heathergail Dedier, Century 21 Connect Realty. FMLS GA
 - $415,0005 bd3 ba2.4k sqft3783 Refinement Way, Douglasville, GA 30135For Sale
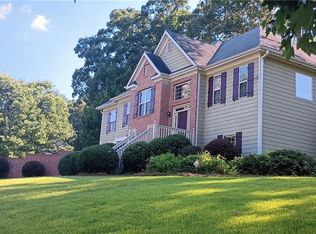 MLS ID #7779964, JEAN DELATYREE, Wynd Realty, LLC. FMLS GA
 - $295,0004 bd2 ba2.5k sqft3138 Skyler Ct, Douglasville, GA 30135Active
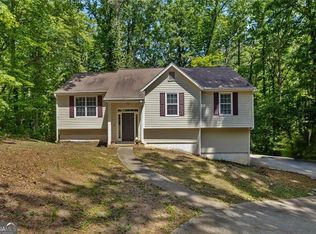
 MLS ID #10770146, Rashida Jackson, Fathom Realty GA, LLC. GAMLS
 - $260,0003 bd2 ba1.3k sqft4466 Big Bluff Ct, Douglasville, GA 30135ActiveMLS ID #10783308, Shay Brunson, BHGRE Metro Brokers. GAMLS
- $319,0004 bd3 ba2.3k sqft8430 Cyprus Ridge Way, Douglasville, GA 30134For SaleMLS ID #7782154, Juan Pablo Bontti, Virtual Properties Realty. Biz. FMLS GA
- $349,0005 bd4 ba2.1k sqft1665 Loch Lomond Trl SW, Atlanta, GA 30331ActiveMLS ID #10815353, Tennille Frank, Realty of America. GAMLS
- $380,0004 bd3 ba2.1k sqft11 Gannon Gap Ct, Douglasville, GA 30134ActiveMLS ID #10727103, Kris Roberts, BHGRE Metro Brokers. GAMLS
- $329,9004 bd3 ba2.3k sqft5896 Village Loop, Fairburn, GA 30213For SaleMLS ID #7788575, Sierra Solaun, Total Investment Property Services, LLC.. FMLS GA
- $459,0004 bd3 ba2.6k sqft3513 Palmer Falls Dr, Douglasville, GA 30135ActiveMLS ID #10784712, Donna B Mungin, BHGRE Metro Brokers. GAMLS
- $400,0003 bd3 ba2.5k sqft295 Whitby Dr, Douglasville, GA 30134Active Under ContractMLS ID #10773522, Rhonda Duffy, Duffy Realty. GAMLS
- $370,0004 bd3 ba2.5k sqft767 Effendi Pl, Fairburn, GA 30213ActiveMLS ID #10705745, Shandreka Rogers, BHGRE Metro Brokers. GAMLS
- $370,0003 bd3 ba2.3k sqft5210 Brownwood Dr, Powder Springs, GA 30127For SaleMLS ID #7750163, Christina Williams, NorthGroup Realty. FMLS GA
- $370,0004 bd3 ba2.8k sqft3152 Spruce Way, Atlanta, GA 30349ActiveMLS ID #10813060, Darrell Byrd, BHGRE Metro Brokers. GAMLS
- $346,0004 bd3 ba2.4k sqft2054 Dartmoth Way, Villa Rica, GA 30180ActiveMLS ID #10787355, Linda Martin, BHGRE Metro Brokers. GAMLS
- $255,0003 bd2 ba1.1k sqft8748 Jenkins Rd, Winston, GA 30187For SaleMLS ID #7814593, Safiyyah Muhammad, EXP Realty, LLC.. FMLS GA
- $315,0005 bd3 ba2.2k sqft9720 Poole Rd, Villa Rica, GA 30180ActiveMLS ID #10766483, Chastity Diamond, eXp Realty. GAMLS
- $365,0004 bd3 ba2k sqft4987 Rapahoe Trl, Union City, GA 30349ActiveMLS ID #10809805, Patricia Bradford, BHGRE Metro Brokers. GAMLS
- $374,0004 bd2 ba1.8k sqft102 Cypress Dr, Dallas, GA 30157Active Under ContractMLS ID #10729329, Path & Post Team, Path & Post. GAMLS
- $360,0003 bd2 ba2.3k sqft71 Park Walk, Dallas, GA 30157ActiveMLS ID #10764017, Rhonda Cheek, Harry Norman Realtors. GAMLS
