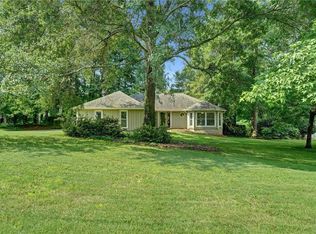
Spacious two story traditional home located in the established Coolamber Forest subdivision in Powder Springs. This property offers 3 bedrooms, 2 full bathrooms, and 1 half bathroom with a finished basement area. The kitchen has been updated with painted cabinetry, solid surface countertops, tile backsplash, and stainless steel appliances, with a bright eat-in dining space surrounded by windows. The layout flows directly to the rear deck, providing an easy setup for everyday living and entertaining. The finished basement offers additional living space that works well as a media room, game room, or mancave. Situated on an approximately 0.60 acre lot, the property features a private backyard setting with mature trees throughout the neighborhood, providing shade and a more established, natural buffer between homes. Home is located in a neighborhood with no HOA.
Active
$370,000
5210 Brownwood Dr, Powder Springs, GA 30127
3beds
2,378sqft
Single Family Residence, Residential
Built in 1990
0.61 Acres Lot
$366,200 Zestimate®
$156/sqft
$-- HOA
What's special
Finished basement areaRear deckStainless steel appliancesPrivate backyard settingTile backsplashSolid surface countertopsPainted cabinetry
- 153 days
- 230
- 29
Zillow last checked:
Listing updated:
Listed by:
Christina Williams,
NorthGroup Realty 678-520-1227
Source: FMLS GA,MLS#: 7750163
Facts & features
Interior
Bedrooms & bathrooms
- Bedrooms: 3
- Bathrooms: 3
- Full bathrooms: 2
- 1/2 bathrooms: 1
Rooms
- Room types: Bonus Room, Family Room, Living Room
Primary bedroom
- Features: Other
- Level: Other
Bedroom
- Features: Other
Primary bathroom
- Features: Separate Tub/Shower, Soaking Tub
Dining room
- Features: Separate Dining Room
Kitchen
- Features: Eat-in Kitchen, Pantry
Heating
- Central
Cooling
- Ceiling Fan(s), Central Air
Appliances
- Included: Dishwasher, Gas Oven, Gas Range, Range Hood
- Laundry: Other
Features
- Entrance Foyer 2 Story, Walk-In Closet(s)
- Flooring: Carpet, Hardwood
- Windows: None
- Basement: Finished
- Number of fireplaces: 1
- Fireplace features: Family Room
- Common walls with other units/homes: No Common Walls
Interior area
- Total structure area: 2,378
- Total interior livable area: 2,378 sqft
- Finished area above ground: 2,078
- Finished area below ground: 300
Video & virtual tour
Property
Parking
- Total spaces: 2
- Parking features: Attached, Driveway, Garage, Garage Faces Side
- Attached garage spaces: 2
- Has uncovered spaces: Yes
Accessibility
- Accessibility features: None
Features
- Levels: Two
- Stories: 2
- Patio & porch: Deck
- Exterior features: None, No Dock
- Pool features: None
- Spa features: None
- Fencing: None
- Has view: Yes
- View description: Other
- Waterfront features: None
- Body of water: None
Lot
- Size: 0.61 Acres
- Features: Back Yard, Front Yard, Private
Details
- Additional structures: None
- Parcel number: 19117600230
- Other equipment: None
- Horse amenities: None
Construction
Type & style
- Home type: SingleFamily
- Architectural style: Traditional
- Property subtype: Single Family Residence, Residential
Materials
- Brick Front
- Foundation: None
- Roof: Composition
Condition
- Resale
- New construction: No
- Year built: 1990
Utilities & green energy
- Electric: Other
- Sewer: Public Sewer
- Water: Public
- Utilities for property: Other
Green energy
- Energy efficient items: None
- Energy generation: None
Community & HOA
Community
- Features: None
- Security: Smoke Detector(s)
- Subdivision: Coolamber Forrest
HOA
- Has HOA: No
Location
- Region: Powder Springs
Financial & listing details
- Price per square foot: $156/sqft
- Tax assessed value: $319,920
- Annual tax amount: $733
- Date on market: 4/9/2026
- Cumulative days on market: 153 days
- Road surface type: Paved
Estimated market value
$366,200
$348,000 - $385,000
$2,441/mo
Price history
| Date | Event | Price |
|---|---|---|
| 4/9/2026 | Listed for sale | $370,000$156/sqft |
Source:  FMLS GA #7750163 Report a problem FMLS GA #7750163 Report a problem | ||
Public tax history
| Year | Property taxes | Tax assessment |
|---|---|---|
| 2024 | $741 +38.6% | $127,968 |
| 2023 | $535 -21.8% | $127,968 +17.4% |
| 2022 | $684 +15.6% | $108,964 +39.6% |
| 2021 | $591 | $78,056 |
| 2020 | $591 +6.5% | $78,056 +18.3% |
| 2019 | $555 | $65,988 |
| 2018 | $555 | $65,988 +12.5% |
| 2017 | $555 +32.5% | $58,668 +19% |
| 2016 | $419 +41.9% | $49,312 +42% |
| 2015 | $295 -61.6% | $34,724 |
| 2014 | $769 -0.8% | $34,724 |
| 2013 | $776 -0.8% | $34,724 |
| 2012 | $782 -25.7% | $34,724 -20.4% |
| 2011 | $1,053 +5.7% | $43,604 |
| 2010 | $996 -40.4% | $43,604 -39.1% |
| 2009 | $1,670 +10.5% | $71,644 |
| 2006 | $1,512 +5.9% | $71,644 +5.8% |
| 2005 | $1,428 | $67,688 |
| 2004 | $1,428 | $67,688 |
| 2003 | $1,428 -0.1% | $67,688 |
| 2002 | $1,429 +23.2% | $67,688 +29.4% |
| 2001 | $1,160 -2.2% | $52,324 |
| 2000 | $1,186 | $52,324 |
Find assessor info on the county website
Monthly payment
Est. payment
Payment breakdown
Explore the cost of this home by adjusting the details. Changes won't be saved.Climate risks
Neighborhood: 30127
Nearby schools
Schools provided by the listing agent
- Elementary: Powder Springs
- Middle: Cooper
- High: McEachern
Source: FMLS GA. This data may not be complete. We recommend contacting the local school district to confirm school assignments for this home.
- $333,8003 bd2 ba2.3k sqft5220 Brownwood Dr, Powder Springs, GA 30127Off Market
- $333,7003 bd3 ba2k sqft5200 Brownwood Dr, Powder Springs, GA 30127Off Market
- $418,4004 bd3 ba3k sqft4805 Brown Leaf Dr, Powder Springs, GA 30127Off Market
- $437,3004 bd3 ba2.9k sqft4809 Brown Leaf Dr, Powder Springs, GA 30127Off Market
Similar homes
- $--4 bd3 ba2.7k sqft5119 Brown Crossing Way, Powder Springs, GA 30127AuctionAuction.com 2
- $365,0004 bd3 ba2k sqft4769 Quail Hunt Ct, Powder Springs, GA 30127Active

 MLS ID #10833484, Kevin Pickles, Keller Williams Realty. GAMLS
 - $339,0003 bd2 ba1.9k sqft3096 Woodcrest Way, Powder Springs, GA 30127For Sale

 MLS ID #7777618, The Griffith Group, Atlanta Fine Homes Sotheby's International. FMLS GA
 - $385,0003 bd2 ba1.9k sqft3115 Country Lake Dr, Powder Springs, GA 30127For Sale
 MLS ID #7807206, KEITH BOWMAN, Maximum One Realty Greater ATL.. FMLS GA
 - $329,9003 bd2 ba1.5k sqft4960 Shipp Rd, Powder Springs, GA 30127ActiveMLS ID #10794530, Derek Whitner, BHGRE Metro Brokers. GAMLS
- $424,9005 bd3 ba3.4k sqft5503 Mudlark Cir, Powder Springs, GA 30127ActiveMLS ID #10821356, Jenneisha Parker, Hester Group, REALTORS. GAMLS
- $419,9004 bd3 ba2.8k sqft6011 Crabapple Way, Powder Springs, GA 30127Active Under ContractMLS ID #10760665, Kimberly K Jeans, Keller Williams Realty. GAMLS
- $364,9003 bd3 ba2k sqft363 Barrington Dr, Hiram, GA 30141ActiveMLS ID #10817248, Joe Weathers, Relate Realty. GAMLS
- $374,9004 bd3 ba2.4k sqft172 Polo Xing, Hiram, GA 30141For SaleMLS ID #7735170, Denise Anderson, Investor Solutions Realty, LLC.. FMLS GA
- $369,9004 bd3 ba2.1k sqft11 Gannon Gap Ct, Douglasville, GA 30134ActiveMLS ID #10727103, Kris Roberts, BHGRE Metro Brokers. GAMLS
- $365,0003 bd2 ba1.3k sqft42 Ansley Dr, Dallas, GA 30157ActiveMLS ID #10815692, Lucy Rabelo, Hester Group, REALTORS. GAMLS
- $370,0004 bd3 ba2.5k sqft39 Dunleith Dr, Dallas, GA 30132ActiveMLS ID #10831170, Dianna Hornes, Atlanta Communities. GAMLS
- $390,0005 bd3 ba2.4k sqft327 Swan Dr, Hiram, GA 30141ActiveMLS ID #10813425, Jordan McEnery, Keller Williams Realty Atl. Partners. GAMLS
- $399,9003 bd2 ba2.1k sqft148 Stanbrough Dr, Dallas, GA 30157ActiveMLS ID #10804293, Kim Pritchard, BHGRE Metro Brokers. GAMLS
- $349,9003 bd3 ba1.6k sqft4766 McKee Ct SW, Mableton, GA 30126Active Under ContractMLS ID #10826545, Karen M Lance, BHGRE Metro Brokers. GAMLS
- $399,9004 bd3 ba2.2k sqft57 Hickory Leaf Ln, Acworth, GA 30101ActiveMLS ID #10839208, Benjamin Gleeson, Coldwell Banker Realty. GAMLS
- $379,0004 bd3 ba2.5k sqft40 Due West Ln, Dallas, GA 30157ActiveMLS ID #10766631, Kevin Pickles, Keller Williams Realty. GAMLS
- $375,0003 bd2 ba1.5k sqft90 Maplewood Ln, Acworth, GA 30101ActiveMLS ID #10831723, Zack Bobo, ERA Sunrise Realty. GAMLS
