This charming two-story townhome sits at the entrance of the picturesque granite steps of the Mado Hillside. A private porch invites you into a bright, open floor plan with seamless access to a private side courtyard, perfect for evening cocktails and relaxation. The main level features a spacious primary suite with an ensuite bath, along with a conveniently located laundry room. Upstairs, you'll find a secondary bedroom along with a loft space, perfect for additional living or to use as a third bedroom, and a shared bathroom. Nestled in a community rich with wellness amenities, including a spa, gym, and over 20 miles of scenic soft surface trails through protected forestland, this home is an ideal retreat for anyone wanting to make Serenbe home. Additionally, this home offers ample storage in the finished crawl space.
Active
$674,000
10940 Serenbe Ln, Chattahoochee Hills, GA 30268
2beds
1,436sqft
:
Get pre-qualified$4,877/mo
Townhouse
Built in 2022
1,306 Square Feet Lot
$656,700 Zestimate®
$469/sqft
$120/mo HOA
What's special
Private porchBright open floor planSecondary bedroomConveniently located laundry roomShared bathroom
- 107 days |
- 128 |
- 12 |
Zillow last checked:
Listing updated:
Listed by:
Garnie Nygren 404-957-0081,
Serenbe Real Estat
Source: GAMLS,MLS#: 10740406
Facts & features
Interior
Bedrooms & bathrooms
- Bedrooms: 2
- Bathrooms: 3
- Full bathrooms: 2
- 1/2 bathrooms: 1
- Main level bathrooms: 1
- Main level bedrooms: 1
Rooms
- Room types: Loft
Kitchen
- Features: Breakfast Area, Solid Surface Counters
Heating
- Central
Cooling
- Central Air
Appliances
- Included: Dishwasher, Dryer, Other, Refrigerator, Washer
- Laundry: In Hall
Features
- Double Vanity, Master On Main Level, Other, Walk-In Closet(s)
- Flooring: Hardwood
- Windows: Double Pane Windows
- Basement: None
- Has fireplace: No
- Common walls with other units/homes: 1 Common Wall,End Unit
Interior area
- Total structure area: 1,436
- Total interior livable area: 1,436 sqft
- Finished area above ground: 1,436
- Finished area below ground: 0
Property
Parking
- Total spaces: 2
- Parking features: Assigned
Features
- Levels: Two
- Stories: 2
- Patio & porch: Patio
- Body of water: None
Lot
- Size: 1,306 Square Feet
- Features: Level, Other
Details
- Parcel number: 08 140000466117
Construction
Type & style
- Home type: Townhouse
- Architectural style: European
- Property subtype: Townhouse
- Attached to another structure: Yes
Materials
- Stucco
- Foundation: Slab
- Roof: Metal
Condition
- Resale
- New construction: No
- Year built: 2022
Utilities & green energy
- Electric: 220 Volts
- Sewer: Septic Tank
- Water: Public
- Utilities for property: Cable Available, Electricity Available, Natural Gas Available, Other, Sewer Available, Underground Utilities, Water Available
Green energy
- Energy efficient items: Appliances, Thermostat, Water Heater
Community & HOA
Community
- Features: Lake, Park, Sidewalks, Stable(s), Tennis Court(s), Near Shopping
- Security: Smoke Detector(s)
- Subdivision: Serenbe
HOA
- Has HOA: Yes
- Services included: Maintenance Grounds, Other, Trash
- HOA fee: $1,437 annually
Location
- Region: Chattahoochee Hills
Financial & listing details
- Price per square foot: $469/sqft
- Tax assessed value: $765,700
- Annual tax amount: $10,511
- Date on market: 4/24/2026
- Cumulative days on market: 108 days
- Listing agreement: Exclusive Right To Sell
- Electric utility on property: Yes
Estimated market value
$656,700
$624,000 - $690,000
$4,121/mo
Price history
| Date | Event | Price |
|---|---|---|
| 4/24/2026 | Listed for sale | $674,000-7%$469/sqft |
Source:  GAMLS #10740406 Report a problem GAMLS #10740406 Report a problem | ||
| 8/4/2025 | Listing removed | $725,000$505/sqft |
Source:  FMLS GA #7551331 Report a problem FMLS GA #7551331 Report a problem | ||
| 4/1/2025 | Listed for sale | $725,000+3.6%$505/sqft |
Source: FMLS GA #7551331 Report a problem | ||
| 10/17/2022 | Sold | $699,8330%$487/sqft |
Source: FMLS GA #6915565 Report a problem | ||
| 3/8/2022 | Pending sale | $699,900$487/sqft |
Source: FMLS GA #6915565 Report a problem | ||
Public tax history
| Year | Property taxes | Tax assessment |
|---|---|---|
| 2025 | $10,511 +4.2% | $306,280 +4.2% |
| 2024 | $10,086 +19.2% | $293,880 +22.2% |
| 2023 | $8,461 +154.7% | $240,440 +155.6% |
| 2022 | $3,322 | $94,080 +54.7% |
| 2021 | -- | $60,800 |
Find assessor info on the county website
Monthly payment
Est. payment
Payment breakdown
Explore the cost of this home by adjusting the details. Changes won't be saved.Climate risks
Neighborhood: 30268
Nearby schools
GreatSchools rating
- 6/10Palmetto Elementary SchoolGrades: PK-5Distance: 4 mi
- 5/10Bear Creek Middle SchoolGrades: 6-8Distance: 7 mi
- 3/10Creekside High SchoolGrades: 9-12Distance: 7 mi
Schools provided by the listing agent
- Elementary: Palmetto
- Middle: Bear Creek
- High: Creekside
Source: GAMLS. This data may not be complete. We recommend contacting the local school district to confirm school assignments for this home.
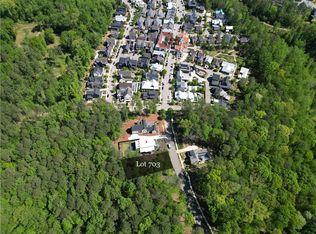
- $525,0000.29 acres11365 Serenbe Ln #703, Palmetto, GA 30268Lot/Land
- $722,3002 bd2 ba1.9k sqft10944 Serenbe Ln, Chattahoochee Hills, GA 30268Off Market
- $790,6002 bd2 ba1.6k sqft1191 Mado Loop, Chattahoochee Hills, GA 30268Off Market
- $785,1002 bd2 ba1.7k sqft10930 Serenbe Ln, Chattahoochee Hills, GA 30268Off Market
- $615,0003 bd3 ba1.7k sqft1181 Mado Loop, Palmetto, GA 30268Sold
- $95,000-- bd-- ba-- sqft10941 Serenbe Ln, Chattahoochee Hills, GA 30268Off Market
- $95,000-- bd-- ba-- sqft10945 Serenbe Ln, Chattahoochee Hills, GA 30268Off Market
- $1,049,0003 bd4 ba2.3k sqft10931 Serenbe Ln, Chattahoochee Hills, GA 30268New Construction
A local agent can set up tours, give advice and negotiate with sellers.
Similar homes
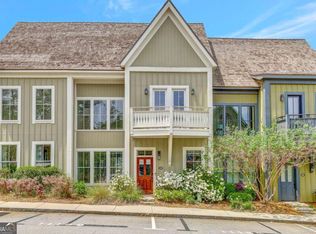
- $699,0002 bd3 ba1.7k sqft11189 Serenbe Ln, Chattahoochee Hills, GA 30268Active
 MLS ID #10717608, Garnie Nygren, Serenbe Real Estat. GAMLS
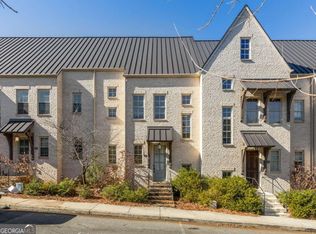
 - $734,0002 bd3 ba1.5k sqft113 Ray Way, Chattahoochee Hills, GA 30268Active
 MLS ID #10679978, Garnie Nygren, Serenbe Real Estat. GAMLS
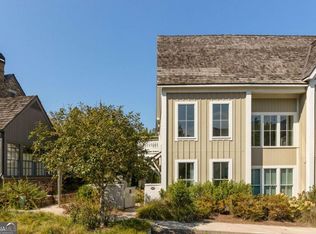
 - $629,9992 bd2 ba1k sqft11193 Serenbe Ln, Chattahoochee Hills, GA 30268Active
 MLS ID #10661776, Garnie Nygren, Serenbe Real Estat. GAMLS
 - $634,0002 bd2 ba1.1k sqft139 Mado Ln, Chattahoochee Hills, GA 30268Active
 MLS ID #10736950, Garnie Nygren, Serenbe Real Estat. GAMLS
 - $675,0002 bd2 ba1.2k sqft155 Mado Ln, Chattahoochee Hills, GA 30268ActiveMLS ID #10465316, Griffin Campbell, Homesmart Realty Partners. GAMLS
- $655,0002 bd2 ba1.5k sqft9121 Selborne Ln, Chattahoochee Hills, GA 30268ActiveMLS ID #10476198, Garnie Nygren, Serenbe Real Estat. GAMLS
- $739,0003 bd3 ba1.5k sqft1184 Lupo Loop, Chattahoochee Hills, GA 30268ActiveMLS ID #10757870, Garnie Nygren, Serenbe Real Estat. GAMLS
- $650,0002 bd2 ba1.3k sqft10625 Serenbe Ln Condo 308, Chattahoochee Hills, GA 30268For Sale
 MLS ID #7763074, Susanna Powell, Atlanta Fine Homes Sotheby's International. FMLS GA
 - $665,0002 bd2 ba1.3k sqft377 Anders N, Chattahoochee Hills, GA 30268ActiveMLS ID #10552570, Karen F Reed, Compass. GAMLS
- $839,0003 bd4 ba1.6k sqft1188 Lupo Loop, Chattahoochee Hills, GA 30268ActiveMLS ID #10676007, Garnie Nygren, Serenbe Real Estat. GAMLS
- $879,0002 bd2 ba1.8k sqft11255 Serenbe Ln, Chattahoochee Hills, GA 30268ActiveMLS ID #10652485, Garnie Nygren, Serenbe Real Estat. GAMLS
- $440,0003 bd2 ba1.3k sqft8890 Watkins Rd, Chattahoochee Hills, GA 30268ActiveMLS ID #10815859, Patter Byrne, Keller Williams Realty. GAMLS
- $974,9003 bd3 ba1.7k sqft200 Mado Ln, Chattahoochee Hills, GA 30268ActiveMLS ID #10796938, Cathy Gailey, REMAX Concierge. GAMLS
- $489,0001 bd1 ba892 sqft10625 Serenbe Ln, Chattahoochee Hills, GA 30268ActiveMLS ID #10806789, Garnie Nygren, Serenbe Real Estat. GAMLS
- $669,9003 bd3 ba1.8k sqft360 Heatherden Ave, Fayetteville, GA 30214ActiveMLS ID #10800183, Ciara Pardee, Atlantic Real Estate Brokers. GAMLS
- $695,0003 bd3 ba1.8k sqft630 Heatherden Ave, Fayetteville, GA 30214ActiveMLS ID #10811754, Kali Bhargave, Keller Williams Realty Atl. Partners. GAMLS
- $729,0003 bd3 ba1.7k sqft497 Crabapple Ln, Peachtree City, GA 30269ActiveMLS ID #10812778, Tiana Artis, Redfin Corporation. GAMLS
- $899,0003 bd4 ba1.8k sqft11863 Serenbe Ln, Chattahoochee Hills, GA 30268ActiveMLS ID #10641823, Garnie Nygren, Serenbe Real Estat. GAMLS
- $899,0003 bd4 ba1.8k sqft11859 Serenbe Ln, Chattahoochee Hills, GA 30268ActiveMLS ID #10654059, Garnie Nygren, Serenbe Real Estat. GAMLS
- $675,0003 bd4 ba1.8k sqft290 2nd St, Fayetteville, GA 30214ActiveMLS ID #10756384, Jacob C Bean, Studio Housing Atlanta, Inc.. GAMLS
