Welcome to your one-level oasis at The Gardens at Arbor Springs. Step through the wood privacy gate into a covered breezeway that opens onto a private custom pool, complete with a stone rock waterfall — your own resort escape, right at home. Inside, the open-concept living room stuns with vaulted ceilings and a gas-log fireplace, flowing effortlessly into the dining area and a kitchen outfitted with electric appliances, stone counters, and a walk-in pantry. Tucked into its own private wing, the vaulted primary suite opens through French doors and windows to the courtyard, framing sparkling pool views from your own retreat. The spa-inspired primary bath features a curbless shower, plumbing stubbed for a soaking tub, dual vanities including a separate makeup station, and a spacious custom walk-in closet. Down the main hallway, the laundry room sits alongside two guest bedrooms connected by a Jack-and-Jill bath with tub shower. Through the breezeway, a two-car garage includes a storm shelter for peace of mind, while the unfinished space above offers exciting potential as an additional bedroom with a full bath. Set in Coweta County's premier 55+ community, this home is built for effortless living with geothermal heating and cooling, foam insulation, Pella windows, and an array of upgraded features and materials throughout.
Active
$715,000
225 Arbor Garden Cir, Newnan, GA 30265
3beds
2,380sqft
Single Family Residence, Residential
Built in 2019
0.31 Acres Lot
$705,500 Zestimate®
$300/sqft
$300/mo HOA
What's special
Sparkling pool viewsGas-log fireplaceStone rock waterfallTwo-car garagePrivate custom poolDining areaWalk-in pantry
- 15 days |
- 330 |
- 22 |
Zillow last checked:
Listing updated:
Listed by:
Evan McKinney,
Atlanta Fine Homes Sotheby's International 770-527-0128,
SANDRA STORRAR,
Atlanta Fine Homes Sotheby's International
Source: FMLS GA,MLS#: 7800698
Facts & features
Interior
Bedrooms & bathrooms
- Bedrooms: 3
- Bathrooms: 3
- Full bathrooms: 2
- 1/2 bathrooms: 1
- Main level bathrooms: 2
- Main level bedrooms: 3
Rooms
- Room types: Other
Primary bedroom
- Features: Master on Main
- Level: Master on Main
Bedroom
- Features: Master on Main
Primary bathroom
- Features: Double Vanity, Shower Only, Vaulted Ceiling(s)
Dining room
- Features: Great Room
Kitchen
- Features: Kitchen Island, Pantry Walk-In, Stone Counters, View to Family Room
Heating
- Heat Pump
Cooling
- Central Air
Appliances
- Included: Dishwasher, Disposal, Dryer, Electric Range, Range Hood, Washer
- Laundry: Laundry Room, Main Level
Features
- Double Vanity, High Ceilings 10 ft Main, High Speed Internet, Vaulted Ceiling(s), Walk-In Closet(s)
- Flooring: Wood
- Windows: Double Pane Windows, Insulated Windows
- Basement: None
- Number of fireplaces: 1
- Fireplace features: Family Room, Gas Log
- Common walls with other units/homes: No Common Walls
Interior area
- Total structure area: 2,380
- Total interior livable area: 2,380 sqft
- Finished area above ground: 2,007
Video & virtual tour
Property
Parking
- Total spaces: 2
- Parking features: Garage, Garage Door Opener, Garage Faces Front, Kitchen Level, Level Driveway
- Garage spaces: 2
- Has uncovered spaces: Yes
Accessibility
- Accessibility features: Accessible Bedroom, Accessible Full Bath
Features
- Levels: One and One Half
- Stories: 1
- Patio & porch: Breezeway, Covered
- Exterior features: Courtyard, Other
- Has private pool: Yes
- Pool features: Fenced, Heated, In Ground, Private, Waterfall
- Spa features: None
- Fencing: Fenced,Privacy,Wood
- Has view: Yes
- View description: Neighborhood, Trees/Woods
- Waterfront features: None
- Body of water: None
Lot
- Size: 0.31 Acres
- Features: Corner Lot, Level
Details
- Additional structures: None
- Parcel number: 107 6011 034
- Other equipment: Irrigation Equipment
- Horse amenities: None
Construction
Type & style
- Home type: SingleFamily
- Architectural style: Cottage,Craftsman,European
- Property subtype: Single Family Residence, Residential
Materials
- HardiPlank Type, Stone
- Foundation: Slab
- Roof: Composition,Shingle
Condition
- Resale
- New construction: No
- Year built: 2019
Utilities & green energy
- Electric: 220 Volts
- Sewer: Public Sewer
- Water: Public
- Utilities for property: Cable Available, Electricity Available, Sewer Available, Underground Utilities, Water Available
Green energy
- Energy efficient items: Construction, HVAC, Insulation, Windows
- Energy generation: None
Community & HOA
Community
- Features: Clubhouse, Fitness Center, Homeowners Assoc, Near Shopping, Sidewalks, Street Lights
- Security: Smoke Detector(s)
- Senior community: Yes
- Subdivision: The Gardens At Arbor Springs
HOA
- Has HOA: Yes
- Services included: Maintenance Grounds, Trash
- HOA fee: $3,600 annually
- HOA phone: 404-835-9100
Location
- Region: Newnan
Financial & listing details
- Price per square foot: $300/sqft
- Tax assessed value: $723,823
- Annual tax amount: $6,840
- Date on market: 7/7/2026
- Cumulative days on market: 15 days
- Electric utility on property: Yes
- Road surface type: Asphalt
Estimated market value
$705,500
$670,000 - $741,000
$2,965/mo
Price history
| Date | Event | Price |
|---|---|---|
| 7/9/2026 | Listed for sale | $715,000+694.4%$300/sqft |
Source:  FMLS GA #7800698 Report a problem FMLS GA #7800698 Report a problem | ||
| 6/20/2019 | Sold | $90,000$38/sqft |
Source: Public Record Report a problem | ||
Public tax history
| Year | Property taxes | Tax assessment |
|---|---|---|
| 2025 | $6,840 +5.5% | $289,529 +3.7% |
| 2024 | $6,482 -6.2% | $279,240 -0.4% |
| 2023 | $6,908 +15.2% | $280,441 +23.2% |
| 2022 | $5,995 +13.5% | $227,704 +14.2% |
| 2021 | $5,284 +21.1% | $199,369 +21.1% |
| 2020 | $4,363 +337.7% | $164,629 +384.2% |
| 2019 | $997 | $34,000 |
Find assessor info on the county website
Monthly payment
Est. payment
Payment breakdown
Explore the cost of this home by adjusting the details. Changes won't be saved.Climate risks
Neighborhood: 30265
Nearby schools
GreatSchools rating
- 10/10Arbor Springs Elementary SchoolGrades: PK-5Distance: 1.2 mi
- 8/10Madras Middle SchoolGrades: 6-8Distance: 3.4 mi
- 7/10Northgate High SchoolGrades: 9-12Distance: 2.5 mi
Schools provided by the listing agent
- Elementary: Arbor Springs
- Middle: Madras
- High: Northgate
Source: FMLS GA. This data may not be complete. We recommend contacting the local school district to confirm school assignments for this home.
- $715,0003 bd3 ba2k sqft235 Arbor Garden Cir, Newnan, GA 30265Sold

- $673,3003 bd3 ba2k sqft245 Arbor Garden Cir, Newnan, GA 30265Off Market
- $875,0004 bd5 ba3.5k sqft220 Arbor Garden Cir, Newnan, GA 30265Sold
- $760,0003 bd4 ba2.7k sqft310 Arbor Garden Cir, Newnan, GA 30265Sold
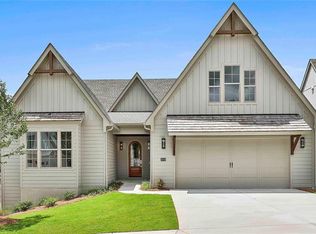
- $822,700-- bd3 ba2.5k sqft200 Arbor Garden Cir, Newnan, GA 30265Off Market
- $947,5004 bd3 ba3.4k sqft195 Arbor Garden Cir, Newnan, GA 30265Sold
- $763,1004 bd5 ba2.4k sqft25 Arbor Garden Cir, Newnan, GA 30265Off Market
- $811,5003 bd4 ba2.3k sqft185 Arbor Garden Cir, Newnan, GA 30265Off Market
A local agent can set up tours, give advice and negotiate with sellers.
Similar homes
- $650,0004 bd4 ba3.5k sqft27 Dorian Ct, Newnan, GA 30265For Sale

 MLS ID #7746898, Marci Hoffman, Keller Knapp. FMLS GA
 - $1,065,0004 bd4 ba3.3k sqft44 S Arbor Shrs, Newnan, GA 30265For Sale
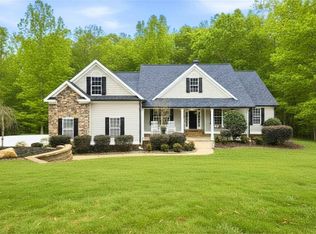 MLS ID #7729679, Erin Young, Berkshire Hathaway HomeServices Georgia Properties. FMLS GA
 - $699,0005 bd3 ba3.1k sqft48 Starr Pl, Newnan, GA 30263For Sale
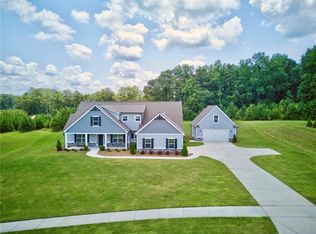 MLS ID #7799520, Jessica Harrison, Atlanta Communities. FMLS GA
 - $425,0003 bd2 ba1.9k sqft199 Windermere Cir, Newnan, GA 30265For Sale
 MLS ID #7795858, Callie Waters, Fathom Realty GA, LLC.. FMLS GA
 - $689,0004 bd4 ba2.8k sqft115 Rowboat Dr, Fayetteville, GA 30215For SaleMLS ID #7797992, Caitlyn Verdugo, Keller Williams Realty Metro Atlanta. FMLS GA
- $719,0005 bd4 ba3.2k sqft619 Napier Pass, Peachtree City, GA 30269For SaleMLS ID #7800434, Rodney McKenzie, Real Broker, LLC.. FMLS GA
- $699,0004 bd3 ba2.9k sqft1100 Maybeck Way, Peachtree City, GA 30269For SaleMLS ID #7733320, ANET GRANGER, Keller Williams Realty Signature Partners. FMLS GA
- $738,0005 bd4 ba3.5k sqft72 Sanders Xing, Newnan, GA 30263For SaleMLS ID #7748151, Patricia Storm, Redfin Corporation. FMLS GA
- $441,0005 bd4 ba3.4k sqft199 Pine Cres, Newnan, GA 30265For SaleMLS ID #7791735, Tanya Pickens, Opendoor Brokerage, LLC. FMLS GA
- $998,5004 bd5 ba3.5k sqft121 Forest Berry Ct, Newnan, GA 30265Active
 MLS ID #10763041, Alexandra Gomez, Crye-Leike, Realtors. GAMLS
 - $545,0004 bd4 ba2.8k sqft110 Sparrows Cv, Fayetteville, GA 30215ActiveMLS ID #10810040, Alauna Freeman, Boardwalk Realty Associates. GAMLS
- $614,9003 bd3 ba1.9k sqft245 Spruce Pine Cir, Peachtree City, GA 30269For SaleMLS ID #7756595, JULI RATINAUD, Southern Classic Realtors. FMLS GA
- $495,0004 bd3 ba3.1k sqft322 Westhill Dr, Newnan, GA 30265ActiveMLS ID #10775424, Rayshell Scott, BHGRE Metro Brokers. GAMLS
- $620,0005 bd4 ba3.1k sqft518 Cunninghame Ct, Peachtree City, GA 30269For SaleMLS ID #7800566, REBECCA T MOHANDISS, Keller Williams Realty Cityside. FMLS GA
- $449,9996 bd4 ba3.2k sqft173 Freeman Forest Dr, Newnan, GA 30265For SaleMLS ID #7746454, Johnathan Hust, Impact Brokerage & Consulting. FMLS GA
- $645,0005 bd4 ba3k sqft309 Lovell Ave, Peachtree City, GA 30269For SaleMLS ID #7744443, Good to be Home, Berkshire Hathaway HomeServices Georgia Properties. FMLS GA
- $639,0003 bd2 ba2.2k sqft143 Swanson Rd, Fayetteville, GA 30214For SaleMLS ID #7727381, Anne Milner, Beacham and Company. FMLS GA
- $549,9003 bd2 ba1.9k sqft321 Cottonwood Cir, Peachtree City, GA 30269For SaleMLS ID #7776229, Kevin Kao, Georgia Properties Consultants of Atlanta, LLC. FMLS GA
- $569,9003 bd3 ba2.6k sqft141 Sherrells Ford Dr, Senoia, GA 30276For SaleMLS ID #7797036, Heather Lloyd, Keller Williams Realty Atl Partners. FMLS GA
- $610,0005 bd4 ba3.1k sqft113 Vivian Ln, Peachtree City, GA 30269For SaleMLS ID #7789323, Danielle Corriveau, Compass. FMLS GA
