Looking for a practically NEW HOME priced better than all the rest in McIntosh HS district, then look no further! Welcome to 1100 Maybeck Way, a stunning 2020 Chadwick Homes build that perfectly blends modern farmhouse style with the effortless lifestyle Peachtree City is famous for. Located on a quiet cul-de-sac just steps from the 100-mile golf cart path system, this home offers the kind of everyday convenience families love-hop in your golf cart for a school run, cruise to dinner, or explore everything Peachtree City has to offer. This thoughtfully designed home was showcased as the model home and has every detail including an ELEVATOR. The open concept main level features 10-foot ceilings, beautiful engineered hardwood floors, custom cabinetry, and designer finishes throughout. The gourmet kitchen is the heart of the home with a large island, stainless steel appliances, granite countertops, abundant cabinetry, and an oversized walk-in pantry, flowing seamlessly into the dining and living spaces-perfect for entertaining or relaxed everyday living. The main-level primary suite is a true retreat, featuring a spa-inspired bath with dual vanities, a zero-entry walk-in shower with upgraded seamless glass surround, and a large custom-designed walk-in closet with built-in cabinetry. For added convenience, there are laundry connections in the primary closet plus a second full laundry room upstairs. Upstairs you'll find three spacious bedrooms with large walk-in closets and an additional full bath, offering plenty of room for family, guests, or a home office. Step outside to your private fenced level backyard with a covered patio, ideal for morning coffee, evening gatherings, or simply enjoying the peaceful setting. Located in the highly sought-after McIntosh High School district, this home offers the rare combination of newer construction, timeless style, and the unbeatable Peachtree City golf cart lifestyle.
Closed
$675,000
1100 Maybeck Way, Peachtree City, GA 30269
4beds
2,987sqft
Single Family Residence
Built in 2020
5,662 Square Feet Lot
$674,800 Zestimate®
$226/sqft
$3,339 Estimated rent
Home value
$674,800
$641,000 - $709,000
$3,339/mo
Zestimate® history
Owner options
List your home for rent
$3,339/mo
Rent Zestimate®
Find your next renter with Zillow Rental Manager. Plus, with online applications, you can quickly screen prospective tenants – for free.
$3,339/mo
Rent Zestimate®
Refinance and save
$5,605/mo
Est. payment
Refinancing to a lower rate could help reduce your monthly payments and save thousands over the life of the loan.
$5,605/mo
Est. payment
Explore your selling options
Work with a Zillow partner agent
Leverage their expertise and Zillow's premium Showcase listings to get your home seen by more buyers.
Get startedList with your own agent
Get your home in front of millions of buyers by listing it on Zillow.
Learn how to do itSell it yourself
Take full control of how buyers see your home on Zillow by listing For Sale by Owner (FSBO).
List your homeWhat's special
Zillow last checked:
Listing updated:
Listed by:
Anet Granger 404-335-8082,
Keller Williams Realty
Bought with:
Angela Yoder, 381170
Ansley Real Estate | Christie's Int
Source: GAMLS,MLS#: 10708097
Facts & features
Interior
Bedrooms & bathrooms
- Bedrooms: 4
- Bathrooms: 3
- Full bathrooms: 2
- 1/2 bathrooms: 1
- Main level bathrooms: 1
- Main level bedrooms: 1
Rooms
- Room types: Laundry
Dining room
- Features: Dining Rm/Living Rm Combo, Seats 12+
Kitchen
- Features: Breakfast Bar, Country Kitchen, Pantry, Solid Surface Counters
Heating
- Natural Gas, Zoned
Cooling
- Ceiling Fan(s), Central Air, Electric, Zoned
Appliances
- Included: Convection Oven, Cooktop, Dishwasher, Disposal, Gas Water Heater, Microwave, Oven/Range (Combo), Refrigerator, Stainless Steel Appliance(s), Tankless Water Heater
- Laundry: Upper Level
Features
- Double Vanity, High Ceilings, Master On Main Level, Tile Bath, Tray Ceiling(s), Walk-In Closet(s)
- Flooring: Carpet, Hardwood, Tile
- Basement: None
- Number of fireplaces: 1
- Fireplace features: Family Room, Gas Log, Gas Starter
Interior area
- Total structure area: 2,987
- Total interior livable area: 2,987 sqft
- Finished area above ground: 2,987
- Finished area below ground: 0
Property
Parking
- Total spaces: 3
- Parking features: Attached, Garage, Garage Door Opener, Kitchen Level
- Has attached garage: Yes
Accessibility
- Accessibility features: Accessible Doors, Accessible Elevator Installed, Accessible Entrance, Accessible Full Bath, Accessible Hallway(s), Accessible Kitchen, Other, Shower Access Wheelchair
Features
- Levels: Two
- Stories: 2
- Patio & porch: Patio, Porch
- Exterior features: Sprinkler System
- Fencing: Back Yard,Fenced,Wood
- Has view: Yes
- View description: Seasonal View
Lot
- Size: 5,662 Square Feet
- Features: Greenbelt, Level, Private
Details
- Parcel number: 073529015
Construction
Type & style
- Home type: SingleFamily
- Architectural style: Craftsman,Traditional
- Property subtype: Single Family Residence
Materials
- Other
- Foundation: Slab
- Roof: Composition
Condition
- Resale
- New construction: No
- Year built: 2020
Utilities & green energy
- Electric: 220 Volts
- Sewer: Public Sewer
- Water: Public
- Utilities for property: Cable Available, Electricity Available, High Speed Internet, Natural Gas Available, Phone Available, Sewer Connected, Underground Utilities
Community & HOA
Community
- Features: Sidewalks, Street Lights
- Security: Security System, Smoke Detector(s)
- Subdivision: Maybeck
HOA
- Has HOA: Yes
- Services included: Maintenance Grounds, Management Fee, Reserve Fund, Trash
- HOA fee: $1,500 annually
Location
- Region: Peachtree City
Financial & listing details
- Price per square foot: $226/sqft
- Tax assessed value: $649,811
- Annual tax amount: $6,642
- Date on market: 3/11/2026
- Cumulative days on market: 107 days
- Listing agreement: Exclusive Right To Sell
- Listing terms: 1031 Exchange,Cash,Conventional,VA Loan
- Electric utility on property: Yes
Price history
| Date | Event | Price |
|---|---|---|
| 7/24/2026 | Sold | $675,000-3.4%$226/sqft |
Source:  GAMLS #10708097 Report a problem GAMLS #10708097 Report a problem | ||
| 6/26/2026 | Pending sale | $699,000$234/sqft |
Source: GAMLS #10708097 Report a problem | ||
| 6/2/2026 | Price change | $699,000-3.6%$234/sqft |
Source:  FMLS GA #7733320 Report a problem FMLS GA #7733320 Report a problem | ||
| 5/13/2026 | Price change | $725,000-1.9%$243/sqft |
Source: GAMLS #10708097 Report a problem | ||
| 4/23/2026 | Price change | $739,000-2.8%$247/sqft |
Source: GAMLS #10708097 Report a problem | ||
| 3/11/2026 | Listed for sale | $759,900+52%$254/sqft |
Source: GAMLS #10708097 Report a problem | ||
| 12/18/2020 | Sold | $499,900$167/sqft |
Source:  GAMLS #8872110 Report a problem GAMLS #8872110 Report a problem | ||
| 11/4/2020 | Pending sale | $499,900$167/sqft |
Source: Berkshire Hathaway HomeServices Georgia Properties - Peachtree City #8872110 Report a problem | ||
| 10/11/2020 | Listed for sale | $499,900$167/sqft |
Source: Berkshire Hathaway HomeServices Georgia Properties #8872110 Report a problem | ||
Public tax history
| Year | Property taxes | Tax assessment |
|---|---|---|
| 2025 | $6,732 +1.3% | $259,924 +7% |
| 2024 | $6,642 +9.2% | $242,920 +4.1% |
| 2023 | $6,082 -3.4% | $233,280 +7.7% |
| 2022 | $6,298 +3.5% | $216,680 +8.4% |
| 2021 | $6,083 | $199,960 |
Find assessor info on the county website
Neighborhood: 30269
Nearby homes
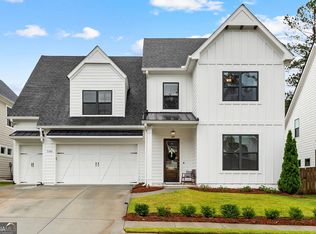
- $770,0005 bd4 ba3.3k sqft1102 Maybeck Way, Peachtree City, GA 30269Sold
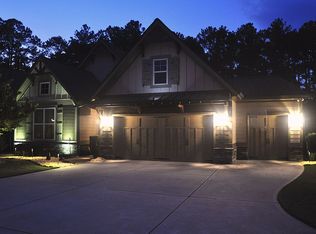
- $816,3004 bd5 ba3k sqft1013 Saranac Park, Peachtree City, GA 30269Off Market
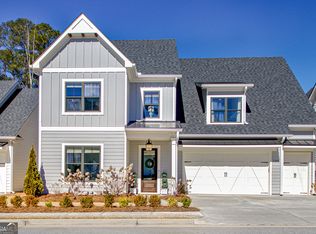
- $785,0005 bd4 ba3.3k sqft1103 Maybeck Way, Peachtree City, GA 30269Sold
- $719,3003 bd3 ba3k sqft1011 Saranac Park, Peachtree City, GA 30269Off Market
- $694,6003 bd4 ba2.7k sqft1015 Saranac Park, Peachtree City, GA 30269Off Market
- $625,0003 bd3 ba2.2k sqft1017 Saranac Park, Peachtree City, GA 30269Sold
- $765,0004 bd5 ba3.2k sqft1108 Maybeck Way, Peachtree City, GA 30269Sold
- $754,4004 bd5 ba2.7k sqft1009 Saranac Park, Peachtree City, GA 30269Off Market
Nearby schools
GreatSchools rating
- 10/10Crabapple Lane Elementary SchoolGrades: PK-5Distance: 0.7 mi
- 9/10Booth Middle SchoolGrades: 6-8Distance: 3.6 mi
- 10/10McIntosh High SchoolGrades: 9-12Distance: 2.8 mi
Schools provided by the listing agent
- Elementary: Crabapple
- Middle: Booth
- High: Mcintosh
Source: GAMLS. This data may not be complete. We recommend contacting the local school district to confirm school assignments for this home.
Get a cash offer in 3 minutes
Find out how much your home could sell for in as little as 3 minutes with a no-obligation cash offer.
Estimated market value
$674,800
Get a cash offer in 3 minutes
Find out how much your home could sell for in as little as 3 minutes with a no-obligation cash offer.
Estimated market value
$674,800
- Georgia
- Fayette County
- Peachtree City
- 30269
- 1100 Maybeck Way
Nearby cities
Nearby zip codes
Other Peachtree City Topics
