Stunning 2022 construction Chadwick built home in a lawn care community- A Perfect Blend of Luxury, Comfort, and Convenience! Welcome to this exquisite, move-in ready home in McIntosh High School district, built in 2022 and nestled in one of Peachtree City's most desirable neighborhoods. Boasting high-end finishes throughout, including a whole house water filtration system, this home offers a modern and spacious design ideal for both everyday living and entertaining. Step inside and immediately feel the sense of openness, thanks to the expansive open floorplan and ten-foot ceilings, the living, dining, and kitchen areas are seamlessly connected. Whether you're hosting a dinner party or enjoying a quiet evening, this home provides the perfect backdrop for any occasion. The main floor features a luxurious primary suite, offering a private retreat with a spa-like en suite bathroom, complete with dual vanities and a zero entry walk-in shower with upgraded glass. Don't miss the custom built-ins in the enormous walk in closet! A second guest suite on the main level provides added convenience for family or visitors, offering privacy and comfort. Upstairs, you'll find two generously-sized bedrooms, and two additional full bathrooms - perfect for guests or growing family members. The highlight of the second floor is the enormous bonus room, offering endless possibilities. Whether you need an additional living space, home theater, playroom, or office, this room adapts to your lifestyle. Step outside into your private backyard oasis, where you'll find a covered patio, perfect for enjoying morning coffee, alfresco dining, or relaxing in peace. The lush and serene setting ensures ultimate privacy due to wooden privacy fencing, creating an ideal environment for outdoor living. This stunning home is located on a quiet cul-de-sac street that's connected to Peachtree City's renowned 100-mile golf cart path system, offering unparalleled access to the area's exceptional amenities and lifestyle. Whether you enjoy cruising the paths to nearby shops, dining, or outdoor activities, the convenience of golf cart access will be a huge bonus. Additional perks include access to top-rated schools, a vibrant community, and proximity to everything Peachtree City has to offer. This is truly a rare opportunity to own a home that combines luxury, location, and lifestyle. Don't miss your chance to make this dream home yours!
Closed
$770,000
1102 Maybeck Way, Peachtree City, GA 30269
5beds
3,389sqft
Single Family Residence
Built in 2022
4,791 Square Feet Lot
$761,000 Zestimate®
$227/sqft
$3,814 Estimated rent
Home value
$761,000
$685,000 - $845,000
$3,814/mo
Zestimate® history
Owner options
List your home for rent
$3,814/mo
Rent Zestimate®
Find your next renter with Zillow Rental Manager. Plus, with online applications, you can quickly screen prospective tenants – for free.
$3,814/mo
Rent Zestimate®
Refinance and save
$7,430/mo
Est. payment
Refinancing to a lower rate could help reduce your monthly payments and save thousands over the life of the loan.
$7,430/mo
Est. payment
Explore your selling options
Work with a Zillow partner agent
Leverage their expertise and Zillow's premium Showcase listings to get your home seen by more buyers.
Get startedList with your own agent
Get your home in front of millions of buyers by listing it on Zillow.
Learn how to do itSell it yourself
Take full control of how buyers see your home on Zillow by listing For Sale by Owner (FSBO).
List your homeWhat's special
Ten-foot ceilingsHigh-end finishesLuxurious primary suiteCustom built-insExpansive open floorplanPrivate backyard oasisCovered patio
Zillow last checked:
Listing updated:
Listed by:
Hannah Chambers 612-385-1881,
Local Pros Real Estate Group
Bought with:
Non Mls Salesperson, 327615
Non-Mls Company
Source: GAMLS,MLS#: 10583757
Facts & features
Interior
Bedrooms & bathrooms
- Bedrooms: 5
- Bathrooms: 4
- Full bathrooms: 4
- Main level bathrooms: 2
- Main level bedrooms: 2
Rooms
- Room types: Bonus Room, Family Room, Foyer, Laundry
Kitchen
- Features: Breakfast Bar, Kitchen Island, Pantry, Solid Surface Counters, Walk-in Pantry
Heating
- Central
Cooling
- Ceiling Fan(s), Central Air
Appliances
- Included: Cooktop, Dishwasher, Microwave, Oven, Refrigerator, Stainless Steel Appliance(s)
- Laundry: Other
Features
- Double Vanity, High Ceilings, Master On Main Level, Separate Shower, Tile Bath, Walk-In Closet(s)
- Flooring: Carpet, Tile, Vinyl
- Basement: None
- Number of fireplaces: 1
- Fireplace features: Gas Log, Living Room
Interior area
- Total structure area: 3,389
- Total interior livable area: 3,389 sqft
- Finished area above ground: 3,389
- Finished area below ground: 0
Property
Parking
- Parking features: Attached, Garage, Garage Door Opener
- Has attached garage: Yes
Features
- Levels: Two
- Stories: 2
- Patio & porch: Patio
- Fencing: Back Yard,Fenced,Privacy
Lot
- Size: 4,791 Square Feet
- Features: Level, Private
Details
- Parcel number: 073529014
Construction
Type & style
- Home type: SingleFamily
- Architectural style: Contemporary
- Property subtype: Single Family Residence
Materials
- Concrete
- Foundation: Slab
- Roof: Composition
Condition
- Resale
- New construction: No
- Year built: 2022
Utilities & green energy
- Sewer: Public Sewer
- Water: Public
- Utilities for property: High Speed Internet, Sewer Connected
Community & HOA
Community
- Features: Sidewalks, Street Lights
- Security: Smoke Detector(s)
- Subdivision: Maybeck
HOA
- Has HOA: Yes
- Services included: Maintenance Grounds, Management Fee
- HOA fee: $2,700 annually
Location
- Region: Peachtree City
Financial & listing details
- Price per square foot: $227/sqft
- Tax assessed value: $689,422
- Annual tax amount: $7,402
- Date on market: 8/13/2025
- Cumulative days on market: 18 days
- Listing agreement: Exclusive Right To Sell
Price history
| Date | Event | Price |
|---|---|---|
| 9/30/2025 | Sold | $770,000-3.1%$227/sqft |
Source:  GAMLS #10583757 Report a problem GAMLS #10583757 Report a problem | ||
| 8/31/2025 | Pending sale | $795,000$235/sqft |
Source: GAMLS #10583757 Report a problem | ||
| 8/13/2025 | Listed for sale | $795,000-0.6%$235/sqft |
Source: GAMLS #10583757 Report a problem | ||
| 8/13/2025 | Listing removed | $799,900$236/sqft |
Source: GAMLS #10536212 Report a problem | ||
| 8/7/2025 | Price change | $799,900-1.2%$236/sqft |
Source: GAMLS #10536212 Report a problem | ||
| 7/28/2025 | Price change | $810,000-1.2%$239/sqft |
Source: GAMLS #10536212 Report a problem | ||
| 7/14/2025 | Price change | $820,000-1.2%$242/sqft |
Source: GAMLS #10536212 Report a problem | ||
| 7/7/2025 | Price change | $830,000-1.2%$245/sqft |
Source: GAMLS #10536212 Report a problem | ||
| 6/11/2025 | Listed for sale | $840,000+37.7%$248/sqft |
Source: GAMLS #10536212 Report a problem | ||
| 4/12/2022 | Sold | $610,000+0%$180/sqft |
Source: Public Record Report a problem | ||
| 3/26/2022 | Pending sale | $609,900$180/sqft |
Source: GAMLS #20028860 Report a problem | ||
| 3/26/2022 | Listed for sale | $609,900$180/sqft |
Source: GAMLS #20028860 Report a problem | ||
Public tax history
| Year | Property taxes | Tax assessment |
|---|---|---|
| 2025 | $7,434 +1.4% | $275,769 +7% |
| 2024 | $7,331 +9.1% | $257,728 +5.6% |
| 2023 | $6,718 +26.8% | $244,000 +39.5% |
| 2022 | $5,297 +438.8% | $174,880 +446.5% |
| 2021 | $983 | $32,000 |
Find assessor info on the county website
Neighborhood: 30269
Nearby homes
- $675,0004 bd3 ba2.9k sqft1100 Maybeck Way, Peachtree City, GA 30269Sold

- $785,0005 bd4 ba3.3k sqft1103 Maybeck Way, Peachtree City, GA 30269Sold
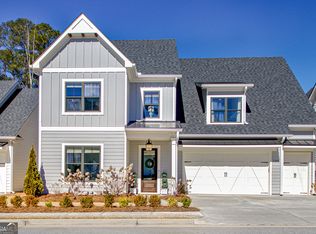
- $819,3004 bd5 ba3k sqft1013 Saranac Park, Peachtree City, GA 30269Off Market
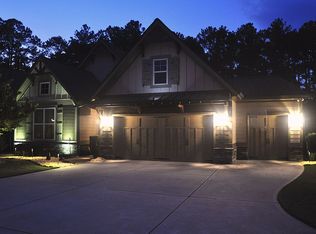
- $697,4003 bd4 ba2.7k sqft1015 Saranac Park, Peachtree City, GA 30269Off Market

- $723,2003 bd3 ba3k sqft1011 Saranac Park, Peachtree City, GA 30269Off Market
- $769,0004 bd5 ba3.2k sqft1108 Maybeck Way, Peachtree City, GA 30269Pending
- $625,0003 bd3 ba2.2k sqft1017 Saranac Park, Peachtree City, GA 30269Sold
- $773,6004 bd5 ba3k sqft1019 Saranac Park, Peachtree City, GA 30269Off Market
Nearby schools
GreatSchools rating
- 10/10Crabapple Lane Elementary SchoolGrades: PK-5Distance: 0.7 mi
- 9/10Booth Middle SchoolGrades: 6-8Distance: 3.5 mi
- 10/10McIntosh High SchoolGrades: 9-12Distance: 2.8 mi
Schools provided by the listing agent
- Elementary: Crabapple
- Middle: Booth
- High: Mcintosh
Source: GAMLS. This data may not be complete. We recommend contacting the local school district to confirm school assignments for this home.
Get a cash offer in 3 minutes
Find out how much your home could sell for in as little as 3 minutes with a no-obligation cash offer.
Estimated market value
$761,000
Get a cash offer in 3 minutes
Find out how much your home could sell for in as little as 3 minutes with a no-obligation cash offer.
Estimated market value
$761,000
- Georgia
- Fayette County
- Peachtree City
- 30269
- 1102 Maybeck Way
Nearby cities
Nearby zip codes
Other Peachtree City Topics
