What if every Saturday started with a stroll to your favorite coffee shop, evenings ended beneath cafe lights in your own backyard, and historic downtown Senoia was just a short walk or golf cart ride away? The dream of being in the center of it all is available with this gracious floorplan that has three bedrooms with flexibility for a fourth bedroom. Nearly every surface has been thoughtfully redesigned from the beautiful premium engineered hardwood flooring to modern smooth ceilings, as well as new carpet, updated lighting, designer finishes, and a stunning chef-inspired kitchen appointed with premium appliances. The result is a home that feels both elevated and inviting, blending modern luxury with timeless classic southern living charm. Designed for easy everyday living, the main level features a seamless floor plan that has a primary ensuite with a walk-in closet. The newly expanded flexible living space on the main level creates the perfect setting for a sunroom, dining room or a home office with views of the beautifully landscaped backyard. Utilize the well-appointed fully renovated kitchen with all new Kitchen Aid appliances including an induction range or you can just step outside to the outdoor kitchen to prepare diverse culinary experiences. Upstairs offers room to grow with two extraordinarily spacious secondary bedrooms and a dedicated full bath, PLUS an additional flexible living space. Optionally use these rooms interchangeably as a 3rd and 4th bedrooms as both have huge closets, or utilize them as a home office, homeschool space, fitness room, playroom, or private guest retreat as this home gives you the flexibility to make it fit your needs. It's the perfect layout for multigenerational living, expanding families or those looking for easy main level living. The outdoor setting is just as impressive. Beautiful landscaping frames the classic Cape Cod exterior, while the fully fenced backyard feels like a private garden retreat. An expansive custom deck, outdoor kitchen, raised garden beds, multiple entertaining areas, and enchanting cafe lights create the perfect setting for everything from quiet mornings with coffee to evenings spent with family and friends. Don't miss the darling outbuilding that has electricity and can be a workshop for him or a garden shed for her. This isn't just a beautifully renovated home. It's the Senoia lifestyle you've been dreaming of. Welcome to the home that gets you back to the living part of life! ***Located in a USDA eligible area with No HOA. A free 12 month interest rate buy-down and free appraisal is available with preferred mortgage broker Sylvia Campbell NMLS#1634439 Friends First Mortgage*** Reach out to the listing agent Heather Lloyd for your private tour today.
Active under contract
$569,900
141 Sherrells Ford Dr, Senoia, GA 30276
3beds
2,670sqft
:
Get pre-qualified$3,638/mo
Single Family Residence
Built in 1998
0.58 Acres Lot
$558,800 Zestimate®
$213/sqft
$-- HOA
What's special
Modern smooth ceilingsDesigner finishesRaised garden bedsUpdated lightingExpansive custom deckOutdoor kitchenMultiple entertaining areas
- 16 days |
- 818 |
- 61 |
Zillow last checked:
Listing updated:
Listed by:
Heather Lloyd 678-758-9611,
Keller Williams Realty Atl. Partners
Source: GAMLS,MLS#: 10796310
Facts & features
Interior
Bedrooms & bathrooms
- Bedrooms: 3
- Bathrooms: 3
- Full bathrooms: 2
- 1/2 bathrooms: 1
- Main level bathrooms: 1
- Main level bedrooms: 1
Rooms
- Room types: Bonus Room, Den, Family Room, Laundry, Other, Sun Room
Kitchen
- Features: Breakfast Room, Pantry
Heating
- Central
Cooling
- Central Air
Appliances
- Included: Dishwasher, Gas Water Heater, Microwave, Refrigerator
- Laundry: Laundry Closet
Features
- Master On Main Level, Walk-In Closet(s)
- Flooring: Carpet, Hardwood, Tile
- Basement: Crawl Space,None
- Number of fireplaces: 1
- Fireplace features: Gas Log
- Common walls with other units/homes: No Common Walls
Interior area
- Total structure area: 2,670
- Total interior livable area: 2,670 sqft
- Finished area above ground: 2,670
- Finished area below ground: 0
Video & virtual tour
Property
Parking
- Total spaces: 2
- Parking features: Garage, Side/Rear Entrance
- Has garage: Yes
Features
- Levels: Two
- Stories: 2
- Patio & porch: Deck
- Exterior features: Garden
- Fencing: Fenced,Wood
- Waterfront features: No Dock Or Boathouse
- Body of water: None
Lot
- Size: 0.58 Acres
- Features: Private
Details
- Additional structures: Outbuilding, Outdoor Kitchen, Shed(s), Workshop
- Parcel number: 162 1259 083
Construction
Type & style
- Home type: SingleFamily
- Architectural style: Cape Cod
- Property subtype: Single Family Residence
Materials
- Vinyl Siding
- Roof: Composition
Condition
- Resale
- New construction: No
- Year built: 1998
Utilities & green energy
- Electric: 220 Volts
- Sewer: Public Sewer
- Water: Public
- Utilities for property: Cable Available, Electricity Available, Natural Gas Available, Sewer Available, Underground Utilities, Water Available
Green energy
- Energy efficient items: Appliances, Insulation, Water Heater
Community & HOA
Community
- Features: Sidewalks, Street Lights, Near Shopping
- Security: Carbon Monoxide Detector(s)
- Subdivision: Willow Dell
HOA
- Has HOA: No
- Services included: None
Location
- Region: Senoia
Financial & listing details
- Price per square foot: $213/sqft
- Annual tax amount: $4,162
- Date on market: 7/14/2026
- Cumulative days on market: 16 days
- Listing agreement: Exclusive Right To Sell
- Listing terms: 1031 Exchange,Cash,Conventional,FHA,USDA Loan
- Electric utility on property: Yes
Estimated market value
$558,800
$531,000 - $587,000
$2,782/mo
Price history
| Date | Event | Price |
|---|---|---|
| 7/14/2026 | Listed for sale | $569,900+22.8%$213/sqft |
Source:  GAMLS #10796310 Report a problem GAMLS #10796310 Report a problem | ||
| 2/15/2024 | Sold | $464,000$174/sqft |
Source: GAMLS #20163389 Report a problem | ||
| 12/29/2023 | Pending sale | $464,000$174/sqft |
Source: GAMLS #20163389 Report a problem | ||
| 12/22/2023 | Listed for sale | $464,000$174/sqft |
Source: GAMLS #20163389 Report a problem | ||
Public tax history
Tax history is unavailable.
Monthly payment
Est. payment
Payment breakdown
Explore the cost of this home by adjusting the details. Changes won't be saved.Climate risks
Neighborhood: 30276
Nearby schools
GreatSchools rating
- 7/10Eastside Elementary SchoolGrades: PK-5Distance: 3.1 mi
- 6/10East Coweta Middle SchoolGrades: 6-8Distance: 2.3 mi
- 6/10East Coweta High SchoolGrades: 9-12Distance: 6.5 mi
Schools provided by the listing agent
- Elementary: Eastside
- Middle: East Coweta
- High: East Coweta
Source: GAMLS. This data may not be complete. We recommend contacting the local school district to confirm school assignments for this home.
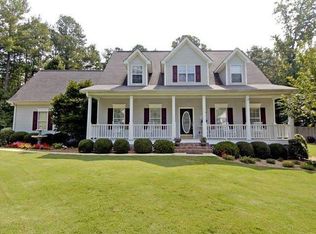
- $464,0003 bd2 ba2.3k sqft141 Sherrells Frd, Senoia, GA 30276Sold
- $427,6003 bd2 ba1.7k sqft159 Sherrells Frd, Senoia, GA 30276Off Market
- $376,4003 bd2 ba1.7k sqft148 Sherrells Frd, Senoia, GA 30276Off Market
- $433,5004 bd4 ba2.2k sqft681 Willow Dell Dr, Senoia, GA 30276Off Market
- $415,0003 bd3 ba1.6k sqft675 Willow Dell Dr, Senoia, GA 30276Sold
- $425,9003 bd3 ba1.6k sqft144 Sherrells Frd, Senoia, GA 30276Off Market
- $---- bd-- ba-- sqft144 Sherrells Ford Dr, Senoia, GA 30276Off Market
- $385,1003 bd2 ba1.9k sqft118 Sherrells Frd, Senoia, GA 30276Off Market
A local agent can set up tours, give advice and negotiate with sellers.
Similar homes
- $555,0004 bd3 ba2.2k sqft99 Middle St, Senoia, GA 30276Active

 MLS ID #10778683, Nicole Odom, Keller Williams Realty Atl. Partners. GAMLS
 - $599,0005 bd4 ba3.1k sqft155 Cody Trl, Senoia, GA 30276Active
 MLS ID #10781699, Julie Saul, BHHS Georgia Properties. GAMLS
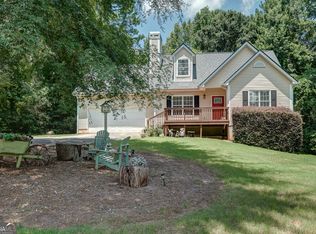
 - $430,0004 bd4 ba2.6k sqft337 Asbury Ct, Senoia, GA 30276Active
 MLS ID #10802780, Marwa K Rutherford, Keller Williams Realty Atl. Partners. GAMLS
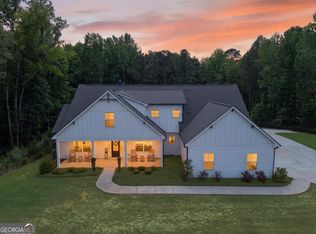
 - $615,0004 bd3 ba2.9k sqft1764 Luther Bailey Rd, Senoia, GA 30276Active
 MLS ID #10765176, Lisa Byer, BHHS Georgia Properties. GAMLS
 - $505,0004 bd3 ba2.5k sqft285 Savannah Dr, Senoia, GA 30276ActiveMLS ID #10761037, Annie DeRose-Broeckert, Keller Williams Realty Atl. Partners. GAMLS
- $599,0005 bd3 ba3.1k sqft70 Senoia Oaks Way, Senoia, GA 30276ActiveMLS ID #10801818, Tim Stout Group, eXp Realty. GAMLS
- $500,0005 bd3 ba3.1k sqft105 Tudor Way, Senoia, GA 30276ActiveMLS ID #10796420, Heather Jenkins, Keller Williams Realty Atl. Partners. GAMLS
- $575,0004 bd3 ba2.5k sqft466 Bob Smith Rd, Sharpsburg, GA 30277ActiveMLS ID #10766008, Mandy Foles, Keller Williams Realty Atl. Partners. GAMLS
- $557,0003 bd2 ba1.6k sqft109 Crofts Cor, Peachtree City, GA 30269ActiveMLS ID #10795898, Desales Degolian, DeGolian Realty. GAMLS
- $675,0005 bd4 ba3.6k sqft95 Bidne Dr, Senoia, GA 30276Active Under ContractMLS ID #10738242, Mary Ann Shelton, Southern Real Estate Properties. GAMLS
- $564,9003 bd3 ba1.9k sqft137 Lynch Rd, Brooks, GA 30205ActiveMLS ID #10784684, Robert A Burch, Real Broker, LLC. GAMLS
- $635,0004 bd4 ba2.6k sqft215 Greyfairs Ave, Senoia, GA 30276ActiveMLS ID #10691096, Angie Brady, Keller Williams Realty Atl. Partners. GAMLS
- $729,9004 bd4 ba3.7k sqft143 Linchwood Dr, Senoia, GA 30276ActiveMLS ID #10803764, Jennifer Zellner, Southern Real Estate Properties. GAMLS
- $849,9003 bd3 ba2k sqft1329 Standing Rock Rd, Senoia, GA 30276ActiveMLS ID #10778046, Paula Livingston, Keller Williams Realty Atl. Partners. GAMLS
- $574,9005 bd3 ba2.4k sqft204 Creekbed Ct, Peachtree City, GA 30269ActiveMLS ID #10796695, Noreen Devchand, Chapman Hall Realtors. GAMLS
- $636,8004 bd4 ba3.4k sqft282 Township Dr, Senoia, GA 30276ActiveMLS ID #10702604, Kay Fulp, Local Realty. GAMLS
- $615,0003 bd3 ba2.4k sqft681 Ellison Rd, Tyrone, GA 30290For Sale By Owner
- $599,9003 bd2 ba2.1k sqft183 Goodwyn Rd, Newnan, GA 30265ActiveMLS ID #10790845, Tom W Barron, Lindsey's Inc., Realtors. GAMLS
- $584,0005 bd4 ba2.8k sqft55 Mill Creek Dr, Newnan, GA 30265ActiveMLS ID #10791606, Julie Hunt, BHHS Georgia Properties. GAMLS
- $609,7004 bd4 ba2.7k sqft75 Drews Ridge Dr, Newnan, GA 30263ActiveMLS ID #10808626, Elizabeth A Williams, Navigation Home Properties. GAMLS
