Skip main navigation
Active
  • Price cut: $10K (6/18)
    $505,000

    285 Savannah Dr, Senoia, GA 30276

    4beds
    2,585sqft
    : 
    Loading
    Get pre-qualified
    Single Family Residence
    Built in 2016
    0.6 Acres Lot
    $503,400 Zestimate®
    $195/sqft
    $42/mo HOA

    What's special

    Split bedroom planBrand new lvp floors
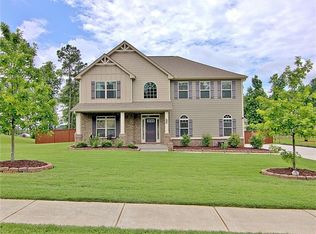
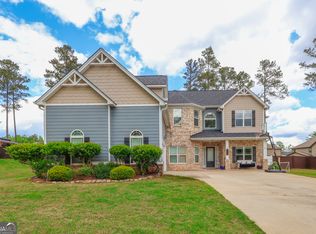
    Look at the beautiful BRAND NEW LVP floors! Sellers have also added twelve 5-foot-tall arborvitae trees added in the backyard for privacy - on average they'll grow 1-2 feet a year! This is absolutely THE one for you - 3 bedrooms - including the master are on the main floor. The large eat-in kitchen with so much counterspace is perfect for the cook and because it is open to the living room it is an entertainer's dream! The split bedroom plan allows for privacy for guests or for you to work from home. The master is spacious, offers a wonderful bathroom with a double vanity, separate tub, shower and 2 closets. Upstairs is the 4th bedroom and 3rd bathroom which is perfect for a teen getaway or game day option. The big backyard is fully fenced and there is plenty of room for your garden, playground, swimming pool ideas to come to life! Located in the wonderful sidewalk community of Heritage Pointe - you'll have access to terrific amenities including playground, pool, tennis & basketball courts plus you can golf cart to downtown Senoia. This home is only a short drive to Peachtree City, Trilith and Newnan. This home has been inspected - including radon testing and is priced below a recent appraisal so you can buy with confidence.
    68 days
    |
    1,501
    |
    78
    |

    Zillow last checked:

    Listing updated:

    Listed by:

    Annie DeRose-Broeckert 770-374-7197,

    Keller Williams Realty Atl. Partners

    Source: GAMLS,MLS#: 10761037MLS Logo

    Loading...

      Facts & features

      Interior

      Bedrooms & bathrooms
      • Bedrooms: 4
      • Bathrooms: 3
      • Full bathrooms: 3
      • Main level bathrooms: 2
      • Main level bedrooms: 3
      Rooms
      • Room types: Family Room, Foyer, Laundry
      Dining room
      • Features: Seats 12+, Separate Room
      Kitchen
      • Features: Breakfast Area, Breakfast Bar, Kitchen Island, Pantry, Solid Surface Counters
      Heating
      • Central
      Cooling
      • Ceiling Fan(s), Central Air
      Appliances
      • Included: Cooktop, Dishwasher, Gas Water Heater, Microwave, Oven, Refrigerator, Stainless Steel Appliance(s)
      • Laundry: Laundry Closet
      Features
      • Double Vanity, High Ceilings, Master On Main Level, Separate Shower, Soaking Tub, Split Bedroom Plan, Tile Bath, Walk-In Closet(s)
      • Flooring: Carpet, Hardwood, Tile
      • Basement: None
      • Attic: Pull Down Stairs
      • Number of fireplaces: 1
      Interior area
      • Total structure area: 2,585
      • Total interior livable area: 2,585 sqft
      • Finished area above ground: 2,585
      • Finished area below ground: 0

      Property

      Parking
      • Parking features: Attached, Garage, Garage Door Opener, Kitchen Level, Off Street, Side/Rear Entrance
      • Has attached garage: Yes
      Features
      • Levels: Two
      • Stories: 2
      • Patio & porch: Patio
      • Fencing: Back Yard,Fenced,Privacy,Wood
      Lot
      • Size: 0.6 Acres
      • Features: Level, Open Lot
      Details
      • Parcel number: 161 1256 057

      Construction

      Type & style
      • Home type: SingleFamily
      • Architectural style: Craftsman
      • Property subtype: Single Family Residence
      Materials
      • Concrete, Wood Siding
      • Foundation: Slab
      • Roof: Composition
      Condition
      • Resale
      • New construction: No
      • Year built: 2016

      Utilities & green energy

      • Electric: 220 Volts
      • Sewer: Public Sewer
      • Water: Public
      • Utilities for property: Cable Available, Electricity Available, High Speed Internet, Natural Gas Available, Sewer Connected

      Community & HOA

      Community
      • Features: Pool, Sidewalks, Street Lights, Tennis Court(s)
      • Subdivision: Heritage Pointe
      HOA
      • Has HOA: Yes
      • Services included: Maintenance Grounds, Swimming, Tennis
      • HOA fee: $500 annually
      Location
      • Region: Senoia

      Financial & listing details

      • Price per square foot: $195/sqft
      • Tax assessed value: $431,523
      • Annual tax amount: $4,822
      • Date on market: 5/12/2026
      • Cumulative days on market: 66 days
      • Listing agreement: Exclusive Right To Sell
      • Listing terms: 1031 Exchange,Cash,Conventional,FHA,VA Loan
      • Electric utility on property: Yes

        Estimated market value

        $503,400

        $478,000 - $529,000

        $2,919/mo

        Price history

        DateEventPrice
        6/18/2026Price change$505,000-1.9%$195/sqft
        Source: GAMLS #10761037 Report a problem
        6/2/2026Listed for sale$515,000$199/sqft
        Source: GAMLS #10761037 Report a problem
        6/1/2026Pending sale$515,000$199/sqft
        Source: GAMLS #10761037 Report a problem
        5/27/2026Price change$515,000-1.9%$199/sqft
        Source: GAMLS #10761037 Report a problem
        5/12/2026Listed for sale$525,000+12.3%$203/sqft
        Source: GAMLS #10761037 Report a problem
        8/7/2023Sold$467,500-0.5%$181/sqft
        Source: Public Record Report a problem
        6/16/2023Pending sale$470,000$182/sqft
        Source: GAMLS #10159402 Report a problem
        6/6/2023Price change$470,000-1.1%$182/sqft
        Source: GAMLS #10159402 Report a problem
        5/31/2023Listed for sale$475,000$184/sqft
        Source: GAMLS #10159402 Report a problem
        5/26/2023Pending sale$475,000$184/sqft
        Source: GAMLS #10159402 Report a problem
        5/12/2023Listed for sale$475,000+72%$184/sqft
        Source: GAMLS #10159402 Report a problem
        5/19/2016Sold$276,090$107/sqft
        Source: Public Record Report a problem

        Public tax history

        YearProperty taxesTax assessment
        2025$4,894 +2.2%$172,609 +0.2%
        2024$4,788 +13.7%$172,229 +16.3%
        2023$4,212 +9.4%$148,090 +18.9%
        2022$3,849 +3.5%$124,530 +5.2%
        2021$3,721 $118,383
        2020$3,721 +0.4%$118,383 +11.3%
        2019$3,707 -0.5%$106,367
        2018$3,725 +1.3%$106,367 +1.2%
        2017$3,676 +0.9%$105,102 +304.2%
        2016$3,643 $26,000
        Find assessor info on the county website

        Monthly payment

        Est. payment

        Payment breakdown

        Explore the cost of this home by adjusting the details. Changes won't be saved.
        All calculations are estimates and provided by Zillow, Inc. for informational purposes only. Actual amounts may vary.
        HOA fees may include property taxes on listings classified as Co-Ops. Contact the listing agent and/or owner for fee details.
        Mortgage interest rates are dependent on a number of factors, including credit score, down payment, and repayment length. Interest rate data provided by Zillow Group Marketplace, Inc. as of 1/1/1970 from various mortgage lenders with which we have lead or other similar arrangements; the Estimated Payment is an average of those rates.
        See how much you could borrow to make a competitive offer.

        Climate risks

        Neighborhood: 30276

        Getting around

        0 / 100
        Car-Dependent
        18 / 100
        Somewhat Bikeable

        Nearby schools

        GreatSchools rating
        Schools provided by the listing agent
        • Elementary: Willis Road
        • Middle: East Coweta
        • High: East Coweta

        Source: GAMLS. This data may not be complete. We recommend contacting the local school district to confirm school assignments for this home.

        A local agent can set up tours, give advice and negotiate with sellers.

        Browse local experts

        Similar homes