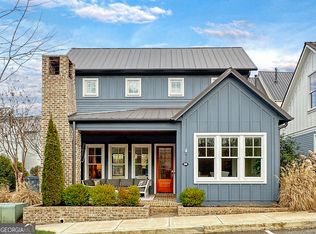
Nestled in the picturesque Grange Hamlet of Serenbe, this charming 4-bedroom, 3-bathroom home offers the perfect blend of comfort, connection to nature, and community living. An inviting front porch welcomes you inside, where a thoughtfully designed open concept floor plan seamlessly connects the living, dining, and kitchen spaces, ideal for both everyday living and entertaining. The main level features a convenient guest bedroom and full bathroom, along with easy access to a screened-in back porch that extends your living space outdoors and overlooks the backyard. Upstairs, the spacious primary suite serves as a private retreat, complemented by two additional guest bedrooms and a shared bathroom. Perfectly positioned directly across from Serenbe Farms, you'll enjoy easy access to fresh, seasonal produce and the vibrant farm-to-table lifestyle that makes Serenbe so unique. Grange Lake, community gatherings, and more than 20 miles of soft-surfaced nature trails are just moments away, offering endless opportunities to explore the outdoors right from your doorstep. Adding to the property's appeal, an additional adjacent lot is included, creating expanded yard space and exceptional opportunities for outdoor entertaining, gardening, recreation, or simply enjoying the privacy and natural beauty that surrounds the home. This is a rare opportunity to own a Grange retreat with extra land in one of Serenbe's most sought after locations.
Active
Price cut: $51K (7/22)
$1,299,000
10584 Serenbe Ln, Chattahoochee Hills, GA 30268
4beds
2,161sqft
:
Get pre-qualified$9,058/mo
Single Family Residence
Built in 2014
5,227 Square Feet Lot
$1,249,100 Zestimate®
$601/sqft
$142/mo HOA
What's special
Inviting front porchOverlooks the backyard
- 69 days |
- 227 |
- 12 |
Zillow last checked:
Listing updated:
Listed by:
Garnie Nygren 404-957-0081,
Serenbe Real Estat
Source: GAMLS,MLS#: 10778288
Facts & features
Interior
Bedrooms & bathrooms
- Bedrooms: 4
- Bathrooms: 3
- Full bathrooms: 3
- Main level bathrooms: 1
- Main level bedrooms: 1
Rooms
- Room types: Foyer, Office, Other
Kitchen
- Features: Breakfast Area, Kitchen Island, Pantry, Solid Surface Counters, Walk-in Pantry
Heating
- Central
Cooling
- Central Air
Appliances
- Included: Dishwasher, Dryer, Other, Refrigerator, Washer
- Laundry: In Hall, Other, Upper Level
Features
- Double Vanity, Other, Rear Stairs, Walk-In Closet(s)
- Flooring: Hardwood
- Windows: Double Pane Windows
- Basement: None
- Number of fireplaces: 1
- Fireplace features: Living Room
- Common walls with other units/homes: No Common Walls
Interior area
- Total structure area: 2,161
- Total interior livable area: 2,161 sqft
- Finished area above ground: 2,161
- Finished area below ground: 0
Property
Parking
- Total spaces: 2
- Parking features: Assigned
Features
- Levels: Two
- Stories: 2
- Patio & porch: Patio
- Exterior features: Other
- Body of water: None
Lot
- Size: 5,227 Square Feet
- Features: Corner Lot, Private
Details
- Parcel number: 08 140000463205
Construction
Type & style
- Home type: SingleFamily
- Architectural style: Bungalow/Cottage
- Property subtype: Single Family Residence
Materials
- Wood Siding
- Foundation: Slab
- Roof: Metal
Condition
- Resale
- New construction: No
- Year built: 2014
Utilities & green energy
- Electric: 220 Volts
- Sewer: Septic Tank
- Water: Public
- Utilities for property: Cable Available, Electricity Available, Natural Gas Available, Other, Sewer Available, Underground Utilities, Water Available
Green energy
- Energy efficient items: Appliances, Thermostat, Water Heater
Community & HOA
Community
- Features: Lake, Park, Sidewalks, Stable(s), Tennis Court(s), Near Shopping
- Security: Smoke Detector(s)
- Subdivision: Serenbe
HOA
- Has HOA: Yes
- Services included: Maintenance Grounds, Other, Trash
- HOA fee: $1,698 annually
Location
- Region: Chattahoochee Hills
Financial & listing details
- Price per square foot: $601/sqft
- Tax assessed value: $789,400
- Annual tax amount: $10,837
- Date on market: 6/4/2026
- Cumulative days on market: 69 days
- Listing agreement: Exclusive Right To Sell
- Electric utility on property: Yes
Estimated market value
$1,249,100
$1.19M - $1.31M
$4,805/mo
Price history
| Date | Event | Price |
|---|---|---|
| 7/22/2026 | Price change | $1,299,000-3.8%$601/sqft |
Source:  GAMLS #10778288 Report a problem GAMLS #10778288 Report a problem | ||
| 6/4/2026 | Listed for sale | $1,350,000+136.8%$625/sqft |
Source:  FMLS GA #7782185 Report a problem FMLS GA #7782185 Report a problem | ||
| 7/9/2014 | Sold | $570,000$264/sqft |
Source: Public Record Report a problem | ||
Public tax history
| Year | Property taxes | Tax assessment |
|---|---|---|
| 2025 | $10,837 0% | $315,760 |
| 2024 | $10,837 -2.5% | $315,760 |
| 2023 | $11,112 +28.8% | $315,760 +29.2% |
| 2022 | $8,628 +15% | $244,360 +19.2% |
| 2021 | $7,502 +42.9% | $205,040 +10.2% |
| 2020 | $5,250 -15.9% | $186,000 +1.8% |
| 2019 | $6,242 | $182,720 +11.9% |
| 2018 | $6,242 | $163,280 +12.1% |
| 2017 | $6,242 +9.4% | $145,680 |
| 2016 | $5,707 -1.2% | $145,680 +1.5% |
| 2015 | $5,778 +359.8% | $143,520 +375.2% |
| 2014 | $1,257 | $30,200 |
Find assessor info on the county website
Monthly payment
Est. payment
Payment breakdown
Explore the cost of this home by adjusting the details. Changes won't be saved.Climate risks
Neighborhood: 30268
Nearby schools
GreatSchools rating
- 6/10Palmetto Elementary SchoolGrades: PK-5Distance: 3.7 mi
- 5/10Bear Creek Middle SchoolGrades: 6-8Distance: 6.7 mi
- 3/10Creekside High SchoolGrades: 9-12Distance: 6.7 mi
Schools provided by the listing agent
- Elementary: Palmetto
- Middle: Bear Creek
- High: Creekside
Source: GAMLS. This data may not be complete. We recommend contacting the local school district to confirm school assignments for this home.
- $279,000-- bd-- ba-- sqft10588 Serenbe Ln, Chattahoochee Hills, GA 30268Off Market
- $987,5004 bd4 ba2.1k sqft10580 Serenbe Ln, Chattahoochee Hills, GA 30268Off Market
- $978,7004 bd4 ba2.1k sqft10580 Serenbe Ln #206, Chattahoochee Hills, GA 30268Off Market

- $1,099,0003 bd4 ba2.3k sqft10576 Serenbe Ln, Chattahoochee Hills, GA 30268Sold
- $1,200,1003 bd5 ba-- sqft10576 Serenbe Ln #205, Chattahoochee Hills, GA 30268Off Market
- $752,8002 bd3 ba1.8k sqft10600 Serenbe Ln, Chattahoochee Hills, GA 30268Off Market
- $767,8002 bd3 ba1.8k sqft10600 Serenbe Ln #238, Chattahoochee Hills, GA 30268Off Market
- $785,1002 bd3 ba2.3k sqft10602 Serenbe Ln, Chattahoochee Hills, GA 30268Off Market
A local agent can set up tours, give advice and negotiate with sellers.
Similar homes
- $1,299,5004 bd4 ba2.8k sqft9139 Selborne Ln, Chattahoochee Hills, GA 30268Active

 MLS ID #10795752, Cathy Gailey, REMAX Concierge. GAMLS
 - $1,269,0003 bd5 ba2.7k sqft1172 Lupo Loop, Chattahoochee Hills, GA 30268Active
 MLS ID #10769402, Garnie Nygren, Serenbe Real Estat. GAMLS
 - $974,9003 bd3 ba1.7k sqft200 Mado Ln, Chattahoochee Hills, GA 30268Active
 MLS ID #10796938, Cathy Gailey, REMAX Concierge. GAMLS
 - $1,469,0004 bd5 ba3.1k sqft1064 Lupo Loop, Chattahoochee Hills, GA 30268Active
 MLS ID #10593957, Garnie Nygren, Serenbe Real Estat. GAMLS
 - $879,0002 bd2 ba1.8k sqft11255 Serenbe Ln, Chattahoochee Hills, GA 30268ActiveMLS ID #10652485, Garnie Nygren, Serenbe Real Estat. GAMLS
- $1,029,0003 bd4 ba2.9k sqft11277 Serenbe Ln, Chattahoochee Hills, GA 30268ActiveMLS ID #10781598, Sinan Zakaria, Listed Simply. GAMLS
- $1,210,0003 bd4 ba2.3k sqft11792 Serenbe Ln, Chattahoochee Hills, GA 30268ActiveMLS ID #10429672, Garnie Nygren, Serenbe Real Estat. GAMLS
- $999,5003 bd4 ba2.6k sqft8995 Gullatt Rd, Palmetto, GA 30268For Sale By Owner
- $675,0002 bd2 ba1.2k sqft155 Mado Ln, Chattahoochee Hills, GA 30268ActiveMLS ID #10465316, Griffin Campbell, Homesmart Realty Partners. GAMLS
- $699,0002 bd3 ba1.7k sqft11189 Serenbe Ln, Chattahoochee Hills, GA 30268ActiveMLS ID #10717608, Garnie Nygren, Serenbe Real Estat. GAMLS
- $665,0002 bd2 ba1.3k sqft377 Anders N, Chattahoochee Hills, GA 30268ActiveMLS ID #10552570, Karen F Reed, Compass. GAMLS
- $1,499,0004 bd5 ba2.9k sqft11821 Serenbe Ln, Chattahoochee Hills, GA 30268ActiveMLS ID #10641663, Garnie Nygren, Serenbe Real Estat. GAMLS
- $650,0002 bd2 ba1.3k sqft10625 Serenbe Ln Condo 308, Chattahoochee Hills, GA 30268For Sale
 MLS ID #7763074, Susanna Powell, Atlanta Fine Homes Sotheby's International. FMLS GA
 - $1,049,0003 bd4 ba2.3k sqft10931 Serenbe Ln, Chattahoochee Hills, GA 30268ActiveMLS ID #10679921, Garnie Nygren, Serenbe Real Estat. GAMLS
- $765,0003 bd3 ba2.4k sqft4098 Happy Valley Cir, Newnan, GA 30263ActiveMLS ID #10821305, Mark Spain, Mark Spain Real Estate. GAMLS
- $734,0002 bd3 ba1.5k sqft113 Ray Way, Chattahoochee Hills, GA 30268ActiveMLS ID #10679978, Garnie Nygren, Serenbe Real Estat. GAMLS
- $1,250,0004 bd3 ba2.9k sqft359 Trammell Rd, Moreland, GA 30259ActiveMLS ID #10819562, Kaley D Hebert, Southern Classic Realtors. GAMLS
- $1,099,0004 bd5 ba3.1k sqft11560 Serenbe Ln, Chattahoochee Hills, GA 30268ActiveMLS ID #10718865, Garnie Nygren, Serenbe Real Estat. GAMLS
- $839,0003 bd4 ba1.6k sqft1188 Lupo Loop, Chattahoochee Hills, GA 30268ActiveMLS ID #10676007, Garnie Nygren, Serenbe Real Estat. GAMLS
- $674,0002 bd3 ba1.4k sqft10940 Serenbe Ln, Chattahoochee Hills, GA 30268ActiveMLS ID #10740406, Garnie Nygren, Serenbe Real Estat. GAMLS
