Welcome to a rare opportunity to own a true jewel box in the heart of Serenbe at a great value - one of the country's most celebrated biophilic wellness communities, where nature, architecture, and intentional living exist in harmony. Perched high above the Rock Garden in the sought-after Mado Hamlet, this remarkable residence offers sweeping treetop views, breathtaking sunsets, and a peaceful connection to nature. Originally featured as the 2023 Atlanta Homes & Lifestyle Showhome, the home showcases soaring ceilings, abundant natural light, curated designer finishes, and timeless custom details throughout. With 3 spacious ensuite bedrooms, an additional full and half bath, a generous private office, and substantial storage, the home blends comfort, functionality, and elevated design. Multiple outdoor living spaces invite year-round enjoyment, whether sipping morning coffee among the trees, entertaining at sunset, or unwinding beneath the stars. Just moments from Mado's wellness focused amenities, including the gym and spa, this home offers effortless access to Serenbe's restaurants, boutiques, markets, and trails, with a golf cart included for added convenience. More than a home, this is a private sanctuary above the trees and an invitation to live beautifully in one of Georgia's most distinctive communities.
Pending
Price cut: $50K (8/19)
$1,219,000
1172 Lupo Loop, Chattahoochee Hills, GA 30268
3beds
2,750sqft
Townhouse
Built in 2023
2,178 Square Feet Lot
$1,173,900 Zestimate®
$443/sqft
$120/mo HOA
What's special
Soaring ceilingsSweeping treetop viewsAbundant natural lightTimeless custom details throughoutBreathtaking sunsetsMultiple outdoor living spacesCurated designer finishes
- 132 days
- 96
- 2
Zillow last checked:
Listing updated:
Listed by:
Garnie Nygren 404-957-0081,
Serenbe Real Estat
Source: GAMLS,MLS#: 10769402
Facts & features
Interior
Bedrooms & bathrooms
- Bedrooms: 3
- Bathrooms: 5
- Full bathrooms: 4
- 1/2 bathrooms: 1
- Main level bathrooms: 2
- Main level bedrooms: 2
Rooms
- Room types: Den, Laundry, Office, Other
Kitchen
- Features: Breakfast Area, Kitchen Island, Pantry
Heating
- Central
Cooling
- Central Air
Appliances
- Included: Dishwasher, Dryer, Other, Refrigerator, Washer
- Laundry: Other
Features
- Beamed Ceilings, Double Vanity, Master On Main Level, Other, Walk-In Closet(s)
- Flooring: Hardwood
- Windows: Double Pane Windows
- Basement: Finished,Full
- Number of fireplaces: 1
- Fireplace features: Living Room
- Common walls with other units/homes: 2+ Common Walls
Interior area
- Total structure area: 2,750
- Total interior livable area: 2,750 sqft
- Finished area above ground: 2,750
- Finished area below ground: 0
Property
Parking
- Total spaces: 2
- Parking features: Assigned
Features
- Levels: Two
- Stories: 2
- Patio & porch: Screened
- Exterior features: Other
- Body of water: None
Lot
- Size: 2,178 Square Feet
- Features: Other
Details
- Parcel number: 08 140000467461
Construction
Type & style
- Home type: Townhouse
- Architectural style: European
- Property subtype: Townhouse
- Attached to another structure: Yes
Materials
- Stone, Stucco
- Foundation: Slab
- Roof: Metal
Condition
- Resale
- New construction: No
- Year built: 2023
Utilities & green energy
- Electric: 220 Volts
- Sewer: Septic Tank
- Water: Public
- Utilities for property: Cable Available, Electricity Available, Natural Gas Available, Other, Sewer Available, Underground Utilities, Water Available
Green energy
- Energy efficient items: Appliances, Thermostat, Water Heater
Community & HOA
Community
- Features: Lake, Park, Sidewalks, Stable(s), Tennis Court(s), Near Shopping
- Security: Smoke Detector(s)
- Subdivision: Serenbe
HOA
- Has HOA: Yes
- Services included: Maintenance Grounds, Other, Trash
- HOA fee: $1,437 annually
Location
- Region: Chattahoochee Hills
Financial & listing details
- Price per square foot: $443/sqft
- Tax assessed value: $1,004,600
- Annual tax amount: $13,367
- Date on market: 5/21/2026
- Cumulative days on market: 122 days
- Listing agreement: Exclusive Right To Sell
- Electric utility on property: Yes
Estimated market value
$1,173,900
$1.12M - $1.23M
$5,294/mo
Price history
| Date | Event | Price |
|---|---|---|
| 9/14/2026 | Pending sale | $1,219,000$443/sqft |
Source:  FMLS GA #7774801 Report a problem FMLS GA #7774801 Report a problem | ||
| 9/4/2026 | Listed for sale | $1,219,000$443/sqft |
Source:  GAMLS #10769402 Report a problem GAMLS #10769402 Report a problem | ||
| 9/3/2026 | Pending sale | $1,219,000$443/sqft |
Source: GAMLS #10769402 Report a problem | ||
| 8/19/2026 | Price change | $1,219,000-3.9%$443/sqft |
Source: GAMLS #10769402 Report a problem | ||
| 7/8/2026 | Price change | $1,269,000-1.8%$461/sqft |
Source: GAMLS #10769402 Report a problem | ||
| 5/21/2026 | Listed for sale | $1,292,000+12.3%$470/sqft |
Source: GAMLS #10769402 Report a problem | ||
| 5/30/2023 | Listing removed | $1,150,000$418/sqft |
Source: FMLS GA #7199388 Report a problem | ||
| 4/6/2023 | Listed for sale | $1,150,000$418/sqft |
Source: FMLS GA #7199388 Report a problem | ||
Public tax history
| Year | Property taxes | Tax assessment |
|---|---|---|
| 2025 | $13,367 -17% | $401,840 -16.6% |
| 2024 | $16,111 +472.3% | $481,760 +502.2% |
| 2023 | $2,815 | $80,000 -16.6% |
| 2022 | -- | $95,960 |
Find assessor info on the county website
Monthly payment
Est. payment
Payment breakdown
Explore the cost of this home by adjusting the details. Changes won't be saved.Climate risks
Neighborhood: 30268
Nearby schools
Schools provided by the listing agent
- Elementary: Palmetto
- Middle: Bear Creek
- High: Creekside
Source: GAMLS. This data may not be complete. We recommend contacting the local school district to confirm school assignments for this home.


Similar homes
- $980,0003 bd4 ba2.9k sqft10671 Serenbe Ln, Chattahoochee Hills, GA 30268Active

 MLS ID #10847361, Stacy Sugarman, RE/MAX Center. GAMLS
 - $1,199,0004 bd5 ba3.2k sqft11260 Serenbe Ln, Chattahoochee Hills, GA 30268Active
 MLS ID #10796202, Garnie Nygren, Serenbe Real Estat. GAMLS
 - $1,299,0004 bd5 ba3.5k sqft11190 Serenbe Ln, Chattahoochee Hills, GA 30268Active
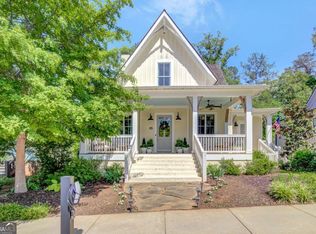 MLS ID #10768401, Garnie Nygren, Serenbe Real Estat. GAMLS
 - $1,029,0003 bd4 ba2.9k sqft11277 Serenbe Ln, Chattahoochee Hills, GA 30268Active
 MLS ID #10839713, Garnie Nygren, Serenbe Real Estat. GAMLS
 - $879,0003 bd3 ba1.7k sqft1188 Mado Loop, Chattahoochee Hills, GA 30268ActiveMLS ID #10847345, Garnie Nygren, Serenbe Real Estat. GAMLS
- $1,049,0003 bd4 ba2.3k sqft10931 Serenbe Ln, Chattahoochee Hills, GA 30268ActiveMLS ID #10679921, Garnie Nygren, Serenbe Real Estat. GAMLS
- $1,075,0005 bd5 ba4k sqft304 Mado Ln, Chattahoochee Hills, GA 30268For Sale
 MLS ID #7834896, DeAnna Kansas, Atlanta Fine Homes Sotheby's International. FMLS GA
 - $1,399,0004 bd5 ba3.8k sqft1120 Mado Loop, Palmetto, GA 30268ActiveMLS ID #10818142, Garnie Nygren, Serenbe Real Estat. GAMLS
- $1,099,0004 bd5 ba3.1k sqft11560 Serenbe Ln, Chattahoochee Hills, GA 30268ActiveMLS ID #10718865, Garnie Nygren, Serenbe Real Estat. GAMLS
- $1,049,0004 bd5 ba3k sqft11548 Serenbe Ln, Chattahoochee Hills, GA 30268ActiveMLS ID #10829733, Garnie Nygren, Serenbe Real Estat. GAMLS
- $785,0002 bd2 ba1.5k sqft11231 Serenbe Ln, Chattahoochee Hills, GA 30268ActiveMLS ID #10841776, Garnie Nygren, Serenbe Real Estat. GAMLS
- $974,9003 bd3 ba1.7k sqft200 Mado Ln, Chattahoochee Hills, GA 30268ActiveMLS ID #10796938, Cathy Gailey, REMAX Concierge. GAMLS
- $1,299,5004 bd4 ba2.8k sqft9139 Selborne Ln, Chattahoochee Hills, GA 30268ActiveMLS ID #10795752, Cathy Gailey, REMAX Concierge. GAMLS
- $1,039,0004 bd5 ba3.2k sqft11554 Serenbe Ln, Chattahoochee Hills, GA 30268ActiveMLS ID #10753083, Garnie Nygren, Serenbe Real Estat. GAMLS
- $1,210,0003 bd4 ba2.3k sqft11792 Serenbe Ln, Chattahoochee Hills, GA 30268Active Under ContractMLS ID #10429672, Garnie Nygren, Serenbe Real Estat. GAMLS
- $1,479,0005 bd4 ba4k sqft10568 Serenbe Ln, Chattahoochee Hills, GA 30268ActiveMLS ID #10770484, Garnie Nygren, Serenbe Real Estat. GAMLS
- $839,0003 bd4 ba1.6k sqft1188 Lupo Loop, Chattahoochee Hills, GA 30268ActiveMLS ID #10676007, Garnie Nygren, Serenbe Real Estat. GAMLS
- $1,469,0004 bd5 ba3.1k sqft1064 Lupo Loop, Chattahoochee Hills, GA 30268ActiveMLS ID #10593957, Garnie Nygren, Serenbe Real Estat. GAMLS
- $674,0002 bd3 ba1.4k sqft10940 Serenbe Ln, Chattahoochee Hills, GA 30268ActiveMLS ID #10740406, Garnie Nygren, Serenbe Real Estat. GAMLS
- $1,695,0006 bd5 ba4k sqft10711 Serenbe Ln, Chattahoochee Hills, GA 30268ActiveMLS ID #10727886, Garnie Nygren, Serenbe Real Estat. GAMLS
