Tucked away in the serene Mado Hamlet of Serenbe, this light-filled cottage offers protected wooded views, direct access to over 20 miles of soft-surfaced nature trails, and an exceptionally rare feature in Serenbe: a large 2-car garage with an attached golf cart garage. This expansive garage setup truly sets the home apart, providing generous space for cars, a golf cart, bikes, outdoor gear, and everyday storage while keeping everything protected from Georgia pollen and the elements. Set on a quiet, fully built-out street with no ongoing construction, the home feels peaceful, private, and connected to nature from every level. The main level is designed for easy everyday living, with a welcoming entry foyer, open living and dining spaces, and a beautiful kitchen filled with natural light. Thoughtful details include an integrated cabinet-front refrigerator that blends seamlessly with the cabinetry, along with a generous butler's pantry/scullery just off the kitchen. This space is ideal for a coffee bar, additional storage, and keeping bulkier appliances tucked neatly out of sight. The living room and back porch create a true treehouse feel, positioned at the top of the tree line with serene wooded views and stunning sunsets from the rear deck. In the mornings, the elevated front porch captures beautiful natural light, offering another peaceful spot to enjoy coffee, read, or take in the quiet rhythm of the neighborhood. The main-level primary suite provides a calm and private retreat, while the open floor plan makes the home feel warm, functional, and easy to gather in. Upstairs, two additional bedrooms feature gorgeous vaulted ceilings that add height, character, and charm, along with two full bathrooms for added comfort and convenience. A cozy loft offers flexible living space and could serve as a playroom, entertainment or TV area, library, or secondary lounge. The terrace level adds exceptional versatility, with a dedicated home office and half bath, a spacious bonus room that could function as a home gym, wellness space, media room, guest area, or additional bedroom, plus generous storage. With its rare garage configuration, flexible floor plan, wooded privacy, sunset views, and quiet location in one of Serenbe's most peaceful hamlets, this home offers a thoughtful blend of comfort, function, nature, and community living. The sellers are motivated due to a job relocation, which is reflected in the consistent price adjustments, presenting a compelling opportunity in this highly desirable neighborhood.
Active
Price cut: $5K (10/12)
$1,092,000
1126 Mado Loop, Chattahoochee Hills, GA 30268
3beds
3,010sqft
Single Family Residence
Built in 2022
3,484 Square Feet Lot
$1,086,400 Zestimate®
$363/sqft
$142/mo HOA
What's special
Light-filled cottageSunset viewsProtected wooded viewsGenerous storageWooded privacyWelcoming entry foyer
- 172 days
- 1,088
- 56
Zillow last checked:
Listing updated:
Listed by:
Garnie Nygren 404-957-0081,
Serenbe Real Estat
Source: GAMLS,MLS#: 10753924
Facts & features
Interior
Bedrooms & bathrooms
- Bedrooms: 3
- Bathrooms: 4
- Full bathrooms: 3
- 1/2 bathrooms: 1
- Main level bathrooms: 1
- Main level bedrooms: 1
Rooms
- Room types: Den, Laundry, Loft, Other
Kitchen
- Features: Breakfast Area, Kitchen Island, Solid Surface Counters
Heating
- Central
Cooling
- Central Air
Appliances
- Included: Dishwasher, Dryer, Other, Refrigerator, Washer
- Laundry: In Hall, Other
Features
- Double Vanity, Master On Main Level, Other, Walk-In Closet(s)
- Flooring: Hardwood
- Windows: Double Pane Windows
- Basement: Finished,Full
- Number of fireplaces: 1
- Fireplace features: Living Room
- Common walls with other units/homes: No Common Walls
Interior area
- Total structure area: 3,010
- Total interior livable area: 3,010 sqft
- Finished area above ground: 0
- Finished area below ground: 3,010
Property
Parking
- Total spaces: 2
- Parking features: Garage, Side/Rear Entrance
- Has garage: Yes
Features
- Levels: Three Or More
- Stories: 3
- Exterior features: Other
- Body of water: None
Lot
- Size: 3,484 Square Feet
- Features: Other
Details
- Parcel number: 08 140000466364
Construction
Type & style
- Home type: SingleFamily
- Architectural style: Bungalow/Cottage
- Property subtype: Single Family Residence
Materials
- Stucco, Wood Siding
- Foundation: Slab
- Roof: Metal
Condition
- Resale
- New construction: No
- Year built: 2022
Utilities & green energy
- Electric: 220 Volts
- Sewer: Septic Tank
- Water: Public
- Utilities for property: Cable Available, Electricity Available, Natural Gas Available, Other, Sewer Available, Underground Utilities, Water Available
Green energy
- Energy efficient items: Appliances, Thermostat, Water Heater
Community & HOA
Community
- Features: Lake, Park, Sidewalks, Stable(s), Tennis Court(s), Near Shopping
- Security: Smoke Detector(s)
- Subdivision: Serenbe
HOA
- Has HOA: Yes
- Services included: Maintenance Grounds, Other, Trash
- HOA fee: $1,698 annually
Location
- Region: Chattahoochee Hills
Financial & listing details
- Price per square foot: $363/sqft
- Tax assessed value: $1,232,600
- Annual tax amount: $16,921
- Date on market: 4/30/2026
- Cumulative days on market: 166 days
- Listing agreement: Exclusive Right To Sell
- Electric utility on property: Yes
Estimated market value
$1,086,400
$1.03M - $1.14M
$5,665/mo
Price history
| Date | Event | Price |
|---|---|---|
| 10/12/2026 | Price change | $1,092,000-0.5%$363/sqft |
Source:  GAMLS #10753924 Report a problem GAMLS #10753924 Report a problem | ||
| 8/6/2026 | Listed for sale | $1,097,000$364/sqft |
Source: GAMLS #10753924 Report a problem | ||
| 7/31/2026 | Pending sale | $1,097,000$364/sqft |
Source: GAMLS #10753924 Report a problem | ||
| 7/13/2026 | Price change | $1,097,000-8.4%$364/sqft |
Source: GAMLS #10753924 Report a problem | ||
| 6/15/2026 | Price change | $1,197,000-6%$398/sqft |
Source: GAMLS #10753924 Report a problem | ||
| 6/5/2026 | Price change | $1,274,000-1.9%$423/sqft |
Source: GAMLS #10753924 Report a problem | ||
| 4/30/2026 | Listed for sale | $1,299,000-7.2%$432/sqft |
Source: GAMLS #10753924 Report a problem | ||
| 9/30/2025 | Listing removed | $1,400,000$465/sqft |
Source:  FMLS GA #7556861 Report a problem FMLS GA #7556861 Report a problem | ||
| 4/9/2025 | Listed for sale | $1,400,000+0.1%$465/sqft |
Source: FMLS GA #7556861 Report a problem | ||
| 8/9/2023 | Listing removed | $1,399,000$465/sqft |
Source: FMLS GA #7248102 Report a problem | ||
| 6/27/2023 | Listed for sale | $1,399,000$465/sqft |
Source: FMLS GA #7237879 Report a problem | ||
| 6/27/2023 | Listing removed | $1,399,000$465/sqft |
Source: FMLS GA #7171109 Report a problem | ||
| 6/19/2023 | Price change | $1,399,000-2.5%$465/sqft |
Source: FMLS GA #7171109 Report a problem | ||
| 5/17/2023 | Price change | $1,435,000-0.7%$477/sqft |
Source: FMLS GA #7171109 Report a problem | ||
| 5/4/2023 | Price change | $1,445,000-0.3%$480/sqft |
Source: FMLS GA #7171109 Report a problem | ||
| 2/3/2023 | Listed for sale | $1,450,000+20.2%$482/sqft |
Source: FMLS GA #7171109 Report a problem | ||
| 1/27/2023 | Sold | $1,206,350-2.3%$401/sqft |
Source: FMLS GA #6953211 Report a problem | ||
| 11/8/2021 | Pending sale | $1,235,000+3%$410/sqft |
Source: FMLS GA #6953211 Report a problem | ||
| 10/5/2021 | Listed for sale | $1,199,000$398/sqft |
Source: FMLS GA #6953211 Report a problem | ||
Public tax history
| Year | Property taxes | Tax assessment |
|---|---|---|
| 2025 | $16,921 +2.2% | $493,040 +2.2% |
| 2024 | $16,560 +33.3% | $482,520 +36.7% |
| 2023 | $12,423 | $353,040 +257.2% |
| 2022 | -- | $98,840 +56.2% |
| 2021 | -- | $63,280 |
Find assessor info on the county website
Monthly payment
Est. payment
Payment breakdown
Explore the cost of this home by adjusting the details. Changes won't be saved.Climate risks
Neighborhood: 30268
Nearby schools
Schools provided by the listing agent
- Elementary: Palmetto
- Middle: Bear Creek
- High: Creekside
Source: GAMLS. This data may not be complete. We recommend contacting the local school district to confirm school assignments for this home.
- $1,399,0004 bd5 ba3.8k sqft1120 Mado Loop, Palmetto, GA 30268For Sale

- $1,023,1003 bd3 ba2.8k sqft1130 Mado Loop, Chattahoochee Hills, GA 30268Off Market
- $1,098,2003 bd2 ba2.8k sqft1134 Mado Loop, Chattahoochee Hills, GA 30268Off Market
- $685,9002 bd2 ba1.3k sqft10858 Serenbe Ln, Chattahoochee Hills, GA 30268For Sale
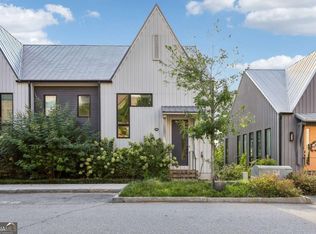
Similar homes
- $1,029,0003 bd4 ba2.9k sqft11277 Serenbe Ln, Chattahoochee Hills, GA 30268Active

 MLS ID #10839713, Garnie Nygren, Serenbe Real Estat. GAMLS
 - $1,199,0004 bd5 ba3.2k sqft11260 Serenbe Ln, Chattahoochee Hills, GA 30268Active
 MLS ID #10796202, Garnie Nygren, Serenbe Real Estat. GAMLS
 - $949,5003 bd3 ba1.7k sqft200 Mado Ln, Chattahoochee Hills, GA 30268Active
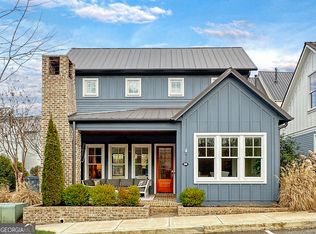 MLS ID #10857609, Cathy Gailey, REMAX Concierge. GAMLS
 - $980,0003 bd4 ba2.9k sqft10671 Serenbe Ln, Chattahoochee Hills, GA 30268Active
 MLS ID #10847361, Stacy Sugarman, RE/MAX Center. GAMLS
 - $1,399,0004 bd5 ba3.8k sqft1120 Mado Loop, Palmetto, GA 30268ActiveMLS ID #10818142, Garnie Nygren, Serenbe Real Estat. GAMLS
- $849,0002 bd2 ba1.8k sqft11255 Serenbe Ln, Chattahoochee Hills, GA 30268ActiveMLS ID #10652485, Garnie Nygren, Serenbe Real Estat. GAMLS
- $1,049,0003 bd4 ba2.3k sqft10931 Serenbe Ln, Chattahoochee Hills, GA 30268ActiveMLS ID #10679921, Garnie Nygren, Serenbe Real Estat. GAMLS
- $879,0003 bd3 ba1.7k sqft1188 Mado Loop, Chattahoochee Hills, GA 30268ActiveMLS ID #10847345, Garnie Nygren, Serenbe Real Estat. GAMLS
- $1,065,0004 bd4 ba3.3k sqft44 S Arbor Shrs, Newnan, GA 30265ActiveMLS ID #10838031, Erin Young, BHHS Georgia Properties. GAMLS
- $1,099,0004 bd5 ba3.1k sqft11560 Serenbe Ln, Chattahoochee Hills, GA 30268ActiveMLS ID #10718865, Garnie Nygren, Serenbe Real Estat. GAMLS
- $1,039,0004 bd5 ba3.2k sqft11554 Serenbe Ln, Chattahoochee Hills, GA 30268ActiveMLS ID #10753083, Garnie Nygren, Serenbe Real Estat. GAMLS
- $1,049,0004 bd5 ba3k sqft11548 Serenbe Ln, Chattahoochee Hills, GA 30268ActiveMLS ID #10829733, Garnie Nygren, Serenbe Real Estat. GAMLS
- $1,395,0004 bd5 ba3.1k sqft1064 Lupo Loop, Chattahoochee Hills, GA 30268ActiveMLS ID #10593957, Garnie Nygren, Serenbe Real Estat. GAMLS
- $998,0004 bd5 ba3.4k sqft61 Forest Berry Ct, Newnan, GA 30265ActiveMLS ID #10845377, Tami Willard, Keller Williams Realty Atl. Partners. GAMLS
- $950,0005 bd5 ba3.6k sqft73 Starr Pl, Newnan, GA 30263ActiveMLS ID #10873693, Angela Yoder, Ansley Real Estate | Christie's Int. GAMLS
- $1,210,0003 bd4 ba2.3k sqft11792 Serenbe Ln, Chattahoochee Hills, GA 30268Active Under ContractMLS ID #10429672, Garnie Nygren, Serenbe Real Estat. GAMLS
- $785,0002 bd2 ba1.5k sqft11231 Serenbe Ln, Chattahoochee Hills, GA 30268ActiveMLS ID #10841776, Garnie Nygren, Serenbe Real Estat. GAMLS
- $1,100,0005 bd4 ba3.5k sqft144 Forest Berry Ct, Newnan, GA 30265ActiveMLS ID #10799328, Tami Willard, Keller Williams Realty Atl. Partners. GAMLS
- $998,5004 bd5 ba3.5k sqft121 Forest Berry Ct, Newnan, GA 30265ActiveMLS ID #10824422, Alexandra Gomez, Crye-Leike, Realtors. GAMLS
- $869,0003 bd4 ba1.8k sqft11863 Serenbe Ln, Chattahoochee Hills, GA 30268ActiveMLS ID #10641823, Garnie Nygren, Serenbe Real Estat. GAMLS
