This home is ideally positioned along Mado Loop, with permanently protected forest views creating a serene backdrop from the back porch. The main level features an open concept kitchen, dining, and living area designed for both everyday living and entertaining, all flowing seamlessly onto a spacious covered porch that spans the full length of the home. The owner's suite is a private retreat, offering direct access to the covered porch, a generous spa inspired bathroom, and a large walk-in closet. Upstairs, two additional bedrooms each include en suite bathrooms, along with a finished landing space ideal for a home office. An additional living space is perfect for a playroom, secondary living room or home theater with built in custom cabinetry for extra storage. The terrace level adds exceptional flexibility with an additional bedroom and bathroom, currently doubling as a home office, and a covered patio overlooking the forest, and a two car garage, rounding out a home that combines thoughtful design, ample space, and a peaceful connection to nature. $27,000 in sellers credit is provided to be used towards closing costs or a rate buy-down.
Active
Price cut: $76K (8/31)
$1,399,000
1120 Mado Loop, Palmetto, GA 30268
4beds
3,813sqft
Single Family Residence
Built in 2022
3,920 Square Feet Lot
$1,362,600 Zestimate®
$367/sqft
$142/mo HOA
What's special
Two car garagePermanently protected forest viewsLarge walk-in closetGenerous spa inspired bathroom
- 64 days
- 877
- 99
Zillow last checked:
Listing updated:
Listed by:
Garnie Nygren 404-957-0081,
Serenbe Real Estat
Source: GAMLS,MLS#: 10818142
Facts & features
Interior
Bedrooms & bathrooms
- Bedrooms: 4
- Bathrooms: 5
- Full bathrooms: 4
- 1/2 bathrooms: 1
- Main level bathrooms: 1
- Main level bedrooms: 1
Rooms
- Room types: Den, Foyer, Office, Other
Kitchen
- Features: Breakfast Area, Kitchen Island, Solid Surface Counters, Walk-in Pantry
Heating
- Central
Cooling
- Central Air
Appliances
- Included: Dishwasher, Dryer, Other, Refrigerator, Washer
- Laundry: Other
Features
- Double Vanity, Master On Main Level, Other, Walk-In Closet(s)
- Flooring: Hardwood
- Windows: Double Pane Windows
- Basement: Daylight,Exterior Entry,Finished,Full,Interior Entry
- Number of fireplaces: 1
- Fireplace features: Living Room
- Common walls with other units/homes: No Common Walls
Interior area
- Total structure area: 3,813
- Total interior livable area: 3,813 sqft
- Finished area above ground: 2,993
- Finished area below ground: 820
Property
Parking
- Total spaces: 2
- Parking features: Garage, Side/Rear Entrance
- Has garage: Yes
Features
- Levels: Three Or More
- Stories: 3
- Patio & porch: Screened
- Exterior features: Other
- Body of water: None
Lot
- Size: 3,920 Square Feet
- Features: Other
Details
- Parcel number: 08 140000466372
Construction
Type & style
- Home type: SingleFamily
- Architectural style: Brick 4 Side,Bungalow/Cottage
- Property subtype: Single Family Residence
Materials
- Brick
- Foundation: Slab
- Roof: Wood
Condition
- Resale
- New construction: No
- Year built: 2022
Utilities & green energy
- Electric: 220 Volts
- Sewer: Septic Tank
- Water: Public
- Utilities for property: Cable Available, Electricity Available, Natural Gas Available, Other, Sewer Available, Underground Utilities, Water Available
Green energy
- Energy efficient items: Appliances, Thermostat, Water Heater
Community & HOA
Community
- Features: Lake, Park, Pool, Sidewalks, Stable(s), Tennis Court(s), Near Shopping
- Security: Smoke Detector(s)
- Subdivision: Serenbe
HOA
- Has HOA: Yes
- Services included: Maintenance Grounds, Other, Trash
- HOA fee: $1,698 annually
Location
- Region: Palmetto
Financial & listing details
- Price per square foot: $367/sqft
- Tax assessed value: $1,452,700
- Annual tax amount: $17,529
- Date on market: 8/3/2026
- Cumulative days on market: 64 days
- Listing agreement: Exclusive Right To Sell
- Electric utility on property: Yes
Estimated market value
$1,362,600
$1.29M - $1.43M
$5,837/mo
Price history
| Date | Event | Price |
|---|---|---|
| 8/31/2026 | Price change | $1,399,000-5.2%$367/sqft |
Source:  GAMLS #10818142 Report a problem GAMLS #10818142 Report a problem | ||
| 8/3/2026 | Listed for sale | $1,475,000-1.6%$387/sqft |
Source:  FMLS GA #7815052 Report a problem FMLS GA #7815052 Report a problem | ||
| 6/29/2026 | Listing removed | $1,499,000$393/sqft |
Source: GAMLS #10679998 Report a problem | ||
| 6/8/2026 | Price change | $1,499,000-6.3%$393/sqft |
Source: GAMLS #10679998 Report a problem | ||
| 4/9/2026 | Price change | $1,599,000-5.9%$419/sqft |
Source: GAMLS #10679998 Report a problem | ||
| 4/8/2026 | Listed for sale | $1,699,000$446/sqft |
Source: GAMLS #10679998 Report a problem | ||
| 4/1/2026 | Pending sale | $1,699,000$446/sqft |
Source: GAMLS #10679998 Report a problem | ||
| 1/27/2026 | Listed for sale | $1,699,000+42.8%$446/sqft |
Source: FMLS GA #7710260 Report a problem | ||
| 11/21/2022 | Sold | $1,189,870-0.8%$312/sqft |
Source: FMLS GA #6953197 Report a problem | ||
| 10/17/2021 | Pending sale | $1,199,000$314/sqft |
Source: FMLS GA #6953197 Report a problem | ||
| 10/5/2021 | Listed for sale | $1,199,000$314/sqft |
Source: FMLS GA #6953197 Report a problem | ||
Public tax history
| Year | Property taxes | Tax assessment |
|---|---|---|
| 2025 | $17,529 +2.1% | $581,080 |
| 2024 | $17,161 +9.4% | $581,080 +22.1% |
| 2023 | $15,682 | $475,920 +143.3% |
| 2022 | -- | $195,640 +203.2% |
| 2021 | -- | $64,520 |
Find assessor info on the county website
Monthly payment
Est. payment
Payment breakdown
Explore the cost of this home by adjusting the details. Changes won't be saved.Climate risks
Neighborhood: 30268
Nearby schools
Schools provided by the listing agent
- Elementary: Palmetto
- Middle: Bear Creek
- High: Creekside
Source: GAMLS. This data may not be complete. We recommend contacting the local school district to confirm school assignments for this home.
- $1,097,0003 bd4 ba-- sqft1126 Mado Loop, Chattahoochee Hills, GA 30268For Sale
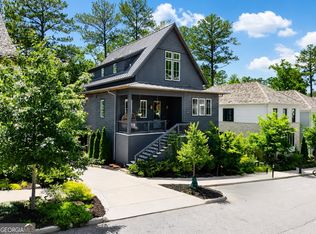
- $1,579,0005 bd5 ba3k sqft1114 Mado Loop, Chattahoochee Hills, GA 30268Off Market
- $1,047,3003 bd3 ba2.8k sqft1130 Mado Loop, Chattahoochee Hills, GA 30268Off Market
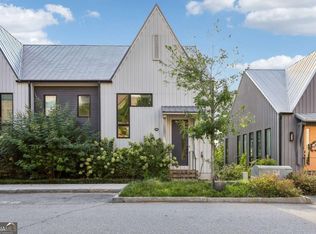
- $685,9002 bd2 ba1.3k sqft10858 Serenbe Ln, Chattahoochee Hills, GA 30268For Sale
Similar homes
- $1,199,0004 bd5 ba3.2k sqft11260 Serenbe Ln, Chattahoochee Hills, GA 30268Active

 MLS ID #10796202, Garnie Nygren, Serenbe Real Estat. GAMLS
 - $1,479,0005 bd4 ba4k sqft10568 Serenbe Ln, Chattahoochee Hills, GA 30268Active
 MLS ID #10770484, Garnie Nygren, Serenbe Real Estat. GAMLS
 - $1,075,0005 bd5 ba4k sqft304 Mado Ln, Chattahoochee Hills, GA 30268For Sale
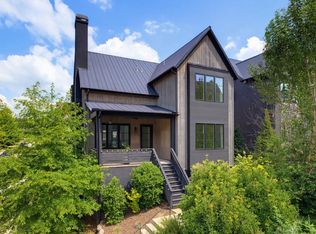
 MLS ID #7834896, DeAnna Kansas, Atlanta Fine Homes Sotheby's International. FMLS GA
 - $1,469,0004 bd5 ba3.1k sqft1064 Lupo Loop, Chattahoochee Hills, GA 30268Active
 MLS ID #10593957, Garnie Nygren, Serenbe Real Estat. GAMLS
 - $1,719,0005 bd5 ba3.4k sqft326 Mado Ln, Chattahoochee Hills, GA 30268ActiveMLS ID #10740374, Garnie Nygren, Serenbe Real Estat. GAMLS
- $1,695,0006 bd5 ba4k sqft10711 Serenbe Ln, Chattahoochee Hills, GA 30268ActiveMLS ID #10727886, Garnie Nygren, Serenbe Real Estat. GAMLS
- $1,029,0003 bd4 ba2.9k sqft11277 Serenbe Ln, Chattahoochee Hills, GA 30268ActiveMLS ID #10839713, Garnie Nygren, Serenbe Real Estat. GAMLS
- $1,475,0004 bd5 ba3.2k sqft11825 Serenbe Ln, Chattahoochee Hills, GA 30268ActiveMLS ID #10645190, Garnie Nygren, Serenbe Real Estat. GAMLS
- $1,375,0004 bd5 ba2.9k sqft11821 Serenbe Ln, Chattahoochee Hills, GA 30268ActiveMLS ID #10641663, Garnie Nygren, Serenbe Real Estat. GAMLS
- $980,0003 bd4 ba2.9k sqft10671 Serenbe Ln, Chattahoochee Hills, GA 30268ActiveMLS ID #10847361, Stacy Sugarman, RE/MAX Center. GAMLS
- $1,399,0004 bd4 ba3.9k sqft38 Mattox Rd, Newnan, GA 30263ActiveMLS ID #10821227, The Good Team, eXp Realty. GAMLS
- $1,695,0004 bd6 ba4k sqft458 Selborne Way, Chattahoochee Hills, GA 30268For SaleMLS ID #7730705, Evan McKinney, Atlanta Fine Homes Sotheby's International. FMLS GA
- $1,035,0004 bd5 ba3.4k sqft61 Forest Berry Ct, Newnan, GA 30265ActiveMLS ID #10845377, Tami Willard, Keller Williams Realty Atl. Partners. GAMLS
- $1,099,0004 bd5 ba3.1k sqft11560 Serenbe Ln, Chattahoochee Hills, GA 30268ActiveMLS ID #10718865, Garnie Nygren, Serenbe Real Estat. GAMLS
- $1,039,0004 bd5 ba3.2k sqft11554 Serenbe Ln, Chattahoochee Hills, GA 30268ActiveMLS ID #10753083, Garnie Nygren, Serenbe Real Estat. GAMLS
- $1,150,0004 bd5 ba3.7k sqft29 Water Stone Cv, Newnan, GA 30265ActiveMLS ID #10845108, Jacqueline Campbell, REMAX Concierge. GAMLS
- $1,065,0004 bd4 ba3.3k sqft44 S Arbor Shrs, Newnan, GA 30265ActiveMLS ID #10838031, Erin Young, BHHS Georgia Properties. GAMLS
- $1,049,0004 bd5 ba3k sqft11548 Serenbe Ln, Chattahoochee Hills, GA 30268ActiveMLS ID #10829733, Garnie Nygren, Serenbe Real Estat. GAMLS
- $1,395,0004 bd5 ba3.4k sqft1230 Blalock Lakes Dr, Newnan, GA 30263ActiveMLS ID #10773901, Chris Wilson, Dwelli. GAMLS
- $1,099,0004 bd4 ba4.5k sqft248 N Cove Dr, Newnan, GA 30263ActiveMLS ID #10853815, Jessica Cieply, Paraclete Realty Inc. GAMLS
