Located in the heart of Serenbe's Selborne Hamlet, this extraordinary home is a private oasis where striking contemporary architecture and the surrounding natural landscape come together beautifully. Thoughtfully designed with an incredible sense of scale and volume, every detail of the home feels intentional and elevated. Dramatic glass double doors welcome you into a light-filled interior, opening to a stunning feature wall and sleek modern kitchen with high-gloss cabinetry, high-end stainless steel appliances, a wet bar, walk-in pantry, and butler's pantry. Expansive sight lines connect the kitchen to the soaring two-story family room and dining area, while glass pocket doors reveal an elevated fireside den-creating spaces that feel both connected and distinct. The main level is designed for effortless indoor-outdoor living, flowing directly to an expansive entertaining area with an oversized deck and fire pit. The serene owner's suite offers a private retreat of its own, complete with a secluded deck featuring two swinging daybeds and a hot tub. The spa-inspired owner's bath features a center island with dual sinks, separate makeup vanity, soaking tub, walk-in shower, and generous walk-in closet. Upstairs, a spacious loft provides additional flexibility alongside two bedrooms and a beautifully appointed bath with dual sinks. A private home movie theater creates an additional destination for entertaining or unwinding, while a wine cellar, 2.5-car garage, ample storage, skylights, and striking metal roof add to the home's exceptional list of features. Surrounded by the beauty and amenities of Serenbe, this is a home that feels like a retreat-private, architectural, and designed for enjoying every season of life.
Active
$1,855,000
9016 Selborne Ln, Chattahoochee Hills, GA 30268
4beds
3,959sqft
Single Family Residence
Built in 2008
0.41 Acres Lot
$1,768,200 Zestimate®
$469/sqft
$163/mo HOA
What's special
Striking contemporary architectureOversized deckHot tubLight-filled interiorSecluded deckSpacious loftSurrounding natural landscape
- 37 days
- 634
- 40
Zillow last checked:
Listing updated:
Listed by:
Garnie Nygren 404-957-0081,
Serenbe Real Estat
Source: GAMLS,MLS#: 10869272
Facts & features
Interior
Bedrooms & bathrooms
- Bedrooms: 4
- Bathrooms: 4
- Full bathrooms: 4
- Main level bathrooms: 2
- Main level bedrooms: 1
Rooms
- Room types: Foyer, Laundry, Loft, Media Room, Office, Other
Kitchen
- Features: Breakfast Area, Kitchen Island, Pantry, Solid Surface Counters
Heating
- Central
Cooling
- Central Air
Appliances
- Included: Dishwasher, Dryer, Other
- Laundry: In Hall, Other
Features
- Double Vanity, Master On Main Level, Other, Vaulted Ceiling(s), Walk-In Closet(s), Wet Bar
- Flooring: Hardwood
- Windows: Double Pane Windows
- Basement: Finished,Full
- Number of fireplaces: 1
- Fireplace features: Family Room
- Common walls with other units/homes: No Common Walls
Interior area
- Total structure area: 3,959
- Total interior livable area: 3,959 sqft
- Finished area above ground: 3,959
- Finished area below ground: 0
Property
Parking
- Total spaces: 2
- Parking features: Garage, Side/Rear Entrance
- Has garage: Yes
Features
- Levels: Three Or More
- Stories: 3
- Patio & porch: Deck, Patio
- Exterior features: Other
- Fencing: Back Yard
- Body of water: None
Lot
- Size: 0.41 Acres
- Features: Other, Private
Details
- Parcel number: 08 140000450863
Construction
Type & style
- Home type: SingleFamily
- Architectural style: Other
- Property subtype: Single Family Residence
Materials
- Stucco
- Foundation: Slab
- Roof: Metal
Condition
- Resale
- New construction: No
- Year built: 2008
Utilities & green energy
- Electric: 220 Volts
- Sewer: Septic Tank
- Water: Private
- Utilities for property: Cable Available, Electricity Available, Natural Gas Available, Other, Sewer Available, Underground Utilities, Water Available
Green energy
- Energy efficient items: Appliances, Thermostat, Water Heater
Community & HOA
Community
- Features: Lake, Park, Sidewalks, Stable(s), Tennis Court(s), Near Shopping
- Security: Smoke Detector(s)
- Subdivision: Serenbe
HOA
- Has HOA: Yes
- Services included: Maintenance Grounds, Other, Trash
- HOA fee: $1,960 annually
Location
- Region: Chattahoochee Hills
Financial & listing details
- Price per square foot: $469/sqft
- Tax assessed value: $2,033,000
- Annual tax amount: $23,461
- Date on market: 10/8/2026
- Cumulative days on market: 37 days
- Listing agreement: Exclusive Right To Sell
- Electric utility on property: Yes
Estimated market value
$1,768,200
$1.68M - $1.86M
$4,978/mo
Price history
| Date | Event | Price |
|---|---|---|
| 10/8/2026 | Listed for sale | $1,855,000-4.9%$469/sqft |
Source:  FMLS GA #7851227 Report a problem | ||
| 1/16/2026 | Listing removed | $1,950,000$493/sqft |
Source: FMLS GA #7607444 Report a problem | ||
| 7/4/2025 | Listed for sale | $1,950,000+22%$493/sqft |
Source: FMLS GA #7607444 Report a problem | ||
| 1/31/2022 | Sold | $1,599,000-3.1%$404/sqft |
Source: FMLS GA #6984630 Report a problem | ||
| 1/3/2022 | Pending sale | $1,650,000$417/sqft |
Source: FMLS GA #6984630 Report a problem | ||
| 1/1/2022 | Listed for sale | $1,650,000$417/sqft |
Source: FMLS GA #6984630 Report a problem | ||
| 12/14/2020 | Listing removed | $1,650,000$417/sqft |
Source: Atlanta Fine Homes Sotheby's International #6751665 Report a problem | ||
| 7/13/2020 | Listed for sale | $1,650,000+918.5%$417/sqft |
Source: Atlanta Fine Homes Sotheby's International #6751665 Report a problem | ||
| 1/27/2006 | Sold | $162,000$41/sqft |
Source: Public Record Report a problem | ||
Public tax history
| Year | Property taxes | Tax assessment |
|---|---|---|
| 2025 | $23,461 +2.1% | $813,200 |
| 2024 | $22,981 +2.1% | $813,200 +27.1% |
| 2023 | $22,508 +26.3% | $639,600 +26.8% |
| 2022 | $17,817 -6.2% | $504,600 |
| 2021 | $19,003 +33.4% | $504,600 |
| 2020 | $14,243 +49% | $504,600 +83.9% |
| 2019 | $9,561 | $274,440 +9.7% |
| 2018 | $9,561 | $250,120 +0% |
| 2017 | $9,561 -2.4% | $250,040 |
| 2016 | $9,796 +14.5% | $250,040 +9.7% |
| 2015 | $8,556 -5.7% | $228,000 +4.6% |
| 2014 | $9,071 +30.7% | $218,000 +25.9% |
| 2013 | $6,941 -0.3% | $173,120 |
| 2012 | $6,961 | $173,120 -7.4% |
| 2011 | -- | $186,960 -23.9% |
| 2010 | $9,828 +2.6% | $245,760 |
| 2009 | $9,583 +2519.6% | $245,760 +219.7% |
| 2008 | $366 -86.1% | $76,880 |
| 2007 | $2,636 | $76,880 |
Find assessor info on the county website
Monthly payment
Est. payment
Payment breakdown
Explore the cost of this home by adjusting the details. Changes won't be saved.Climate risks
Neighborhood: 30268
Nearby schools
Schools provided by the listing agent
- Elementary: Palmetto
- Middle: Bear Creek
- High: Creekside
Source: GAMLS. This data may not be complete. We recommend contacting the local school district to confirm school assignments for this home.
Similar homes
- $1,719,0005 bd5 ba3.4k sqft326 Mado Ln, Chattahoochee Hills, GA 30268Active

 MLS ID #10740374, Garnie Nygren, Serenbe Real Estat. GAMLS
- $1,695,0006 bd5 ba4k sqft10711 Serenbe Ln, Chattahoochee Hills, GA 30268Active
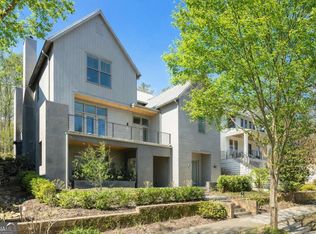 MLS ID #10727886, Garnie Nygren, Serenbe Real Estat. GAMLS
- $1,695,0004 bd6 ba4k sqft458 Selborne Way, Chattahoochee Hills, GA 30268For Sale
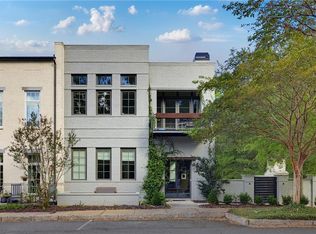
 MLS ID #7730705, Evan McKinney, Atlanta Fine Homes Sotheby's International. FMLS GA
- $1,399,0004 bd5 ba3.8k sqft1120 Mado Loop, Palmetto, GA 30268Active
 MLS ID #10818142, Garnie Nygren, Serenbe Real Estat. GAMLS
- $2,100,0003 bd2 ba3.6k sqft7790 Atlanta Newnan Rd, Chattahoochee Hills, GA 30268ActiveMLS ID #10820822, Debra A Johnston, Coldwell Banker Realty. GAMLS
- $1,189,0004 bd5 ba3.2k sqft11260 Serenbe Ln, Chattahoochee Hills, GA 30268ActiveMLS ID #10796202, Garnie Nygren, Serenbe Real Estat. GAMLS
- $2,295,0005 bd5 ba4.4k sqft1171 Lupo Loop, Chattahoochee Hills, GA 30268ActiveMLS ID #10728805, Garnie Nygren, Serenbe Real Estat. GAMLS
- $2,395,0003 bd3 ba3.3k sqft7255 Old Rico Rd, Chattahoochee Hills, GA 30268For SaleMLS ID #7800530, Lynn Dasher, Atlanta Fine Homes Sotheby's International. FMLS GA
- $1,029,0003 bd4 ba2.9k sqft11277 Serenbe Ln, Chattahoochee Hills, GA 30268ActiveMLS ID #10839713, Garnie Nygren, Serenbe Real Estat. GAMLS
- $1,100,0005 bd5 ba2.7k sqft300 Mado Ln, Chattahoochee Hills, GA 30268ActiveMLS ID #10876732, David Garrison, Bolst. GAMLS
- $2,695,0004 bd6 ba5k sqft1131 Lupo Loop, Chattahoochee Hills, GA 30268ActiveMLS ID #10480332, Garnie Nygren, Serenbe Real Estat. GAMLS
- $1,092,0003 bd4 ba3k sqft1126 Mado Loop, Chattahoochee Hills, GA 30268ActiveMLS ID #10753924, Garnie Nygren, Serenbe Real Estat. GAMLS
- $2,750,0005 bd5 ba5.5k sqft8445 Serenbe Rd, Palmetto, GA 30268ActiveMLS ID #10776005, Garnie Nygren, Serenbe Real Estat. GAMLS
- $1,395,0004 bd5 ba3.1k sqft1064 Lupo Loop, Chattahoochee Hills, GA 30268ActiveMLS ID #10593957, Garnie Nygren, Serenbe Real Estat. GAMLS
- $980,0003 bd4 ba2.9k sqft10671 Serenbe Ln, Chattahoochee Hills, GA 30268ActiveMLS ID #10847361, Stacy Sugarman, RE/MAX Center. GAMLS
- $1,012,0004 bd4 ba3.3k sqft44 S Arbor Shrs, Newnan, GA 30265ActiveMLS ID #10838031, Erin Young, BHHS Georgia Properties. GAMLS
- $1,475,0004 bd5 ba3.2k sqft11825 Serenbe Ln, Chattahoochee Hills, GA 30268ActiveMLS ID #10645190, Garnie Nygren, Serenbe Real Estat. GAMLS
- $1,300,0005 bd4 ba5.9k sqft238 Arbor Shrs, Newnan, GA 30265ActiveMLS ID #10848766, Cyndi Williams, Joe Stockdale Real Estate. GAMLS
- $998,0004 bd5 ba3.4k sqft61 Forest Berry Ct, Newnan, GA 30265ActiveMLS ID #10845377, Tami Willard, Keller Williams Realty Atl. Partners. GAMLS
- $1,150,0004 bd5 ba3.7k sqft29 Water Stone Cv, Newnan, GA 30265ActiveMLS ID #10845108, Jacqueline Campbell, REMAX Concierge. GAMLS
