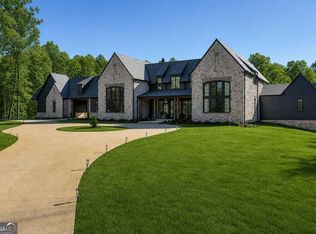
1131 Lupo Loop presents a rare opportunity to own a completed, never-lived-in designer residence in Serenbe with a private pool, finished terrace level, protected green space, and immediate availability. Originally created as a RUE showhouse and model home, this Vincent Longo Custom Builders residence pairs elevated architecture, layered interiors by Mister & Mrs. Sharp, and a full indoor/outdoor living experience that would be difficult to recreate today at this offering level. Now offered at $2,795,000, the home includes 5,082 heated square feet, four en-suite bedrooms, multiple living spaces, and builder-backed warranty protection. The main level features floor-to-ceiling windows, a chef's kitchen, statement bar, open living and dining areas, and a seamless connection to the outdoor spaces. Outdoor living is central to the home. A resort-style pool, outdoor fireplace, grilling station, covered porch, open-air lounge areas, and multiple dining zones create a complete setting for entertaining and everyday use. The property backs up to Serenbe trails and protected green space, adding a natural backdrop and a stronger sense of privacy within its Lupo Loop setting. The finished terrace level extends the home with flexible space for gathering, guests, media, fitness, or work. Thoughtful material selections, custom details, and designer finishes throughout give the home a polished, fully resolved feel from the moment you enter. Set in Mado, 1131 Lupo Loop is close to Serenbe's restaurants, wellness amenities, shops, trail network, and community gathering spaces. With its designer pedigree, pool, protected green space, new-home warranty, and immediate availability, the home offers a compelling combination of design, setting, and convenience in one of Serenbe's most established hamlets.
Active
$2,795,000
1131 Lupo Loop, Chattahoochee Hills, GA 30268
4beds
5,082sqft
Single Family Residence
Built in 2023
9,147 Square Feet Lot
$-- Zestimate®
$550/sqft
$163/mo HOA
What's special
Resort-style poolOutdoor fireplacePrivate poolDesigner finishes throughoutStatement barFloor-to-ceiling windowsCustom details
- 566 days
- 791
- 75
Zillow last checked:
Listing updated:
Listed by:
Garnie Nygren 404-957-0081,
Serenbe Real Estat
Source: GAMLS,MLS#: 10480332
Facts & features
Interior
Bedrooms & bathrooms
- Bedrooms: 4
- Bathrooms: 6
- Full bathrooms: 4
- 1/2 bathrooms: 2
- Main level bathrooms: 3
- Main level bedrooms: 3
Rooms
- Room types: Foyer, Laundry, Other
Dining room
- Features: Seats 12+
Kitchen
- Features: Breakfast Area, Kitchen Island
Heating
- Central
Cooling
- Central Air
Appliances
- Included: Dishwasher, Dryer, Other, Refrigerator, Washer
- Laundry: Other
Features
- Double Vanity, Master On Main Level, Other, Walk-In Closet(s), Wet Bar, Wine Cellar
- Flooring: Hardwood
- Windows: Double Pane Windows
- Basement: Bath Finished,Finished,Full,Interior Entry
- Number of fireplaces: 2
- Fireplace features: Living Room, Outside
- Common walls with other units/homes: No Common Walls
Interior area
- Total structure area: 5,082
- Total interior livable area: 5,082 sqft
- Finished area above ground: 3,245
- Finished area below ground: 1,837
Property
Parking
- Total spaces: 3
- Parking features: Garage, Side/Rear Entrance
- Has garage: Yes
Features
- Levels: Two
- Stories: 2
- Patio & porch: Patio
- Exterior features: Garden, Other, Water Feature
- Has private pool: Yes
- Pool features: In Ground
- Fencing: Back Yard,Fenced
- Body of water: None
Lot
- Size: 9,147 Square Feet
- Features: Other
Details
- Parcel number: 08 140000467636
Construction
Type & style
- Home type: SingleFamily
- Architectural style: Contemporary,Other
- Property subtype: Single Family Residence
Materials
- Wood Siding
- Foundation: Slab
- Roof: Metal
Condition
- New Construction
- New construction: Yes
- Year built: 2023
Details
- Warranty included: Yes
Utilities & green energy
- Electric: 220 Volts
- Sewer: Septic Tank
- Water: Public
- Utilities for property: Cable Available, Electricity Available, Natural Gas Available, Other, Sewer Available, Underground Utilities, Water Available
Green energy
- Energy efficient items: Appliances, Thermostat, Water Heater
Community & HOA
Community
- Features: Lake, Park, Playground, Sidewalks, Stable(s), Street Lights, Near Shopping
- Security: Smoke Detector(s)
- Subdivision: Serenbe
HOA
- Has HOA: Yes
- Services included: Maintenance Grounds, Other, Trash
- HOA fee: $1,960 annually
Location
- Region: Chattahoochee Hills
Financial & listing details
- Price per square foot: $550/sqft
- Tax assessed value: $1,045,800
- Annual tax amount: $2,746
- Date on market: 3/17/2025
- Cumulative days on market: 566 days
- Listing agreement: Exclusive Right To Sell
- Electric utility on property: Yes
Estimated market value
Not available
Estimated sales range
Not available
$6,850/mo
Price history
| Date | Event | Price |
|---|---|---|
| 6/11/2026 | Price change | $2,795,000-3.5%$550/sqft |
Source:  GAMLS #10480332 Report a problem GAMLS #10480332 Report a problem | ||
| 3/6/2026 | Listed for sale | $2,895,000$570/sqft |
Source: GAMLS #10480332 Report a problem | ||
| 3/6/2026 | Pending sale | $2,895,000$570/sqft |
Source: GAMLS #10480332 Report a problem | ||
| 9/23/2025 | Price change | $2,895,000-3.3%$570/sqft |
Source: GAMLS #10480332 Report a problem | ||
| 8/15/2025 | Price change | $2,995,000-6.3%$589/sqft |
Source:  FMLS GA #7542392 Report a problem FMLS GA #7542392 Report a problem | ||
| 5/19/2025 | Price change | $3,195,000-1.7%$629/sqft |
Source: GAMLS #10480332 Report a problem | ||
| 3/17/2025 | Listed for sale | $3,250,000-5.8%$640/sqft |
Source: FMLS GA #7542392 Report a problem | ||
| 3/14/2025 | Listing removed | $3,450,000$679/sqft |
Source: FMLS GA #7446454 Report a problem | ||
| 8/28/2024 | Listed for sale | $3,450,000+1154.5%$679/sqft |
Source: FMLS GA #7446454 Report a problem | ||
| 7/13/2023 | Sold | $275,000$54/sqft |
Source: Public Record Report a problem | ||
Public tax history
| Year | Property taxes | Tax assessment |
|---|---|---|
| 2025 | $14,356 +422.9% | $418,320 |
| 2024 | $2,746 -2.5% | $418,320 +422.9% |
| 2023 | $2,815 | $80,000 -13.9% |
| 2022 | -- | $92,920 |
Find assessor info on the county website
Monthly payment
Est. payment
Payment breakdown
Explore the cost of this home by adjusting the details. Changes won't be saved.Climate risks
Neighborhood: 30268
Nearby schools
Schools provided by the listing agent
- Elementary: Palmetto
- Middle: Bear Creek
- High: Creekside
Source: GAMLS. This data may not be complete. We recommend contacting the local school district to confirm school assignments for this home.
- $200,000-- bd-- ba-- sqft1121 Lupo Loop, Chattahoochee Hills, GA 30268Off Market
- $200,000-- bd-- ba-- sqft1141 Lupo Loop, Chattahoochee Hills, GA 30268Off Market
- $1,095,2003 bd2 ba2.5k sqft1130 Lupo Loop, Chattahoochee Hills, GA 30268Off Market
- $200,000-- bd-- ba-- sqft1111 Lupo Loop, Chattahoochee Hills, GA 30268Off Market
Similar homes
- $2,750,0005 bd5 ba5.5k sqft8445 Serenbe Rd, Palmetto, GA 30268Active
 MLS ID #10776005, Garnie Nygren, Serenbe Real Estat. GAMLS
 - $3,000,0004 bd7 ba4.9k sqft721 Rausch Rdg, Chattahoochee Hills, GA 30268Active
 MLS ID #10762951, Jennifer Martin, BHHS Georgia Properties. GAMLS
 - $2,999,9004 bd5 ba4.1k sqft555 Augusta Ln, Chattahoochee Hills, GA 30268Active
 MLS ID #10782612, Garnie Nygren, Serenbe Real Estat. GAMLS
 - $1,399,0004 bd5 ba3.8k sqft1120 Mado Loop, Palmetto, GA 30268Active
 MLS ID #10818142, Garnie Nygren, Serenbe Real Estat. GAMLS
 - $1,719,0005 bd5 ba3.4k sqft326 Mado Ln, Chattahoochee Hills, GA 30268ActiveMLS ID #10740374, Garnie Nygren, Serenbe Real Estat. GAMLS
- $1,695,0006 bd5 ba4k sqft10711 Serenbe Ln, Chattahoochee Hills, GA 30268ActiveMLS ID #10727886, Garnie Nygren, Serenbe Real Estat. GAMLS
- $1,479,0005 bd4 ba4k sqft10568 Serenbe Ln, Chattahoochee Hills, GA 30268ActiveMLS ID #10770484, Garnie Nygren, Serenbe Real Estat. GAMLS
- $2,395,0003 bd3 ba3.3k sqft7255 Old Rico Rd, Chattahoochee Hills, GA 30268For Sale
 MLS ID #7800530, Lynn Dasher, Atlanta Fine Homes Sotheby's International. FMLS GA
 - $1,750,0005 bd5 ba5.5k sqft8467 Hearn Rd, Chattahoochee Hills, GA 30268ActiveMLS ID #10764088, Jeff Grubbs, Southern Classic Realtors. GAMLS
- $1,469,0004 bd5 ba3.1k sqft1064 Lupo Loop, Chattahoochee Hills, GA 30268ActiveMLS ID #10593957, Garnie Nygren, Serenbe Real Estat. GAMLS
- $2,100,0003 bd2 ba3.6k sqft7790 Atlanta Newnan Rd, Chattahoochee Hills, GA 30268ActiveMLS ID #10820822, Debra A Johnston, Coldwell Banker Realty. GAMLS
- $2,400,0004 bd3 ba3.1k sqft7350 Ono Rd, Palmetto, GA 30268ActiveMLS ID #10728215, John McClelland, Coldwell Banker Bullard Realty. GAMLS
- $1,695,0004 bd6 ba4k sqft458 Selborne Way, Chattahoochee Hills, GA 30268For SaleMLS ID #7730705, Evan McKinney, Atlanta Fine Homes Sotheby's International. FMLS GA
- $1,725,0004 bd4 ba4.1k sqft7075 Cascade Palmetto Hwy, Chattahoochee Hills, GA 30268ActiveMLS ID #10838842, Pamela A Harris, UC Premier Properties. GAMLS
- $1,475,0004 bd5 ba3.2k sqft11825 Serenbe Ln, Chattahoochee Hills, GA 30268ActiveMLS ID #10645190, Garnie Nygren, Serenbe Real Estat. GAMLS
- $2,699,0004 bd5 ba5.2k sqft3646 Oak Hill Rd, Douglasville, GA 30135ActiveMLS ID #10738763, Kirk Boggs, Benchmark Realty, Inc.. GAMLS
- $1,699,0006 bd7 ba6.7k sqft25 Paragon Point, Newnan, GA 30265ActiveMLS ID #10850042, Lauren Pearson, Chitwood Pearson Mgmt & Brokerage. GAMLS
- $2,549,0006 bd5 ba7.1k sqft1315 Sandy Creek Rd, Tyrone, GA 30290ActiveMLS ID #10800680, Starcia Scott, eXp Realty. GAMLS
- $2,990,0004 bd6 ba5.4k sqft290 Guild Ln, Fayetteville, GA 30214ActiveMLS ID #10846262, Leah Robinson-Christian, Engel & Völkers Atlanta. GAMLS
- $1,695,0005 bd7 ba6.6k sqft18 Willow Pl, Newnan, GA 30265ActiveMLS ID #10763962, Veronica M Bangsboll, Ansley Real Estate | Christie's Int. GAMLS
